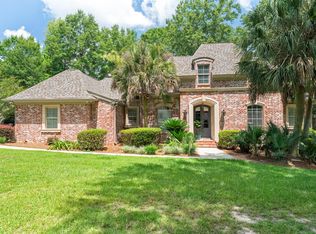
Experience Peaceful Living, in this beautifully crafted custom -built in 2007, with a lot of energy efficient features in construction. This exceptional home offers 3BR/3 1/2BA, plus a spacious play room that could easily serve as a fourth BR. Step inside to find soaring 9-,10-, and 12-foot ceilings that create an open, elegant feel though-out. Beautiful cabinetry, double ovens, granite though-out, windows all across the back, which invites the outdoors in. The spacious primary suite features tray ceiling and a luxurious, oversized primary bath designed for comfort and relaxation.
Enjoy the outdoors from the inviting back porch, expansive back deck, perfect for entertaining or simply taking in the serene, wooded surroundings. Golf enthusiasts will enjoy the home's convenient location to the golf cart path. If you are looking for privacy, quality craftsmanship and timeless style, in a one-of-a-kind home. This property is a must see.
Under contract
$529,500
125 Saint Annes Dr, Hattiesburg, MS 39401
3beds
3,284sqft
Single Family Residence, Residential
Built in 2007
1 Acres Lot
$518,700 Zestimate®
$161/sqft
$8/mo HOA
What's special
Open elegant feelSpacious play roomSpacious primary suiteDouble ovensTray ceilingBeautiful cabinetryInviting back porch
- 24 days
- 558
- 13
Zillow last checked:
Listing updated:
Listed by:
Dolores Fairley 601-554-6954,
Fairley Properties, LLC 601-554-6954
Source: HSMLS,MLS#: 148238
Facts & features
Interior
Bedrooms & bathrooms
- Bedrooms: 3
- Bathrooms: 4
- Full bathrooms: 3
- 1/2 bathrooms: 1
Bedroom 1
- Description: Master ,Trey Ceiling,Beautiful Crown Molding
- Level: Main
- Area: 360
- Dimensions: 15 x 24
Bedroom 2
- Description: Carpet
- Level: Main
- Area: 151.2
- Dimensions: 12 x 12.6
Bedroom 3
- Description: Carpet
- Level: Main
- Area: 151.2
- Dimensions: 12 x 12.6
Bathroom 1
- Description: M/BA has 2 Walk in Closets
- Level: Main
- Area: 161.98
- Dimensions: 17.8 x 9.1
Bathroom 2
- Description: Large Vanity w/2 Sinks,
- Level: Main
- Area: 124.44
- Dimensions: 10.2 x 12.2
Bathroom 3
- Description: Full Bath w/Shower
- Level: Upper
- Area: 63
- Dimensions: 9 x 7
Bonus room
- Description: Or 4th Bedroom
- Level: Upper
- Area: 343.2
- Dimensions: 33 x 10.4
Breakfast
- Description: Light and Airy with Abundance of Windows
- Level: Main
- Area: 134.2
- Dimensions: 11 x 12.2
Dining room
- Description: Engineered Wood Floors
- Level: Main
- Area: 147.4
- Dimensions: 11 x 13.4
Foyer
- Description: Engineered Wood Floors
- Level: Main
- Area: 56.76
- Dimensions: 8.6 x 6.6
Great room
- Description: Engineered Wood Floors
- Level: Main
- Area: 288.41
- Dimensions: 15.1 x 19.1
Kitchen
- Description: Granite,, Bfst Bar,
- Level: Main
- Area: 150.04
- Dimensions: 12.1 x 12.4
Other
- Description: 1/2 BA in Hall
- Level: Main
- Area: 31.32
- Dimensions: 5.4 x 5.8
Other
- Description: Walk in Pantry
- Level: Main
- Area: 70.4
- Dimensions: 8.8 x 8
Utility room
- Description: Tile Floor
- Level: Main
- Area: 85.28
- Dimensions: 10.4 x 8.2
Cooling
- Heat Pump
Features
- Kitchen Island, Granite Counters, Ceiling Fan(s), Step-Up Ceilings, Walk-In Closet(s), Fireplace, High Ceilings
- Flooring: Plank, Wood, Ceramic Tile, Carpet
- Doors: French Doors
- Windows: Blinds, Double Pane Windows, Drapes, Thermopane Windows
- Attic: Floored,Walk-in Attic Storge
- Number of fireplaces: 1
Interior area
- Total structure area: 3,284
- Total interior livable area: 3,284 sqft
Property
Parking
- Parking features: None, Driveway, Paved, Garage with door
- Has uncovered spaces: Yes
Accessibility
- Accessibility features: Open Plan
Features
- Levels: Multi/Split
- Patio & porch: Front Porch, Rear Porch, Deck
- Exterior features: In-Ground Sprklr Sys
- Has spa: Yes
- Spa features: Bath
Lot
- Size: 1 Acres
- Dimensions: 247 x 215 x 276 x 487 1.73 acres
- Features: Wooded, 1 - 3 Acres, Subdivision
Details
- Parcel number: 2041L3300112
- Zoning description: R
Construction
Type & style
- Home type: SingleFamily
- Property subtype: Single Family Residence, Residential
Materials
- Brick Veneer
- Foundation: Slab
- Roof: Architectural
Condition
- Year built: 2007
Details
- Builder name: Yes
Utilities & green energy
- Sewer: Public Sewer
- Water: Public
Green energy
- Energy efficient items: Insulation, Water Heater
Community & HOA
Community
- Security: Secured Garage/Parking, Security System Owned, Smoke Detector(s), Security System
- Subdivision: Timberton
HOA
- Has HOA: Yes
- HOA fee: $100 annually
Location
- Region: Hattiesburg
Financial & listing details
- Price per square foot: $161/sqft
- Tax assessed value: $359,730
- Annual tax amount: $4,011
- Date on market: 8/7/2026
Estimated market value
$518,700
$493,000 - $545,000
$2,737/mo
Price history
| Date | Event | Price |
|---|---|---|
| 8/17/2026 | Contingent | $529,500$161/sqft |
Source:  HSMLS #148238 Report a problem HSMLS #148238 Report a problem | ||
| 8/7/2026 | Listed for sale | $529,500$161/sqft |
Source: HSMLS #148238 Report a problem | ||
Public tax history
| Year | Property taxes | Tax assessment |
|---|---|---|
| 2025 | $4,012 -0.2% | $35,973 +9.9% |
| 2024 | $4,018 +2% | $32,741 +4.8% |
| 2023 | $3,941 0% | $31,241 |
| 2022 | $3,941 | $31,241 |
| 2021 | $3,941 0% | $31,241 +3.1% |
| 2020 | $3,942 | $30,294 |
| 2019 | $3,942 -0.1% | $30,294 |
| 2018 | $3,946 | $30,294 |
| 2017 | -- | $30,294 +2.4% |
| 2016 | -- | $29,582 -88.7% |
| 2015 | -- | $260,731 +900.4% |
| 2014 | $3,117 | $26,063 |
| 2013 | -- | $26,063 +0.6% |
| 2012 | -- | $25,911 |
| 2011 | -- | $25,911 -7.4% |
| 2010 | -- | $27,989 +7.4% |
| 2008 | -- | $26,066 |
Find assessor info on the county website
Monthly payment
Est. payment
Payment breakdown
Explore the cost of this home by adjusting the details. Changes won't be saved.Climate risks
Neighborhood: 39401


Similar homes
- $729,9004 bd3 ba3.6k sqft206 Timberton Dr, Hattiesburg, MS 39401For Sale

 MLS ID #148252, Debra K. Pace, Selling Southern. HSMLS
 - $449,9003 bd3 ba3.2k sqft71 N Founders Way, Hattiesburg, MS 39401For Sale
 MLS ID #147312, Paula Brahan, Realty Executives The Executive Team. HSMLS
 - $394,9003 bd3 ba2.6k sqft983 Bonhomie Rd, Hattiesburg, MS 39401For Sale
 MLS ID #147488, Rebecca Campbell, Epique Realty. HSMLS
 - $575,0004 bd3 ba3k sqft6 Spice Bush Cir, Hattiesburg, MS 39402For Sale
 MLS ID #147863, Paula Brahan, Realty Executives The Executive Team. HSMLS
 - $559,5003 bd3 ba3.1k sqft203 Buccaneer Dr, Hattiesburg, MS 39402For SaleMLS ID #147241, Adam Nicolosi, Lamar Property & Realty. HSMLS
- $459,9004 bd3 ba3.2k sqft104 Redbud Ln, Hattiesburg, MS 39402For SaleMLS ID #147089, JAMES STROO, Realty Executives The Executive Team. HSMLS
- $489,0004 bd2 ba2.7k sqft100 Greenwood Pl, Hattiesburg, MS 39402For SaleMLS ID #147431, Julie Corts Burks, RE/MAX Real Estate Partners. HSMLS
- $330,0004 bd4 ba2.5k sqft1265 Elks Lake Rd, Hattiesburg, MS 39401For SaleMLS ID #148312, Matthew Henderson, Farris Property Group. HSMLS
- $474,9004 bd3 ba3.2k sqft104 Edgewood Cv, Hattiesburg, MS 39402For SaleMLS ID #146171, Sharmon Wichman, Mason & Magnolia Real Estate. HSMLS
- $285,0003 bd2 ba1.8k sqft126 Pine Ln, Hattiesburg, MS 39402For SaleMLS ID #148485, BECKY ENGLISH, RE/MAX Real Estate Partners. HSMLS
- $579,0005 bd5 ba3.5k sqft115 Carriage Parke Dr, Purvis, MS 39475For SaleMLS ID #147955, Kristen Dickinson, RE/MAX Real Estate Partners. HSMLS
- $429,5004 bd3 ba2.5k sqft7 Clermont Point, Hattiesburg, MS 39402For SaleMLS ID #148253, JAMES STROO, Realty Executives The Executive Team. HSMLS
- $699,0005 bd4 ba3.9k sqft3773 Us Highway 49, Hattiesburg, MS 39401For SaleMLS ID #147782, Julie Robertson, RE/MAX Real Estate Partners. HSMLS
- $462,9003 bd2 ba2.4k sqft56 Carlsbad Dr, Hattiesburg, MS 39402For SaleMLS ID #148012, Michelle Pascarella, Real Broker. HSMLS
- $398,4504 bd3 ba2.8k sqft4 Spears Dr, Hattiesburg, MS 39402For SaleMLS ID #148150, Paula Brahan, Realty Executives The Executive Team. HSMLS
- $529,9003 bd3 ba4.6k sqft18 Gordon Dr, Petal, MS 39465For SaleMLS ID #146992, Honey Adams, Realty Executives The Executive Team. HSMLS
