$10,000 Builder Incentive! New Construction on Over an Acre in Fayette County! This beautifully designed 4-bedroom, 3.5-bath home offers over 3,200 sq ft of comfortable living space on a private cul-de-sac lot. The main-level owner's suite features a spa-inspired bath and spacious walk-in closet. Enjoy hardwood floors throughout the main areas and tile in all bathrooms. The open floor plan includes a large family room with an electric fireplace, flowing seamlessly into the kitchen-complete with stainless steel appliances, solid surface countertops, and a separate dining room for formal meals. Convenient laundry rooms on both the main level and upstairs. Additional features include a pre-wired security system and access to a customization catalog offering a variety of interior and exterior selections. Located just minutes from shopping, I-85, and the airport, this home combines space, style, and convenience in one perfect package.
Active
Price cut: $1K (7/24)
$594,900
125 Seymour Pl, Fayetteville, GA 30214
4beds
3,269sqft
Single Family Residence
Built in 2025
1.04 Acres Lot
$590,500 Zestimate®
$182/sqft
$-- HOA
What's special
- 173 days
- 101
- 9
Zillow last checked:
Listing updated:
Listed by:
Jodi Johnston 770-318-6612,
BHHS Georgia Properties
Source: GAMLS,MLS#: 10711163
Facts & features
Interior
Bedrooms & bathrooms
- Bedrooms: 4
- Bathrooms: 4
- Full bathrooms: 3
- 1/2 bathrooms: 1
- Main level bathrooms: 1
- Main level bedrooms: 1
Rooms
- Room types: Family Room, Foyer, Laundry, Loft, Office
Kitchen
- Features: Breakfast Area, Pantry, Solid Surface Counters
Heating
- Central, Electric
Cooling
- Ceiling Fan(s), Central Air, Electric
Appliances
- Included: Dishwasher, Electric Water Heater, Microwave, Oven/Range (Combo), Stainless Steel Appliance(s)
- Laundry: Other, Upper Level
Features
- Master On Main Level, Separate Shower, Soaking Tub, Tile Bath, Walk-In Closet(s)
- Flooring: Carpet, Hardwood, Tile
- Windows: Double Pane Windows
- Basement: None
- Attic: Pull Down Stairs
- Number of fireplaces: 1
- Fireplace features: Family Room, Other
Interior area
- Total structure area: 3,269
- Total interior livable area: 3,269 sqft
- Finished area above ground: 3,269
- Finished area below ground: 0
Property
Parking
- Parking features: Attached, Garage, Garage Door Opener, Kitchen Level
- Has attached garage: Yes
Features
- Levels: Two
- Stories: 2
- Patio & porch: Patio, Porch
Lot
- Size: 1.04 Acres
- Features: Cul-De-Sac
- Residential vegetation: Partially Wooded
Details
- Parcel number: 130319015
- Special conditions: Agent/Seller Relationship
Construction
Type & style
- Home type: SingleFamily
- Architectural style: Traditional
- Property subtype: Single Family Residence
Materials
- Brick, Concrete, Stone
- Foundation: Slab
- Roof: Composition
Condition
- New Construction
- New construction: Yes
- Year built: 2025
Utilities & green energy
- Sewer: Septic Tank
- Water: Public
- Utilities for property: Cable Available, Electricity Available, High Speed Internet, Phone Available, Underground Utilities, Water Available
Community & HOA
Community
- Features: Street Lights
- Security: Security System, Smoke Detector(s)
- Subdivision: Liberty North
HOA
- Has HOA: Yes
- Services included: Other
Location
- Region: Fayetteville
Financial & listing details
- Price per square foot: $182/sqft
- Tax assessed value: $69,550
- Annual tax amount: $762
- Date on market: 3/16/2026
- Cumulative days on market: 173 days
- Listing agreement: Exclusive Right To Sell
- Listing terms: Cash,Conventional
- Electric utility on property: Yes
Estimated market value
$590,500
$561,000 - $620,000
$4,900/mo
Price history
| Date | Event | Price |
|---|---|---|
| 7/24/2026 | Price change | $594,900-0.2%$182/sqft |
Source:  GAMLS #10711163 Report a problem GAMLS #10711163 Report a problem | ||
| 3/16/2026 | Listed for sale | $595,900$182/sqft |
Source: GAMLS #10711163 Report a problem | ||
Public tax history
| Year | Property taxes | Tax assessment |
|---|---|---|
| 2025 | $762 | $27,820 |
Find assessor info on the county website
Monthly payment
Est. payment
Payment breakdown
Explore the cost of this home by adjusting the details. Changes won't be saved.Climate risks
Neighborhood: 30214
Nearby schools
Schools provided by the listing agent
- Elementary: North Fayette
- Middle: Flat Rock
- High: Sandy Creek
Source: GAMLS. This data may not be complete. We recommend contacting the local school district to confirm school assignments for this home.
- $525,400-- bd6 ba5.4k sqft140 Windy Ridge Ct, Fayetteville, GA 30214Off Market
- $373,2004 bd4 ba2.8k sqft130 Windy Ridge Ct, Fayetteville, GA 30214Off Market
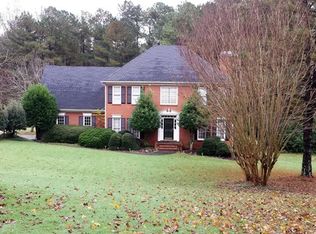
- $580,0006 bd4 ba3.2k sqft115 Seymour Pl, Fayetteville, GA 30214Sold
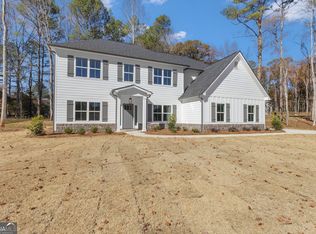
- $486,200-- bd-- ba3.5k sqft150 Windy Ridge Ct, Fayetteville, GA 30214Off Market
Similar homes
- $625,0004 bd4 ba3.5k sqft245 Pine Knott Rd, Fayetteville, GA 30214Active
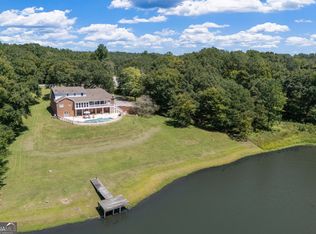
 MLS ID #10830516, Robin L Anderson, Keller Williams Realty Cityside. GAMLS
 - $599,9004 bd4 ba3.6k sqft250 Country Lane Rd, Fayetteville, GA 30214Active
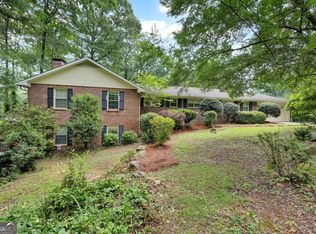 MLS ID #10774867, Michael Weatherly, Dover Realty Co. Inc.. GAMLS
 - $600,0006 bd4 ba4.3k sqft145 Thistlewood Ln, Fayetteville, GA 30214Active
 MLS ID #10771724, Michael Davis, Virtual Properties Realty.Net. GAMLS
 - $529,0004 bd3 ba2.9k sqft120 Eastmark Way, Fayetteville, GA 30214Active
 MLS ID #10792320, Willie Smith, Fickling & Company. GAMLS
 - $399,0004 bd2 ba1.7k sqft150 Old Highway 138, Fayetteville, GA 30214ActiveMLS ID #10837281, Cristi Palmer, Atlanta Communities. GAMLS
- $485,0004 bd4 ba2.9k sqft140 Lang Dr, Fayetteville, GA 30214ActiveMLS ID #10722660, Valerie M Lowery, Redfin Corporation. GAMLS
- $485,0005 bd4 ba3.3k sqft520 Lullaby Ct, Fayetteville, GA 30214ActiveMLS ID #10737892, Mark Spain, Mark Spain Real Estate. GAMLS
- $539,0007 bd15 ba3k sqft215 Dix Lee On Dr, Fayetteville, GA 30214For Sale
 MLS ID #7825411, ANNE TAMM, Anne Tamm, LLC.. FMLS GA
 - $435,0004 bd3 ba2.7k sqft329 Plantation Cir, Fayetteville, GA 30214ActiveMLS ID #10788419, Mark Spain, Mark Spain Real Estate. GAMLS
- $549,9003 bd4 ba3.7k sqft230 White Rd, Fayetteville, GA 30214ActiveMLS ID #10477361, Kim N Jones, BHHS Georgia Properties. GAMLS
- $469,0004 bd3 ba3.1k sqft140 Creekview Trl, Fayetteville, GA 30214ActiveMLS ID #10805107, David Bearden, Coldwell Banker Bullard Realty. GAMLS
- $299,9004 bd3 ba2.6k sqft117 Lafayette Dr, Fayetteville, GA 30214ActiveMLS ID #10768397, Deandra Bryant, Trelora Realty, Inc.. GAMLS
- $450,0005 bd4 ba3.1k sqft115 Wilkins Rd, Fayetteville, GA 30214ActiveMLS ID #10769708, Julia De Sosa-Rocha, eXp Realty. GAMLS
- $425,0004 bd3 ba2.6k sqft105 Walden Way, Fayetteville, GA 30214ActiveMLS ID #10800875, James Lester, Tri-City Realty. GAMLS
- $350,0003 bd3 ba2k sqft105 Lafayette Dr, Fayetteville, GA 30214ActiveMLS ID #10835411, The Glennie Group Inc, Keller Williams Realty Atl. Partners. GAMLS
- $384,9993 bd2 ba1.9k sqft563 Highway 279, Fayetteville, GA 30214ActiveMLS ID #10736048, Mary Cordova, Full House Realty. GAMLS
- $699,9995 bd4 ba3.3k sqft155 Gadson Dr, Fayetteville, GA 30214ActiveMLS ID #10759172, Susan H Ayers, Clickit Realty Inc.. GAMLS
