Come take a look at this refreshed 3-bedroom, 2-bath home situated on a 0.46-acre lot in Odenville! Recent updates include fresh paint, updated fixtures, new garage door motor, and a new refrigerator. Enjoy the fenced backyard and partially finished basement offering plenty of room for entertainment. Schedule your showing today!
For sale
$259,000
125 West St, Odenville, AL 35120
3beds
1,323sqft
Single Family Residence
Built in 1980
0.46 Acres Lot
$-- Zestimate®
$196/sqft
$-- HOA
What's special
Fenced backyard
- 2 days
- 144
- 9
Zillow last checked:
Listing updated:
Listed by:
Celia Killough 205-329-8375,
EXIT Realty Crossroads
Source: GALMLS,MLS#: 21470344
Facts & features
Interior
Bedrooms & bathrooms
- Bedrooms: 3
- Bathrooms: 2
- Full bathrooms: 2
Rooms
- Room types: Bedroom, Bonus Room, Bathroom, Kitchen, Master Bathroom, Master Bedroom
Primary bedroom
- Level: First
Bedroom 1
- Level: First
Bedroom 2
- Level: First
Primary bathroom
- Level: First
Bathroom 1
- Level: First
Kitchen
- Features: Stone Counters, Eat-in Kitchen
- Level: First
Living room
- Level: First
Basement
- Area: 0
Heating
- Central
Cooling
- Central Air
Appliances
- Included: Gas Cooktop, Dishwasher, Microwave, Gas Oven, Refrigerator, Stove-Gas, Gas Water Heater
- Laundry: Electric Dryer Hookup, Washer Hookup, Main Level, Laundry Room, Laundry (ROOM), Yes
Features
- None, Smooth Ceilings, Separate Shower, Tub/Shower Combo
- Flooring: Vinyl
- Basement: Partial,Partially Finished,Block
- Attic: Other,Yes
- Number of fireplaces: 1
- Fireplace features: Stone, Ventless, Living Room, Wood Burning
Interior area
- Total interior livable area: 1,323 sqft
- Finished area above ground: 1,323
- Finished area below ground: 0
Video & virtual tour
Property
Parking
- Total spaces: 1
- Parking features: Basement, Driveway, Garage Faces Front
- Attached garage spaces: 1
- Has uncovered spaces: Yes
Features
- Levels: One and One Half
- Stories: 1.5
- Patio & porch: Porch, Open (DECK), Deck
- Pool features: None
- Fencing: Fenced
- View description: None
- Waterfront features: No
Lot
- Size: 0.46 Acres
- Features: Acreage, Few Trees
Details
- Parcel number: 1607350003015.002
- Special conditions: N/A
Construction
Type & style
- Home type: SingleFamily
- Property subtype: Single Family Residence
Materials
- Brick
- Foundation: Basement
Condition
- Year built: 1980
Utilities & green energy
- Sewer: Septic Tank
- Water: Public
Green energy
- Energy efficient items: Thermostat
Community & HOA
Community
- Features: Street Lights
- Subdivision: None
Location
- Region: Odenville
Financial & listing details
- Price per square foot: $196/sqft
- Tax assessed value: $167,740
- Annual tax amount: $473
- Price range: $259K - $259K
- Date on market: 11/17/2026
Estimated market value
Not available
Estimated sales range
Not available
Not available
Price history
| Date | Event | Price |
|---|---|---|
| 11/17/2026 | Listed for sale | $259,000+91.9%$196/sqft |
Source:  GALMLS #21470344 Report a problem | ||
| 8/10/2026 | Sold | $135,000-76.3%$102/sqft |
Source: Public Record Report a problem | ||
| 3/31/2015 | Sold | $569,000$430/sqft |
Source: Agent Provided Report a problem | ||
Public tax history
| Year | Property taxes | Tax assessment |
|---|---|---|
| 2025 | $473 -14.9% | $16,780 |
| 2024 | $556 | $16,780 |
| 2023 | $556 +17.3% | $16,780 +15.7% |
| 2022 | $474 +24.4% | $14,500 +21.6% |
| 2021 | $381 | $11,920 |
| 2020 | $381 | $11,920 |
| 2019 | $381 +16.3% | $11,920 +14.2% |
| 2018 | $328 | $10,440 |
| 2017 | -- | $10,440 |
| 2016 | -- | $10,440 |
| 2015 | $322 | $10,440 +1.6% |
| 2014 | $322 | $10,280 |
| 2013 | -- | $10,280 |
| 2012 | -- | $10,280 |
| 2011 | -- | $10,280 +1.8% |
| 2010 | -- | $10,100 |
| 2009 | -- | $10,100 |
| 2008 | -- | $10,100 +7.9% |
| 2006 | -- | $9,360 +4.7% |
| 2005 | -- | $8,940 +18.3% |
| 2004 | -- | $7,560 |
| 2003 | $224 | $7,560 |
| 2002 | -- | -- |
| 2000 | -- | -- |
Find assessor info on the county website
Monthly payment
Est. payment
Payment breakdown
Explore the cost of this home by adjusting the details. Changes won't be saved.Climate risks
Neighborhood: 35120
Nearby schools
Schools provided by the listing agent
- Elementary: Odenville
- Middle: Odenville
- High: St Clair County
Source: GALMLS. This data may not be complete. We recommend contacting the local school district to confirm school assignments for this home.

Similar homes
- $--3 bd2 ba1.4k sqft365 Morning Mist Ln, Odenville, AL 35120Auction
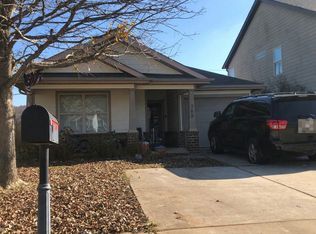 Auction.com 2
- $265,9003 bd2 ba1.5k sqftAtt, Odenville, AL 35120For Sale
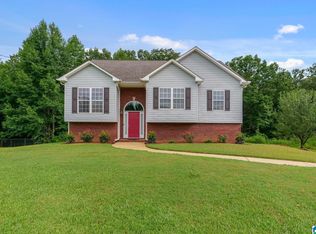
 MLS ID #21462552, Vicki Lugar, ARC Realty - Hoover. GALMLS
- $244,9003 bd2 ba1.4k sqftWindstream, Odenville, AL 35120For Sale
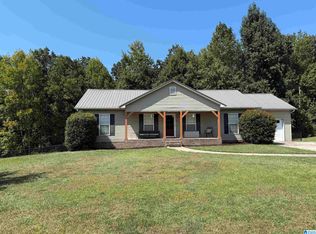 MLS ID #21465346, Alex Jackson, Local Realty. GALMLS
- $225,0003 bd2 ba1.4k sqft640 Briar Ridge Cir, Odenville, AL 35120For Sale
 MLS ID #21470423, Lauren Heymann, LAH Sotheby's International Realty Hoover. GALMLS
- $235,0003 bd2 ba1.9k sqft162 Blueberry St, Odenville, AL 35120For SaleMLS ID #21468153, Moe Mossa, Savvy Avenue, LLC. GALMLS
- $275,0003 bd2 ba1.7k sqft370 Appalachian Ct, Odenville, AL 35120For SaleMLS ID #21466659, Ethan Morgan, Sold South Realty. GALMLS
- $272,0003 bd2 ba1.2k sqft745 Fallview Ln, Odenville, AL 35120For SaleMLS ID #21467147, Mike LaFave, Lokation Real Estate LLC. GALMLS
- $299,0003 bd2 ba1.1k sqft426 Oak Ridge Rd, Odenville, AL 35120For SaleMLS ID #21453542, Mitchell McFarling, EXIT Legacy Realty. GALMLS
- $234,9003 bd2 ba1.3k sqftKinetic, Odenville, AL 35120For SaleMLS ID #21469734, Katherine Smith, RealtySouth-MB-Crestline. GALMLS
- $229,9003 bd2 ba1.3k sqft3424 County Road 12, Odenville, AL 35120For SaleMLS ID #21463475, Justin Russell, 1 Percent Lists Legacy. GALMLS
- $235,0004 bd3 ba1.4k sqftKinetic, Springville, AL 35146For SaleMLS ID #21470209, Wendye Justice, Keller Williams. GALMLS
- $235,0004 bd3 ba1.4k sqft365 Farmhouse Ln, Springville, AL 35146For SaleMLS ID #21470211, Wendye Justice, Keller Williams. GALMLS
- $249,5503 bd2 ba1.4k sqftSparklight, Odenville, AL 35120For SaleMLS ID #21470403, Liz El-Amin, Lennar Homes Coastal Realty. GALMLS
- $269,9004 bd2 ba1.7k sqft340 Pine Ridge Dr, Odenville, AL 35120New ConstructionGALMLS
- $289,9004 bd2 ba1.7k sqft405 Pine Ridge Dr, Odenville, AL 35120New ConstructionGALMLS
- $259,9004 bd2 ba1.4k sqft265 River Birch Ln, Odenville, AL 35120New ConstructionGALMLS
