Welcome home to this spacious 4-bedroom, 3.5-bath residence located on a quiet street with no through traffic, offering a peaceful setting just minutes from everyday conveniences. A dramatic two-story foyer welcomes you inside, filling the home with natural light and creating an inviting first impression.
The main level features a thoughtful layout with a formal living room, formal dining room, and a comfortable family room centered around a cozy gas fireplace. The large kitchen is designed for both everyday living and entertaining, offering granite countertops, abundant cabinet space, and a sunny eat-in area overlooking the backyard. A convenient half bath completes the main floor.
Upstairs, you'll find four generously sized bedrooms, including a spacious primary suite with a private en suite bath featuring a separate soaking tub and shower. Three additional bedrooms share a full hall bath, providing plenty of room for family, guests, or a home office.
The finished basement expands your living space with a large entertainment area complete with a bar, a full bathroom, and a versatile bonus room ideal for a home gym, playroom, or additional storage. A separate hobby/utility room offers even more flexibility.
Step outside to enjoy the large backyard, where a patio with a pergola creates the perfect space for relaxing, grilling, or entertaining. With its spacious floor plan, abundant natural light, and desirable low-traffic location, this home offers the ideal combination of comfort, function, and style. *Seller offering a flooring allowance.
Active
Listed by: Re/Max Signature Properties • Lisa C Diserens
$430,000
1250 Elisabeth Dr, O'Fallon, IL 62269
4beds
3,656sqft
:
Get pre-qualified$3,101/mo
Single Family Residence
Built in 2000
0.31 Acres Lot
$443,600 Zestimate®
$118/sqft
$21/mo HOA
What's special
Cozy gas fireplaceVersatile bonus roomAbundant natural lightDesirable low-traffic locationAbundant cabinet spaceLarge kitchenLarge backyard
- 3 days |
- 462 |
- 21 |
Zillow last checked:
Listing updated:
Listed by:
Lisa C Diserens 618-803-8700,
Re/Max Signature Properties,
Jessica Crockarell 618-219-0358,
Re/Max Signature Properties
Source: MARIS,MLS#: 26047690 Originating MLS: Southwestern Illinois Board of REALTORS
Originating MLS: Southwestern Illinois Board of REALTORSFacts & features
Interior
Bedrooms & bathrooms
- Bedrooms: 4
- Bathrooms: 4
- Full bathrooms: 3
- 1/2 bathrooms: 1
- Main level bathrooms: 1
Dining room
- Features: Floor Covering: Carpeting
- Level: First
Family room
- Features: Floor Covering: Carpeting
- Level: First
Living room
- Features: Floor Covering: Carpeting
- Level: First
Heating
- Forced Air
Cooling
- Central Air
Appliances
- Included: Dishwasher, Dryer, Microwave, Range, Refrigerator, Washer
Features
- Basement: Finished
- Number of fireplaces: 1
Interior area
- Total structure area: 3,656
- Total interior livable area: 3,656 sqft
- Finished area above ground: 2,456
- Finished area below ground: 1,200
Property
Parking
- Total spaces: 3
- Parking features: Garage - Attached
- Attached garage spaces: 3
Features
- Levels: Two
Lot
- Size: 0.31 Acres
- Features: Back Yard
Details
- Parcel number: 0419.0215021
- Special conditions: Probate Listing
Construction
Type & style
- Home type: SingleFamily
- Architectural style: Traditional
- Property subtype: Single Family Residence
Materials
- Brick, Vinyl Siding
Condition
- Year built: 2000
Utilities & green energy
- Electric: 220 Volts
- Sewer: Public Sewer
- Water: Public
- Utilities for property: Cable Available
Community & HOA
Community
- Subdivision: At Fairwood Hills 7th Add
HOA
- Has HOA: Yes
- Amenities included: None
- Services included: Common Area Maintenance
- HOA fee: $250 annually
- HOA name: Fairwood Hills
Location
- Region: Ofallon
Financial & listing details
- Price per square foot: $118/sqft
- Tax assessed value: $104,717
- Annual tax amount: $5,062
- Date on market: 7/30/2026
- Listing terms: Cash,Conventional,FHA,VA Loan
Estimated market value
$443,600
$417,000 - $470,000
$3,192/mo
Price history
| Date | Event | Price |
|---|---|---|
| 7/30/2026 | Listed for sale | $430,000+64.8%$118/sqft |
Source:  MARIS #26047690 Report a problem MARIS #26047690 Report a problem | ||
| 7/2/2015 | Sold | $261,000-1.5%$71/sqft |
Source: MARIS #4407970 Report a problem | ||
| 6/18/2015 | Pending sale | $264,900$72/sqft |
Source: RE/MAX PREFERRED - OFALLON #4407970 Report a problem | ||
| 6/3/2015 | Listed for sale | $264,900$72/sqft |
Source: RE/MAX PREFERRED - OFALLON #4407970 Report a problem | ||
Public tax history
| Year | Property taxes | Tax assessment |
|---|---|---|
| 2024 | $5,119 -3.8% | $104,717 +12.7% |
| 2023 | $5,320 -2.8% | $92,941 +8.8% |
| 2022 | $5,473 -4.1% | $85,448 +3.1% |
| 2021 | $5,709 +1% | $82,916 +2.1% |
| 2020 | $5,653 +2.8% | $81,219 +3.5% |
| 2019 | $5,501 -4.2% | $78,488 +3% |
| 2018 | $5,743 -7.4% | $76,209 -3.3% |
| 2017 | $6,203 | $78,802 +2.4% |
| 2016 | $6,203 -1.5% | $76,962 +1.2% |
| 2014 | $6,297 +16.3% | $76,072 +0.8% |
| 2013 | $5,417 | $75,497 -1.6% |
| 2012 | -- | $76,755 +10.1% |
| 2011 | -- | $69,718 -1.9% |
| 2010 | -- | $71,090 |
| 2009 | -- | $71,090 |
| 2008 | -- | $71,090 +8.5% |
| 2006 | -- | $65,532 +7% |
| 2005 | $4,247 +9.1% | $61,227 +6.8% |
| 2004 | $3,894 | $57,329 +9% |
| 2003 | -- | $52,610 +6.2% |
| 2002 | -- | $49,544 +2.2% |
| 2001 | -- | $48,468 +36.2% |
| 2000 | -- | $35,596 |
Find assessor info on the county website
Monthly payment
Est. payment
Payment breakdown
Explore the cost of this home by adjusting the details. Changes won't be saved.Climate risks
Neighborhood: 62269
Nearby schools
GreatSchools rating
- 7/10Marie Schaefer Elementary SchoolGrades: PK-5Distance: 1.8 mi
- 8/10Fulton Jr High SchoolGrades: 6-8Distance: 0.4 mi
- 6/10O'Fallon High SchoolGrades: 9-12Distance: 2 mi
Schools provided by the listing agent
- Elementary: Ofallon Dist 90
- Middle: Ofallon Dist 90
- High: Ofallon
Source: MARIS. This data may not be complete. We recommend contacting the local school district to confirm school assignments for this home.
- $---- bd-- ba-- sqft1250 Elisabeth Dr, O'Fallon, IL 62269Off Market
- $441,7004 bd4 ba3k sqft1246 Elisabeth Dr, O'Fallon, IL 62269Off Market

- $384,800-- bd-- ba1.2k sqft1254 Elisabeth Dr, O Fallon, IL 62269Off Market
- $390,0004 bd4 ba3k sqft1246 Elisabeth Dr, O Fallon, IL 62269Sold
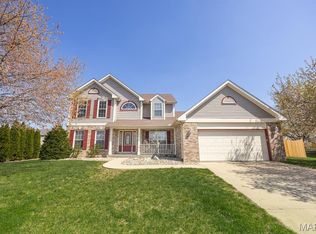
- $456,3004 bd3 ba2.3k sqft1253 Ruppel Ln, O Fallon, IL 62269Off Market
- $362,1004 bd3 ba1.1k sqft1253 Ruppel Ln, O'Fallon, IL 62269Off Market
- $433,7004 bd4 ba3.2k sqft1247 Ruppel Ln, O Fallon, IL 62269Off Market
- $---- bd-- ba-- sqft1247 Ruppel Ln, O'Fallon, IL 62269Off Market
A local agent can set up tours, give advice and negotiate with sellers.
A local lender can help you make sure your offer is ready when you are.
Similar homes
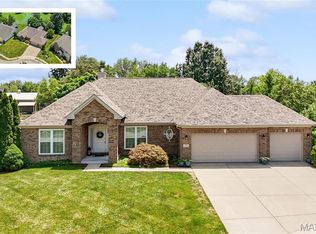
- $525,0003 bd2 ba2.7k sqft238 Shawnee Ct, O'Fallon, IL 62269For Sale
 MLS ID #26045535, Rob L Cole, Judy Dempcy Homes Powered by KW Pinnacle. MARIS
 - $440,0004 bd3 ba4k sqft442 Schwarz Rd, O Fallon, IL 62269For Sale
 MLS ID #26039595, Linda M Linder, Strano & Associates. MARIS
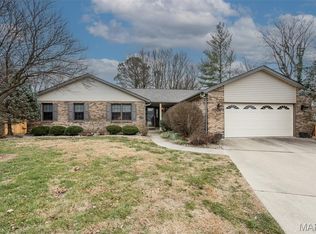
 - $425,0004 bd3 ba3k sqft109 Sherryl Ct, O'Fallon, IL 62269For Sale
 MLS ID #26006981, John D Grissom, Berkshire Hathaway HomeServices Select Properties. MARIS
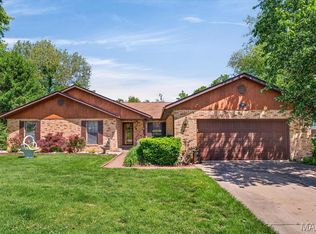
 - $409,0004 bd3 ba3.7k sqft1253 Tanglewood Trce, O Fallon, IL 62269For Sale
 MLS ID #26028951, Jackie Roach, Keller Williams Pinnacle. MARIS
 - $445,0004 bd4 ba3.1k sqft1511 Nottinghill Dr, O'Fallon, IL 62269For SaleMLS ID #26042851, Sally R Hohn, Coldwell Banker Brown Realtors. MARIS
- $377,9004 bd3 ba2.7k sqft102 E Brittany Ln, O'Fallon, IL 62269For SaleMLS ID #26041389, Bruce P Canty, Strano & Associates. MARIS
- $325,0004 bd3 ba2.1k sqft1112 Danzig Dr, O Fallon, IL 62269For SaleMLS ID #26048725, Carie A Bradshaw, RE/MAX Alliance. MARIS
- $447,9004 bd3 ba2.6k sqft608 Willowbrook Way, O'Fallon, IL 62269For SaleMLS ID #26036166, Melissa A Johnson, Keller Williams Pinnacle. MARIS
- $390,0004 bd4 ba3k sqft953 Benjamin Dr, O Fallon, IL 62269For SaleMLS ID #26031463, John Suryk, Worth Clark Realty. MARIS
- $484,9004 bd3 ba3.4k sqft428 Marbleton Cir, O'Fallon, IL 62269For SaleMLS ID #26037304, Caitlin Brinkmann, Keller Williams Pinnacle. MARIS
- $370,0004 bd4 ba2.4k sqft630 Aladar Dr, O Fallon, IL 62269For SaleMLS ID #26030760, Monica Lemp, Keller Williams Marquee. MARIS
- $375,0003 bd3 ba2.6k sqft1675 Lakepointe Estates Dr, O'Fallon, IL 62269For SaleMLS ID #26030593, Mary H Boente, Coldwell Banker Brown Realtors. MARIS
- $610,0004 bd4 ba3.5k sqft1331 Timber Ridge Trace Dr, O'Fallon, IL 62269For SaleMLS ID #26040435, David A Walker, Keller Williams Marquee. MARIS
- $379,0004 bd4 ba3.4k sqft3543 Adler Ct, Shiloh, IL 62221For SaleMLS ID #26040920, Robin Ortiz, RE/MAX Results Realty. MARIS
- $489,0003 bd4 ba3.2k sqft5 Pinebrook Ct, Edwardsville, IL 62025For SaleMLS ID #26046541, Monica Mahtani, Berkshire Hathaway HomeServices Select Properties. MARIS
- $410,0003 bd3 ba2.2k sqft12 Chaparral Ln, Glen Carbon, IL 62034For SaleMLS ID #26047622, Rocco J Ficociello, Keller Williams Marquee. MARIS
- $458,8004 bd3 ba2.5k sqft7853 W Kirsch Rd, Troy, IL 62294For SaleMLS ID #26031113, Ben Norrenberns, Judy Dempcy Homes Powered by KW Pinnacle. MARIS
- $432,9004 bd3 ba3.2k sqft138 Holly Tree Ct, Glen Carbon, IL 62034For SaleMLS ID #26043006, Julie A Purnell, Gori Realtors, LLC. MARIS
- $356,0003 bd3 ba2.4k sqft485 Bandmour Pl, O Fallon, IL 62269For SaleMLS ID #26029037, Jessica M Mettler, Coldwell Banker Brown Realtors. MARIS
- $485,0004 bd3 ba3k sqft31 Ellington Dr, Troy, IL 62294For SaleMLS ID #26048857, Christina J Schmitz, RE/MAX Alliance. MARIS
