The Residence spans +/- 5,600 square feet (4,486 +/- main,1114 +/- lower) Tucked away on a sprawling 4.70 +/- -acre parcel .The main level is anchored by rich hardwood floor that flows through expansive living areas, including a gourmet kitchen featuring elegant limestones counters with 4 bedrooms and a study, three bathrooms and 1 half bath on the main level and two on the lower level, the layout is both generous and flexible. The lower level provides additional living space, while two guest quarters with separate entrance offer privacy and versatility for visitors or long term stays.
Rarely does a property capture the imagination quite like The Corbetta Estate , also known as the Corbetta "Parasol" Home.It is recognized in the "Historic Houses of Los Altos Hills" inventory . Scalloped "parasol" roofs, giving the home its nickname. Originally extensive glass walls, emphasizing views and connection to the landscape. Two man made lake integrated into the setting . An experimental , sculptural use of concrete. Truly UNIQUE.
For sale
$9,880,000
12500 Corbetta Ln, Los Altos Hills, CA 94022
4beds
4,486sqft
Single Family Residence, Residential
Built in 2000
4.7 Acres Lot
$9,182,500 Zestimate®
$2,202/sqft
$-- HOA
What's special
- 5 days
- 1,048
- 70
Zillow last checked:
Listing updated:
Listed by:
Carla Anisman 00916725 650-888-9521,
Compass 650-529-1111
Source: MLSListings Inc,MLS#: ML82062514
Facts & features
Interior
Bedrooms & bathrooms
- Bedrooms: 4
- Bathrooms: 4
- Full bathrooms: 3
- 1/2 bathrooms: 1
Rooms
- Room types: Basement, Laundry, Library, Office
Bedroom
- Features: GroundFloorBedroom, PrimarySuiteRetreat2plus, WalkinCloset
Bathroom
- Features: Bidet, PrimaryStallShowers, PrimaryTubwJets, Skylight, StallShower, StallShower2plus, Tile, TubinPrimaryBedroom, TubwJets
Dining room
- Features: FormalDiningRoom
Family room
- Features: KitchenFamilyRoomCombo, Other
Kitchen
- Features: ExhaustFan, Hookups_Gas, IslandwithSink, Other
Heating
- Central Forced Air, Electric, 2 plus Zones, Other
Cooling
- Central Air
Appliances
- Included: Gas Cooktop, Dishwasher, Exhaust Fan, Disposal, Microwave, Other, Double Oven, Self Cleaning Oven, Built In Oven/Range, Refrigerator, Trash Compactor, Dryer, Washer, Warming Drawer
- Laundry: Inside
Features
- High Ceilings, One Or More Skylights, Vaulted Ceiling(s), Video Audio System, Walk-In Closet(s), Security Gate
- Flooring: Hardwood, Other, Tile
- Basement: Finished
- Number of fireplaces: 1
- Fireplace features: Family Room, Gas Starter, Insert
Interior area
- Total structure area: 4,486
- Total interior livable area: 4,486 sqft
Video & virtual tour
Property
Parking
- Total spaces: 3
- Parking features: Detached, Electric Gate, Guest, Off Street, Other
- Garage spaces: 3
Accessibility
- Accessibility features: Bathroom Features, Parking
Features
- Stories: 1
- Exterior features: Barbecue, Fenced, Tennis Court(s), Drought Tolerant Plants
- Fencing: Back Yard,Front Yard,Gate
- Has view: Yes
- View description: Garden/Greenbelt, Hills, Lake, Mountain(s)
- Has water view: Yes
- Water view: Lake
Lot
- Size: 4.7 Acres
- Features: Fishing, Sloped Down, Grade Varies
Details
- Additional structures: Garage, Other, TennisRaquetball
- Parcel number: 18216048
- Zoning: RA
- Special conditions: Standard
Construction
Type & style
- Home type: SingleFamily
- Architectural style: Mediterranean
- Property subtype: Single Family Residence, Residential
Materials
- Concrete, Other
- Foundation: Concrete Perimeter, Pillar/Post/Pier
- Roof: Tile, Clay
Condition
- New construction: No
- Year built: 2000
Utilities & green energy
- Gas: NaturalGas, PublicUtilities
- Sewer: Public Sewer
- Water: Public
- Utilities for property: Natural Gas Available, Public Utilities, Water Public
Community & HOA
Location
- Region: Los Altos Hills
Financial & listing details
- Price per square foot: $2,202/sqft
- Tax assessed value: $2,934,370
- Date on market: 9/29/2026
- Listing agreement: ExclusiveRightToSell
- Listing terms: BuyersFinancialStatementReqd, CashorConventionalLoan
Estimated market value
$9,182,500
$8.72M - $9.64M
Not available
Price history
| Date | Event | Price |
|---|---|---|
| 9/29/2026 | Listed for sale | $9,880,000-31.9%$2,202/sqft |
Source:  MLSListings Inc #ML82062514 Report a problem MLSListings Inc #ML82062514 Report a problem | ||
| 2/16/2016 | Listing removed | $14,500,000$3,232/sqft |
Source: KW Peninsula Estates #ML81519826 Report a problem | ||
| 10/22/2015 | Listed for sale | $14,500,000+45%$3,232/sqft |
Source: KW Peninsula Estates #ML81519826 Report a problem | ||
| 4/25/2014 | Listing removed | $10,000,000$2,229/sqft |
Source: Today Sotheby's International Realty #12500corbetta13 Report a problem | ||
| 7/19/2013 | Listed for sale | $10,000,000+733.3%$2,229/sqft |
Source: Today Sotheby's International Realty #12500corbetta13 Report a problem | ||
| 8/7/1996 | Sold | $1,200,000$267/sqft |
Source: Public Record Report a problem | ||
Public tax history
| Year | Property taxes | Tax assessment |
|---|---|---|
| 2026 | -- | $2,934,370 +2% |
| 2025 | $35,395 +3.7% | $2,876,834 +2% |
| 2024 | $34,131 +1.4% | $2,820,427 +2% |
| 2023 | $33,660 +1.1% | $2,765,126 +2% |
| 2022 | $33,304 0% | $2,710,909 +2% |
| 2021 | $33,309 -0.8% | $2,657,755 +1% |
| 2020 | $33,572 | $2,630,504 +2% |
| 2019 | $33,572 +6.3% | $2,578,927 +2% |
| 2018 | $31,578 | $2,528,361 +2% |
| 2017 | $31,578 +4% | $2,478,786 +2% |
| 2016 | $30,351 +5.4% | $2,430,184 +1.5% |
| 2015 | $28,803 +2.2% | $2,393,681 +2% |
| 2014 | $28,192 | $2,346,793 +0.5% |
| 2013 | -- | $2,336,188 +2% |
| 2012 | -- | $2,290,381 +2% |
| 2011 | -- | $2,245,473 +0.8% |
| 2010 | -- | $2,228,691 -0.2% |
| 2009 | -- | $2,233,986 +2% |
| 2008 | -- | $2,190,183 +2% |
| 2007 | -- | $2,147,239 +2% |
| 2006 | -- | $2,105,137 +2% |
| 2005 | -- | $2,063,861 +2% |
| 2004 | -- | $2,023,394 +1.9% |
| 2003 | -- | $1,986,310 +2% |
| 2002 | -- | $1,947,363 +38% |
| 2001 | -- | $1,410,827 |
Find assessor info on the county website
Monthly payment
Est. payment
Payment breakdown
Explore the cost of this home by adjusting the details. Changes won't be saved.Climate risks
Neighborhood: 94022
Nearby schools
Schools provided by the listing agent
- District: LosAltosElementary
Source: MLSListings Inc. This data may not be complete. We recommend contacting the local school district to confirm school assignments for this home.
Similar homes
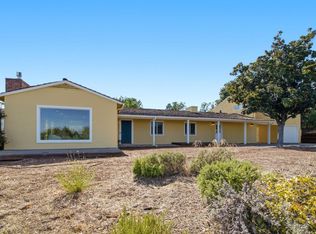
- $9,800,0004 bd5 ba4k sqft26883 Dezahara Way, Los Altos Hills, CA 94022For Sale
 MLS ID #ML82061986, Laura McCarthy. MLSListings Inc
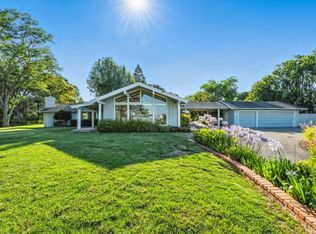
 - $9,488,0006 bd6 ba5.9k sqft14123 Tracy Ct, Los Altos Hills, CA 94022For Sale
 MLS ID #ML82063062, DeLeon Team. MLSListings Inc
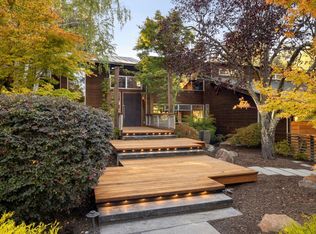
 - $6,895,0004 bd3 ba3.7k sqft27960 Roble Blanco Dr, Los Altos Hills, CA 94022For Sale
 MLS ID #ML82059135, Gary Campi. MLSListings Inc
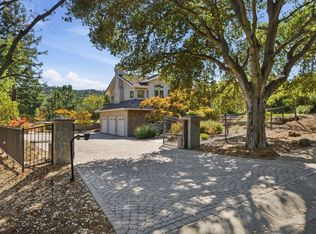
 - $11,495,0005 bd6 ba4.7k sqft12366 Priscilla Ln, Los Altos Hills, CA 94022For Sale
 MLS ID #ML82061610, Judy Citron. MLSListings Inc
