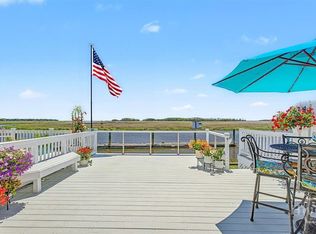
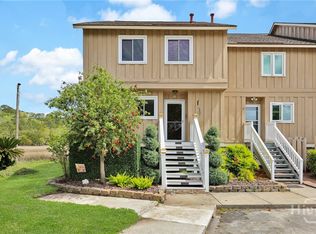
FULLY FURNISHED AND MOVE IN READY - Boats, Jet Skis, Kayaks, Crab Baskets, Rods and Reels.....Your list of toys here is unlimited on this deep water condo in a Southside gated community. This waterfront condo is designed for recreational living, and maintenance free living gives you the time to do it all! The first floor has a kitchen with a bar, large dining area and huge living area with gas fireplace and stunning views of the Hoover Creek. Beyond is a deck overlooking the community dock where you can enjoy watching the dolphins and river otters play and the herons prance along the dock. Upstairs is the primary bedroom, en-suite bath and two closets. Wake up to a view of the tidal creek and expansive marsh just beyond. A second bedroom with a walk in closet and bath face the front of the unit upstairs. A laundry room upstairs is positioned between the two bedrooms. A community pool, clubhouse and dock round out the amenity options. Flood and home insurance, termite and pest control and use of amenities are included in the HOA fees.
For sale
$385,000
12502 Apache Avenue #38, Savannah, GA 31419
2beds
1,714sqft
Condominium
Built in 1982
-- sqft lot
$368,000 Zestimate®
$225/sqft
$506/mo HOA
What's special
Southside gated communityGas fireplaceWaterfront condoLarge dining areaCommunity poolKitchen with a barCommunity dock
- 9 days
- 97
- 6
Likely to sell faster than
Zillow last checked:
Listing updated:
Listed by:
Debra W. Smoak 912-596-5152,
Better Homes and Gardens Real
Source: Hive MLS,MLS#: SA365754 Originating MLS: Savannah Multi-List Corporation
Originating MLS: Savannah Multi-List CorporationFacts & features
Interior
Bedrooms & bathrooms
- Bedrooms: 2
- Bathrooms: 3
- Full bathrooms: 2
- 1/2 bathrooms: 1
- Main level bathrooms: 1
Heating
- Central, Natural Gas
Cooling
- Central Air, Electric
Appliances
- Included: Some Gas Appliances, Dishwasher, Disposal, Gas Water Heater, Microwave, Oven, Range, Refrigerator
- Laundry: In Hall, Upper Level
Features
- Breakfast Bar, Primary Suite, Pull Down Attic Stairs, Split Bedrooms, Tub Shower, Upper Level Primary, Fireplace
- Basement: None
- Attic: Pull Down Stairs
- Number of fireplaces: 1
- Fireplace features: Gas, Living Room
- Common walls with other units/homes: 2+ Common Walls
Interior area
- Total interior livable area: 1,714 sqft
- Finished area above ground: 1,714
Property
Parking
- Parking features: Parking Lot
Features
- Levels: Two
- Stories: 2
- Patio & porch: Deck, Front Porch
- Exterior features: Deck, Dock
- Pool features: Community
- Has view: Yes
- View description: Marsh, Creek/Stream, Water
- Has water view: Yes
- Water view: Marsh,Creek/Stream,Water
- Waterfront features: Deep Water, Marsh, Water Access
Lot
- Size: 871 Square Feet
- Features: None
Details
- Parcel number: 2086101015
- Zoning: R1
- Zoning description: Multi Family
- Special conditions: Standard
Construction
Type & style
- Home type: Condo
- Architectural style: Traditional
- Property subtype: Condominium
- Attached to another structure: Yes
Materials
- Wood Siding
- Foundation: Pillar/Post/Pier
- Roof: Asphalt
Condition
- New construction: No
- Year built: 1982
Utilities & green energy
- Sewer: Public Sewer
- Water: Public
- Utilities for property: Cable Available, Underground Utilities
Community & HOA
Community
- Features: Clubhouse, Pool, Dock, Gated, Marina, Street Lights, Sidewalks
- Security: Security Lights
- Subdivision: River Houses/Bells Landing
HOA
- Has HOA: Yes
- HOA fee: $506 monthly
- HOA name: Bells Landing HOA
Location
- Region: Savannah
Financial & listing details
- Price per square foot: $225/sqft
- Tax assessed value: $236,000
- Annual tax amount: $2,718
- Date on market: 10/1/2026
- Cumulative days on market: 10 days
- Listing agreement: Exclusive Right To Sell
- Listing terms: Cash,Conventional,FHA,VA Loan
- Ownership type: Homeowner/Owner
- Road surface type: Asphalt
Estimated market value
$368,000
$350,000 - $386,000
$2,013/mo
Price history
| Date | Event | Price |
|---|---|---|
| 10/2/2026 | Listed for sale | $385,000$225/sqft |
Source:  Hive MLS #SA365754 Report a problem Hive MLS #SA365754 Report a problem | ||
| 9/1/2026 | Listing removed | $385,000$225/sqft |
Source: Hive MLS #SA344200 Report a problem | ||
| 4/8/2026 | Listed for sale | $385,000$225/sqft |
Source: Hive MLS #SA344200 Report a problem | ||
| 3/23/2026 | Contingent | $385,000$225/sqft |
Source: Hive MLS #SA344200 Report a problem | ||
| 1/1/2026 | Price change | $385,000+13.2%$225/sqft |
Source: Hive MLS #SA344200 Report a problem | ||
| 11/21/2025 | Listed for sale | $340,000-11.7%$198/sqft |
Source: Hive MLS #SA344200 Report a problem | ||
| 2/6/2022 | Listing removed | -- |
Source:  Hive MLS #257288 Report a problem Hive MLS #257288 Report a problem | ||
| 9/15/2021 | Listed for sale | $384,900+48%$225/sqft |
Source: Hive MLS #257288 Report a problem | ||
| 3/24/2008 | Sold | $260,000-12.8%$152/sqft |
Source: Hive MLS #SA30927 Report a problem | ||
| 3/14/2008 | Listed for sale | $298,000$174/sqft |
Source: Coldwell Banker** Report a problem | ||
Public tax history
| Year | Property taxes | Tax assessment |
|---|---|---|
| 2025 | $2,718 +8.1% | $94,400 +9.1% |
| 2024 | $2,514 -7.3% | $86,520 -6.8% |
| 2023 | $2,713 +7.7% | $92,880 +7.7% |
| 2022 | $2,517 +5% | $86,200 +10.9% |
| 2021 | $2,397 -2.4% | $77,760 |
| 2020 | $2,455 | $77,760 |
| 2019 | $2,455 -47.5% | $77,760 +0.3% |
| 2018 | $4,679 +1.9% | $77,520 +2.8% |
| 2017 | $4,592 +48.5% | $75,400 +2.3% |
| 2016 | $3,092 -45.8% | $73,720 -18.2% |
| 2015 | $5,703 +13.5% | $90,080 -0.8% |
| 2014 | $5,027 | $90,840 +0.9% |
| 2013 | -- | $90,000 |
| 2012 | -- | $90,000 -6.3% |
| 2011 | -- | $96,000 |
| 2010 | -- | $96,000 |
| 2009 | -- | $96,000 -13.7% |
| 2008 | -- | $111,200 -1.4% |
| 2007 | -- | $112,800 +24.5% |
| 2006 | -- | $90,600 |
| 2005 | -- | $90,600 +57.3% |
| 2003 | -- | $57,600 +4.7% |
| 2002 | -- | $55,000 -1.1% |
| 2001 | -- | $55,600 |
Find assessor info on the county website
Monthly payment
Est. payment
Payment breakdown
Explore the cost of this home by adjusting the details. Changes won't be saved.Climate risks
Neighborhood: The Village/Rio/Armstrong

Similar homes
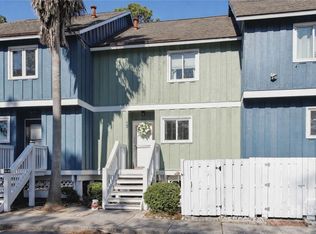
- $379,9004 bd2 ba2.1k sqft12610 Golf Club Drive, Savannah, GA 31419For Sale

 MLS ID #SA352121, Melissa Stanford, Next Move Real Estate LLC. Hive MLS
 - $369,9003 bd2 ba1.9k sqft101 Laurens Lane, Savannah, GA 31419For Sale
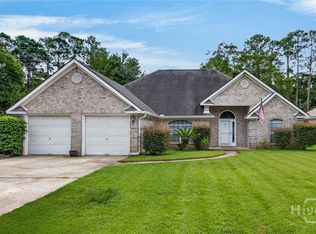 MLS ID #SA365036, Monica Cerrone, Signature Properties Savannah. Hive MLS
 - $374,0004 bd2 ba2.4k sqft6 Cove Drive, Savannah, GA 31419For Sale
 MLS ID #SA358181, Julie Brawn, Daniel Ravenel SIR. Hive MLS
 - $350,0004 bd2 ba1.7k sqft132 Cormorant Way, Savannah, GA 31419For Sale
 MLS ID #SA364736, Steven Koleno, Beycome Brokerage Realty LLC. Hive MLS
 - $324,9004 bd3 ba2.1k sqft1620 Stillwood Drive, Savannah, GA 31419For SaleMLS ID #SA351924, Mona Smalls, Scott Realty Professionals. Hive MLS
- $335,0003 bd2 ba1.7k sqft33 Mallorys Way, Savannah, GA 31419For SaleMLS ID #SA363532, Samuel J. Bates, Keller Williams Coastal Area P. Hive MLS
- $399,9004 bd2 ba2.1k sqft15 Purple Martin Lane, Savannah, GA 31419For SaleMLS ID #SA358956, Jane Beare, Keller Williams Coastal Area P. Hive MLS
- $290,0003 bd2 ba1.6k sqft406 Willow Road, Savannah, GA 31419For SaleMLS ID #SA363288, Carl Knudsen, Make Your Move Realty Inc. Hive MLS
- $380,5003 bd2 ba1.8k sqft9006 Harmon Bluff Road, Savannah, GA 31406For SaleMLS ID #SA362802, Ben Barksdale, Keller Williams Coastal Area P. Hive MLS
- $394,5003 bd2 ba1.9k sqft5906 Garrard Avenue, Savannah, GA 31405For SaleMLS ID #SA351451, Teresa H. Cowart, RE/MAX Accent. Hive MLS
- $399,9004 bd2 ba1.5k sqft23 E Deerwood Road, Savannah, GA 31410For SaleMLS ID #SA365834, Ashley M. Bushaw, Realty One Group Inclusion. Hive MLS
- $275,0003 bd3 ba1.5k sqft77 Brown Pelican Drive, Savannah, GA 31419For SaleMLS ID #SA364106, Donna Wasson Davis, Engel & Volkers. Hive MLS
- $400,0002 bd3 ba1.5k sqft3005 River Drive #108, Savannah, GA 31404For SaleMLS ID #SA354906, Spencer Hancock Lindley, Seabolt Real Estate. Hive MLS
- $210,0002 bd3 ba1.5k sqft25 Vernon River Drive, Savannah, GA 31419For SaleMLS ID #SA361749, Stewart Marshall, Daniel Ravenel SIR. Hive MLS
- $289,9004 bd2 ba1.5k sqft8 Bitterroot Lane, Savannah, GA 31419For SaleMLS ID #SA359983, Chandie W. Hupman, Keller Williams Coastal Area P. Hive MLS
- $350,0003 bd2 ba1.6k sqft378 Brisbon Road, Richmond Hill, GA 31324For SaleMLS ID #SA366108, Kelly Duncan, Eighteen O'Two Realty LLC. Hive MLS
- $390,0003 bd2 ba1.5k sqft614 Early Street, Savannah, GA 31405For SaleMLS ID #SA364414, Juliette Bunger, Seaport Real Estate Group. Hive MLS
- $325,0003 bd2 ba1.6k sqft5 Prince Charles Court, Savannah, GA 31406For SaleMLS ID #SA362792, Heather Murphy, Keller Williams Coastal Area P. Hive MLS
- $339,9004 bd3 ba1.7k sqft9304 Dunwoody Drive, Savannah, GA 31406For SaleMLS ID #SA361675, Heather Murphy, Keller Williams Coastal Area P. Hive MLS
- $340,0003 bd2 ba2.4k sqft136 Heritage Way, Savannah, GA 31419For SaleMLS ID #SA356614, Amy Schuman, Schuman Signature Realty LLC. Hive MLS
