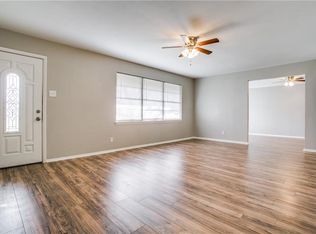
3-2 single story with wood stained kitchen cabinets. Fully landscaped with 10 X 20 storage shed with elec. Large pantry, , high eff central AC unit, ceiling fans, Covered front porch and large shade trees, Centrally located near shopping, dining, and major roadways for easy access throughout Dallas. A wonderful home at an affordable price, come see it while you can.
Pending
Price cut: $9.9K (6/18)
$190,000
1251 E Pentagon Pkwy, Dallas, TX 75216
3beds
1,440sqft
:
Get pre-qualified$1,398/mo
Single Family Residence
Built in 1955
7,535 Square Feet Lot
$-- Zestimate®
$132/sqft
$-- HOA
What's special
Fully landscapedCeiling fansLarge shade treesCovered front porchLarge pantryWood stained kitchen cabinets
- 144 days |
- 285 |
- 9 |
Zillow last checked:
Listing updated:
Listed by:
C.E. Reynolds 0274248 972-246-8073,
Reynolds & Associates 972-246-8073
Source: NTREIS,MLS#: 21195581
Facts & features
Interior
Bedrooms & bathrooms
- Bedrooms: 3
- Bathrooms: 2
- Full bathrooms: 2
Primary bedroom
- Features: Ceiling Fan(s)
- Level: First
- Dimensions: 1 x 1
Bedroom
- Level: First
- Dimensions: 1 x 1
Bedroom
- Level: First
- Dimensions: 1 x 1
Breakfast room nook
- Level: First
- Dimensions: 1 x 1
Den
- Features: Fireplace
- Level: First
- Dimensions: 1 x 1
Dining room
- Features: Built-in Features
- Level: First
- Dimensions: 1 x 1
Kitchen
- Level: First
- Dimensions: 1 x 1
Living room
- Level: First
- Dimensions: 1 x 1
Heating
- Electric
Cooling
- Central Air, Electric
Appliances
- Included: Dishwasher, Disposal, Gas Range, Microwave, Washer
- Laundry: Washer Hookup, Dryer Hookup
Features
- Eat-in Kitchen, High Speed Internet, Paneling/Wainscoting, Wired for Sound
- Flooring: Luxury Vinyl Plank
- Windows: Window Coverings
- Has basement: No
- Number of fireplaces: 1
- Fireplace features: Den, Gas
Interior area
- Total interior livable area: 1,440 sqft
Video & virtual tour
Property
Parking
- Parking features: Driveway
Features
- Levels: One
- Stories: 1
- Patio & porch: Patio, Covered
- Pool features: None
- Fencing: Back Yard,Chain Link
Lot
- Size: 7,535 Square Feet
- Dimensions: 60 x 125
- Features: Interior Lot
Details
- Additional structures: Outbuilding, Storage
- Parcel number: 00000484774000000
- Other equipment: TV Antenna
Construction
Type & style
- Home type: SingleFamily
- Architectural style: Traditional,Detached
- Property subtype: Single Family Residence
Materials
- Brick
- Foundation: Pillar/Post/Pier
- Roof: Composition
Condition
- Year built: 1955
Utilities & green energy
- Sewer: Public Sewer
- Water: Public
- Utilities for property: Cable Available, Electricity Available, Natural Gas Available, Sewer Available, Separate Meters, Water Available
Community & HOA
Community
- Security: Smoke Detector(s)
- Subdivision: Glendale
HOA
- Has HOA: No
Location
- Region: Dallas
Financial & listing details
- Price per square foot: $132/sqft
- Tax assessed value: $216,680
- Annual tax amount: $4,825
- Date on market: 3/12/2026
- Cumulative days on market: 141 days
- Listing terms: Cash,Conventional,FHA,Other,VA Loan
Estimated market value
Not available
Estimated sales range
Not available
$2,020/mo
Price history
| Date | Event | Price |
|---|---|---|
| 7/28/2026 | Pending sale | $190,000$132/sqft |
Source: NTREIS #21195581 Report a problem | ||
| 7/24/2026 | Contingent | $190,000$132/sqft |
Source: NTREIS #21195581 Report a problem | ||
| 6/18/2026 | Price change | $190,000-5%$132/sqft |
Source: NTREIS #21195581 Report a problem | ||
| 5/26/2026 | Price change | $199,900-7%$139/sqft |
Source: NTREIS #21195581 Report a problem | ||
| 3/12/2026 | Listed for sale | $215,000$149/sqft |
Source: NTREIS #21195581 Report a problem | ||
Public tax history
| Year | Property taxes | Tax assessment |
|---|---|---|
| 2025 | $4,825 -0.4% | $216,680 |
| 2024 | $4,843 -10.1% | $216,680 -7.7% |
| 2023 | $5,389 +24.9% | $234,830 +36.6% |
| 2022 | $4,315 +11.5% | $171,870 +17.2% |
| 2021 | $3,869 +18.7% | $146,650 +22.1% |
| 2020 | $3,260 +7% | $120,150 +7.8% |
| 2019 | $3,046 +30.9% | $111,440 +36.3% |
| 2018 | $2,327 +43.8% | $81,780 +37.4% |
| 2017 | $1,618 0% | $59,500 |
| 2016 | $1,618 +5% | $59,500 +5.9% |
| 2015 | $1,541 | $56,180 |
| 2014 | $1,541 | $56,180 |
| 2013 | -- | -- |
| 2012 | -- | -- |
| 2011 | -- | -- |
| 2010 | -- | -- |
| 2009 | -- | -- |
| 2008 | -- | -- |
| 2007 | -- | -- |
| 2005 | -- | -- |
| 2004 | -- | -- |
| 2003 | -- | -- |
| 2002 | -- | -- |
| 2001 | -- | -- |
Find assessor info on the county website
Monthly payment
Est. payment
Payment breakdown
Explore the cost of this home by adjusting the details. Changes won't be saved.Climate risks
Neighborhood: 75216
Nearby schools
GreatSchools rating
- 3/10H.I. Holland Elementary School at LisbonGrades: PK-6Distance: 1 mi
- 2/10Boude Storey Middle SchoolGrades: 6-8Distance: 1.7 mi
- 4/10South Oak Cliff High SchoolGrades: 9-12Distance: 1.2 mi
Schools provided by the listing agent
- Elementary: Oliver
- Middle: Storey
- High: Southoakcl
- District: Dallas ISD
Source: NTREIS. This data may not be complete. We recommend contacting the local school district to confirm school assignments for this home.
- $215,8003 bd1 ba1.5k sqft1247 E Pentagon Pkwy, Dallas, TX 75216Off Market
- $202,7003 bd2 ba1.3k sqft1255 E Pentagon Pkwy, Dallas, TX 75216Off Market
- $195,1003 bd1 ba1.5k sqft1241 E Pentagon Pkwy, Dallas, TX 75216Off Market
- $233,0002 bd1 ba1.3k sqft1261 E Pentagon Pkwy, Dallas, TX 75216Off Market
- $184,700-- bd1 ba1.1k sqft1315 Owega Ave, Dallas, TX 75216Off Market
- $208,8003 bd2 ba1.2k sqft1302 Adelaide Dr, Dallas, TX 75216Off Market
- $--4 bd3 ba1.4k sqft1237 E Pentagon Pkwy, Dallas, TX 75216Sold
- $202,1003 bd2 ba1.1k sqft1242 Adelaide Dr, Dallas, TX 75216Off Market
A local agent can set up tours, give advice and negotiate with sellers.
Similar homes
- $185,0003 bd2 ba1.1k sqft1131 Waweenoc Ave, Dallas, TX 75216For Sale
 MLS ID #21314934, Shawana Washington. NTREIS
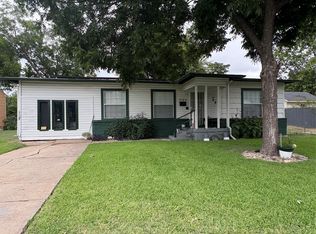
 - $185,0003 bd2 ba1.3k sqft3129 Marjorie Ave, Dallas, TX 75216For Sale
 MLS ID #21340124, Ericka Sanders. NTREIS
 - $195,0003 bd2 ba1.1k sqft3250 Highland Woods Cir, Dallas, TX 75241For Sale
 MLS ID #21342249, Chad Sellers. NTREIS
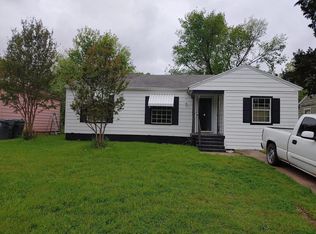
 - $225,0003 bd1 ba1.1k sqft4421 Cicero St, Dallas, TX 75216For Sale
 MLS ID #21340428, Steve Koleno. NTREIS
 - $194,9003 bd2 ba1.4k sqft631 Cove Hollow Dr, Dallas, TX 75224For SaleMLS ID #21293370, Christopher Lawrence. NTREIS
- $189,0004 bd1 ba1.4k sqft130 W Cherry Point Dr, Dallas, TX 75232For SaleMLS ID #21328538, Robert Blackman. NTREIS
- $129,9002 bd1 ba984 sqft2423 Marfa Ave, Dallas, TX 75216For SaleMLS ID #21346343, Juanita Couch. NTREIS
- $170,0003 bd1 ba1k sqft3815 Alsbury St, Dallas, TX 75216For SaleMLS ID #21312999, Bobbie Carrington. NTREIS
- $183,0003 bd1 ba1.2k sqft3423 Texas Dr, Dallas, TX 75211For SaleMLS ID #21295433, Juanita Couch. NTREIS
- $242,0002 bd2 ba1.3k sqft3904 Fortune Ln, Dallas, TX 75216For SaleMLS ID #21314360, Angela Johnson. NTREIS
- $160,0002 bd1 ba1k sqft1018 E Woodin Blvd, Dallas, TX 75216For SaleMLS ID #21295396, Kimberly Shaw. NTREIS
- $180,0003 bd2 ba768 sqft8411 Birch St, Dallas, TX 75217For SaleMLS ID #21337891, Jenny McMahan. NTREIS
- $199,0003 bd2 ba1.5k sqft10202 Deer Hollow Dr, Dallas, TX 75249For SaleMLS ID #21345350, Terry Smith. NTREIS
- $199,0003 bd1 ba1.6k sqft3023 Carpenter Ave, Dallas, TX 75215For SaleMLS ID #21297319, Louie Bevineau. NTREIS
- $225,0003 bd1 ba1.2k sqft4310 Dawes Dr, Dallas, TX 75211For SaleMLS ID #21341567, Olga Boistean. NTREIS
- $184,9003 bd1 ba1.1k sqft640 E Pleasant Run Rd, Desoto, TX 75115For SaleMLS ID #21301143, Robert Blackman. NTREIS
- $139,0003 bd1 ba1.4k sqft3222 Garden Ln, Dallas, TX 75215For SaleMLS ID #21328485, Rod Hanks. NTREIS
- $169,9992 bd1 ba864 sqft3030 Obannon Dr, Dallas, TX 75224For SaleMLS ID #21323694, Cecilia Williams. NTREIS
- $164,5806 bd2 ba1.6k sqft3971 Avocado Dr, Dallas, TX 75241For SaleMLS ID #21209322, Sharon Gilmore. NTREIS
- $154,3004 bd2 ba1.4k sqft6451 Moonhill Dr, Dallas, TX 75241For SaleMLS ID #21210918, Michael Webb. NTREIS
