Welcome to the highly sought-after Magnolia Trails community! Built in 2016, this stunning 4-bedroom, 3.5-bath residence offers approximately 2,757 sq. ft. of thoughtfully designed living space that perfectly blends modern comfort with everyday functionality. A highly desirable first-floor bedroom with its own private full bath provides the ideal setup for guests, multi-generational living, or a private home office. The heart of the home features an expansive open-concept design with a chef-inspired kitchen, oversized walk-in pantry, spacious dining area, and inviting family room—perfect for entertaining or gathering with loved ones. Upstairs, a versatile loft offers endless possibilities as a media room, game room, home gym, or additional living space. Retreat to the luxurious primary suite featuring a spa-like bath with a soaking tub, separate shower, and an oversized walk-in closet. Additional upgrades include a tankless water heater, energy-efficient features, an attached 2-car garage, and a low-maintenance backyard designed for easy living. Conveniently located near Downtown El Cajon, Parkway Plaza, Grossmont Center, parks, restaurants, and easy access to I-8, Hwy 67, and SR-125 for a quick commute throughout San Diego County. Don't miss this opportunity to own a newer home in the highly desirable Magnolia Trails community!
For sale
Listed by: CA-RES • Darshana Abeita • Contact: 619-994-6608
Price cut: $100K (7/27)
$950,000
1251 S Magnolia Ave, El Cajon, CA 92020
4beds
2,757sqft
:
Get pre-qualified$6,320/mo
Single Family Residence
Built in 2016
0 Square Feet Lot
$-- Zestimate®
$345/sqft
$178/mo HOA
What's special
- 202 days |
- 569 |
- 18 |
Zillow last checked:
Listing updated:
Listed by:
Darshana Abeita DRE #02140344 619-994-6608,
CA-RES,
Lupe Guerrero DRE #01996016 619-288-8785,
CA-RES
Source: CRMLS,MLS#: PTP2604570 Originating MLS: California Regional MLS (North San Diego County & Pacific Southwest AORs)
Originating MLS: California Regional MLS (North San Diego County & Pacific Southwest AORs)Facts & features
Interior
Bedrooms & bathrooms
- Bedrooms: 4
- Bathrooms: 4
- Full bathrooms: 3
- 1/2 bathrooms: 1
- Main level bathrooms: 2
- Main level bedrooms: 1
Rooms
- Room types: Bedroom, Entry/Foyer, Kitchen, Laundry, Loft, Living Room, Primary Bathroom, Primary Bedroom, Other
Bedroom
- Features: Bedroom on Main Level
Other
- Features: Walk-In Closet(s)
Cooling
- Central Air
Appliances
- Laundry: Laundry Room
Features
- Bedroom on Main Level, Loft, Walk-In Closet(s)
- Has fireplace: No
- Fireplace features: None
- Common walls with other units/homes: No Common Walls
Interior area
- Total interior livable area: 2,757 sqft
Video & virtual tour
Property
Parking
- Total spaces: 2
- Parking features: Garage - Attached
- Attached garage spaces: 2
Features
- Levels: One
- Stories: 1
- Entry location: North
- Pool features: None
- Has view: Yes
- View description: None
Lot
- Size: 0 Square Feet
- Features: Back Yard, Near Park
Details
- Parcel number: 4925005800
- Zoning: R-1:SINGLE FAM-RES
- Special conditions: Standard
Construction
Type & style
- Home type: SingleFamily
- Property subtype: Single Family Residence
Condition
- Year built: 2016
Utilities & green energy
- Sewer: Public Sewer
Community & HOA
Community
- Features: Sidewalks, Park
- Subdivision: None(2161)
HOA
- Has HOA: Yes
- Amenities included: Maintenance Grounds, Management
- HOA fee: $178 monthly
- HOA name: Magnolia Trails HOA
- HOA phone: 800-706-7838
Location
- Region: El Cajon
Financial & listing details
- Price per square foot: $345/sqft
- Tax assessed value: $972,773
- Annual tax amount: $12,052
- Date on market: 6/14/2026
- Cumulative days on market: 202 days
- Listing terms: Cash,Conventional,FHA
- Inclusions: Stove, Dishwasher, Disposal, Microwave
- Exclusions: Refrigerator, Washer & Dryer.
Estimated market value
Not available
Estimated sales range
Not available
Not available
Price history
| Date | Event | Price |
|---|---|---|
| 7/27/2026 | Price change | $950,000-9.5%$345/sqft |
Source:  CRMLS #PTP2604570 Report a problem CRMLS #PTP2604570 Report a problem | ||
| 6/14/2026 | Listed for sale | $1,050,000+12.3%$381/sqft |
Source: CRMLS #PTP2604570 Report a problem | ||
| 8/23/2022 | Sold | $935,000-1.6%$339/sqft |
Source:  SDMLS #220013301 Report a problem SDMLS #220013301 Report a problem | ||
| 7/28/2022 | Pending sale | $950,000$345/sqft |
Source: SDMLS #220013301 Report a problem | ||
| 7/25/2022 | Price change | $950,000-5%$345/sqft |
Source: SDMLS #220013301 Report a problem | ||
| 7/19/2022 | Price change | $999,900-4.8%$363/sqft |
Source: SDMLS #220013301 Report a problem | ||
| 7/8/2022 | Price change | $1,049,999-4.5%$381/sqft |
Source: SDMLS #220013301 Report a problem | ||
| 5/28/2022 | Listed for sale | $1,099,900+75.7%$399/sqft |
Source: SDMLS #220013301 Report a problem | ||
| 9/30/2016 | Sold | $626,000$227/sqft |
Source: Public Record Report a problem | ||
Public tax history
| Year | Property taxes | Tax assessment |
|---|---|---|
| 2025 | $12,052 +1.1% | $972,773 +3.3% |
| 2024 | $11,920 +4.8% | $942,000 +3.9% |
| 2023 | $11,371 +25.8% | $907,000 +32.5% |
| 2022 | $9,037 +1.2% | $684,567 +2% |
| 2021 | $8,927 +2.4% | $671,145 +1% |
| 2020 | $8,713 +11.3% | $664,265 +2% |
| 2019 | $7,825 +1.1% | $651,241 +2% |
| 2018 | $7,738 +1.4% | $638,472 +2% |
| 2017 | $7,628 +272.3% | $625,953 +271.8% |
| 2016 | $2,049 | $168,364 |
Find assessor info on the county website
Monthly payment
Est. payment
Payment breakdown
Explore the cost of this home by adjusting the details. Changes won't be saved.Climate risks
Neighborhood: 92020
Nearby schools
GreatSchools rating
- 3/10Chase Avenue Elementary SchoolGrades: K-6Distance: 0.1 mi
- 6/10Eje Middle AcademyGrades: 6-8Distance: 0.6 mi
- 7/10Grossmont High SchoolGrades: 9-12Distance: 1.5 mi
- $994,2005 bd3 ba2.6k sqft1239 S Magnolia Ave, El Cajon, CA 92020Off Market
- $980,4005 bd4 ba2.7k sqft1263 S Magnolia Ave, El Cajon, CA 92020Off Market
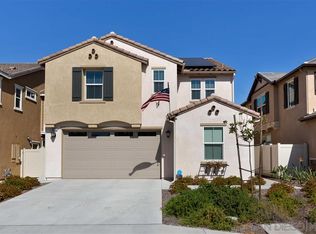
- $1,005,8004 bd4 ba2.7k sqft1227 S Magnolia Ave, El Cajon, CA 92020Off Market

- $1,005,2005 bd3 ba2.6k sqft1279 S Magnolia Ave, El Cajon, CA 92020Off Market
- $1,035,0005 bd4 ba2.6k sqft1254 White Oak Ct, El Cajon, CA 92020Sold
- $1,079,6004 bd3 ba2.7k sqft1240 White Oak Ct, El Cajon, CA 92020Off Market
- $1,032,9004 bd3 ba2.7k sqft1266 White Oak Ct, El Cajon, CA 92020Off Market
- $956,2005 bd3 ba2.6k sqft1228 White Oak Ct, El Cajon, CA 92020Off Market
A local agent can set up tours, give advice and negotiate with sellers.
Similar homes
- $878,0004 bd3 ba2.1k sqft1045 S Magnolia Ave, El Cajon, CA 92020For Sale
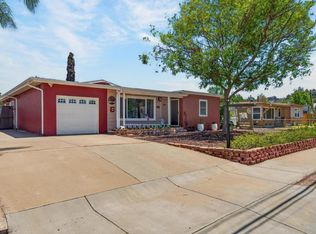 MLS ID #NDP2606763, Kevin Justice, Century 21 Affiliated. CRMLS
 - $989,0005 bd4 ba2.6k sqft986 Peppervilla Ct, El Cajon, CA 92021For Sale
 MLS ID #PTP2605692, Luay Zetouna, Coldwell Banker West. CRMLS
 - $865,0004 bd3 ba1.6k sqft846 Friendly Cir, El Cajon, CA 92021For Sale
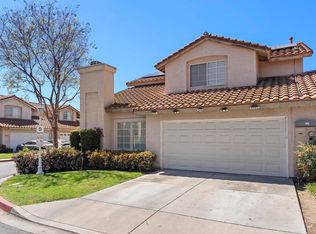 MLS ID #PTP2602606, Rita Kurkies, Keller Williams Realty. CRMLS
 - $970,0004 bd2 ba1.8k sqft133 N Stephanie Ln N, El Cajon, CA 92019For Sale
 MLS ID #PTP2604763, Cideer Saco, Century 21 Affiliated. CRMLS
 - $997,2504 bd3 ba1.8k sqft850 N 4th St, El Cajon, CA 92019For SaleMLS ID #PTP2605047, Steven Sladek, Coldwell Banker West. CRMLS
- $849,9993 bd2 ba1.5k sqft1284 Bates Ln, El Cajon, CA 92021For SaleMLS ID #PTP2605882, Mike Aqrawi, San Diego Homes Realty. CRMLS
- $849,0005 bd3 ba1.6k sqft826 Ellen Ln, El Cajon, CA 92019For SaleMLS ID #PTP2605891, John Ramos, BuySDHouses. CRMLS
- $870,0004 bd3 ba2k sqft14668 Lyons Valley Rd, Jamul, CA 91935For SaleMLS ID #PTP2605762, Zachary Svelling, Fathom Realty Group. CRMLS
- $849,0003 bd2 ba1.4k sqft9744 Sierra Madre Rd, Spring Valley, CA 91977For SaleMLS ID #PTP2605773, Connie Danielson, Coldwell Banker West. CRMLS
- $979,0004 bd2 ba1.6k sqft12172 Gay Rio Dr, Lakeside, CA 92040For SaleMLS ID #PTP2605447, Misti Taylor, Coldwell Banker West. CRMLS
- $995,0003 bd2 ba1.6k sqft10002 Stanley Ct, Santee, CA 92071For SaleMLS ID #PTP2605921, Mike Aqrawi, San Diego Homes Realty. CRMLS
- $1,349,0004 bd4 ba3.3k sqft2410 Euclid Ave, El Cajon, CA 92019For SaleMLS ID #PTP2605750, Luda Phipps, Luda Phipps, Broker. CRMLS
- $1,200,0004 bd3 ba2.9k sqft1482 Horsemill Rd, El Cajon, CA 92021For SaleMLS ID #PTP2605112, Tina Etue, Compass. CRMLS
- $985,0004 bd3 ba1.8k sqft10260 Pinon Place, Lakeside, CA 92040For SaleMLS ID #NDP2605410, Frances Mouser. eXp Realty
- $1,049,0004 bd3 ba2.1k sqft1902 Marquis Ct, Chula Vista, CA 91913For SaleMLS ID #PTP2605986, Roni Coffer, Century 21 Affiliated. CRMLS
- $980,0004 bd4 ba2.6k sqft1401 Pershing Rd, Chula Vista, CA 91913For SaleMLS ID #PTP2605519, Trina Davis, Realty One Group Pacific. CRMLS
- $945,0004 bd3 ba2.1k sqft1332 Camino Carmelo, Chula Vista, CA 91913For SaleMLS ID #PTP2604479, Sheri Jones, S.A.K.K Realty. CRMLS
- $999,9004 bd3 ba1.6k sqft1254 La Crescentia Dr, Chula Vista, CA 91910For SaleMLS ID #PTP2605923, Patti McKelvey, Coldwell Banker West. CRMLS
- $959,0005 bd3 ba2.3k sqft5192 Emerald Cv, San Diego, CA 92154For SaleMLS ID #PTP2605893, Lilly Chavez, Meta Homes Realty Inc. CRMLS
- $730,0004 bd4 ba1.8k sqft1627 Dunlin Ave Unit 3, Chula Vista, CA 91913For SaleMLS ID #PTP2605914, Rhiza Trinidad, Coldwell Banker West. CRMLS
Local buyer's agents are ready to help
