This 3 bedroom, 2.5 bath home sits on 3.45 acres of land in the Zone 5 area of the Social Circle School District. It has an open concept layout and large covered back porch. When you enter, you'll immediately notice the attention to detail and finishes throughout. Such as the 9 foot ceilings, granite countertops, large island, tile backsplash, an oversized pantry, and a wood burning fireplace. The primary suite is a true retreat, featuring a large bathroom complete with a freestanding tub, double vanities, granite countertops, a tile shower, and an oversized walk in closets complete with built in shelving. The split floor plan places the two additional bedrooms and secondary bathroom on the opposite side of the home. For those seeking even more space, there is an option to finish the bonus room with a full bathroom for an additional cost. This flexible space can be customized to suit your needs, whether it be a home office, a playroom, bedroom or a guest suite. The possibilities are endless! Estimated completion November 2026 PLEASE NOTE: PLAN MAY VERY AT THE BUILDER'S DISCRETION. FLOOR PLAN MEASUREMENTS ARE APPROXIMATE NOT EXACT. DO NOT WALK THE PROPERTY WITHOUT AGENT'S KNOWLEDGE. HOME IS UNDER CONSTRUCTION, FINISHED PHOTOS ARE OF A PREVIOUS BUILD WITH THE SAME FLOOR PLAN.
Active
$629,000
1251 Simmons Rd, Social Circle, GA 30025
3beds
--sqft
Single Family Residence
Built in 2026
3.45 Acres Lot
$626,100 Zestimate®
$--/sqft
$-- HOA
What's special
Wood burning fireplaceLarge islandSplit floor planOpen concept layoutOversized pantryLarge covered back porchTile backsplash
- 16 days
- 233
- 12
Likely to sell faster than
Zillow last checked:
Listing updated:
Listed by:
Jami Purser 470-718-1234,
Purser Realty
Source: GAMLS,MLS#: 10842768
Facts & features
Interior
Bedrooms & bathrooms
- Bedrooms: 3
- Bathrooms: 3
- Full bathrooms: 2
- 1/2 bathrooms: 1
- Main level bathrooms: 2
- Main level bedrooms: 3
Rooms
- Room types: Laundry
Dining room
- Features: Seats 12+, Separate Room
Kitchen
- Features: Kitchen Island, Solid Surface Counters, Walk-in Pantry
Heating
- Central, Electric
Cooling
- Ceiling Fan(s), Central Air, Electric
Appliances
- Included: Cooktop, Dishwasher, Microwave, Oven, Stainless Steel Appliance(s), Tankless Water Heater
- Laundry: Other
Features
- Double Vanity, Master On Main Level, Separate Shower, Soaking Tub, Split Bedroom Plan, Walk-In Closet(s)
- Flooring: Carpet, Other
- Windows: Double Pane Windows
- Basement: None
- Number of fireplaces: 1
- Fireplace features: Family Room
Interior area
- Total structure area: 0
- Finished area above ground: 0
- Finished area below ground: 0
Property
Parking
- Total spaces: 2
- Parking features: Attached, Garage, Garage Door Opener
- Has attached garage: Yes
Features
- Levels: One
- Stories: 1
- Patio & porch: Porch
Lot
- Size: 3.45 Acres
- Features: Level
- Residential vegetation: Grassed
Details
- Parcel number: C1420001
- Special conditions: Agent/Seller Relationship
Construction
Type & style
- Home type: SingleFamily
- Architectural style: Ranch
- Property subtype: Single Family Residence
Materials
- Brick, Concrete
- Foundation: Slab
- Roof: Composition
Condition
- Under Construction
- New construction: Yes
- Year built: 2026
Details
- Warranty included: Yes
Utilities & green energy
- Sewer: Septic Tank
- Water: Well
- Utilities for property: Electricity Available, Water Available
Community & HOA
Community
- Features: None
- Subdivision: none
HOA
- Has HOA: No
- Services included: None
Location
- Region: Social Circle
Financial & listing details
- Date on market: 9/9/2026
- Cumulative days on market: 16 days
- Listing agreement: Exclusive Right To Sell
- Listing terms: Cash,Conventional,FHA,USDA Loan,VA Loan
- Electric utility on property: Yes
Estimated market value
$626,100
$595,000 - $657,000
$2,361/mo
Price history
| Date | Event | Price |
|---|---|---|
| 9/9/2026 | Listed for sale | $629,000 |
Source:  GAMLS #10842768 Report a problem GAMLS #10842768 Report a problem | ||
| 9/7/2026 | Listing removed | $629,000 |
Source: GAMLS #10808484 Report a problem | ||
| 7/18/2026 | Listed for sale | $629,000 |
Source: GAMLS #10808484 Report a problem | ||
Public tax history
Tax history is unavailable.
Monthly payment
Est. payment
Payment breakdown
Explore the cost of this home by adjusting the details. Changes won't be saved.Climate risks
Neighborhood: 30025
Nearby schools
Schools provided by the listing agent
- Elementary: Social Circle
- Middle: Social Circle
- High: Social Circle
Source: GAMLS. This data may not be complete. We recommend contacting the local school district to confirm school assignments for this home.
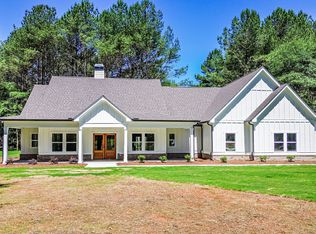
- $639,0003 bd4 ba-- sqft1271 Simmons Rd, Social Circle, GA 30025New Construction
- $163,500-- bd-- ba-- sqft1170 Simmons Rd, Social Circle, GA 30025Off Market
- $562,6004 bd5 ba3.8k sqft1281 Simmons Rd, Social Circle, GA 30025Off Market
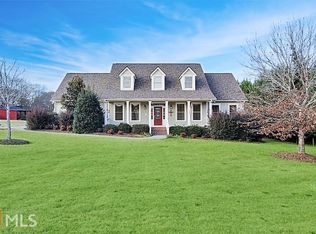
- $588,500-- bd3 ba2.9k sqft1179 Simmons Rd, Social Circle, GA 30025Off Market
Similar homes
- $639,0003 bd4 ba-- sqft1271 Simmons Rd, Social Circle, GA 30025Active
 MLS ID #10842784, Jami Purser, Purser Realty. GAMLS
 - $697,0005 bd3 ba3.3k sqft4420 Parkwood Rd, Social Circle, GA 30025Active
 MLS ID #10835353, Penny Brown, Orchard Brokerage, LLC. GAMLS
 - $680,0004 bd3 ba2.5k sqft4499 Parkwood Rd, Social Circle, GA 30025Active
 MLS ID #10836553, Ansley Willett, Southern Classic Realtors. GAMLS
 - $614,9004 bd3 ba2.7k sqft1077 Riverstone Dr, Social Circle, GA 30025Active
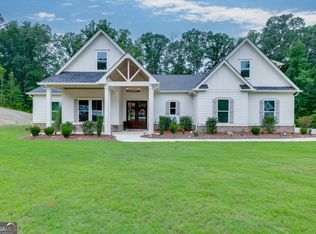 MLS ID #10822318, Chasity R Tillman, PEND Realty, LLC. GAMLS
 - $399,0003 bd2 ba2k sqft166 Azalea Farms Rd, Social Circle, GA 30025ActiveMLS ID #10852523, Kara Lawrence, Century 21 Results. GAMLS
- $599,0005 bd4 ba3.8k sqft2445 Waterside Dr, Monroe, GA 30655ActiveMLS ID #10844605, Mark Spain, Mark Spain Real Estate. GAMLS
- $520,9504 bd3 ba2.4k sqft312 Weslyn Dr, Social Circle, GA 30025ActiveGAMLS
- $365,0003 bd2 ba1.9k sqft105 Laurel Ln, Social Circle, GA 30025ActiveMLS ID #10852982, Dee Waddell, Broad & Main Real Estate Group. GAMLS
- $487,6473 bd2 ba2k sqft292 Weslyn Dr, Social Circle, GA 30025ActiveGAMLS
- $545,0004 bd3 ba2.1k sqft85 Woodfin Way, Social Circle, GA 30025ActiveMLS ID #10833261, Ansley Willett, Southern Classic Realtors. GAMLS
- $349,0003 bd2 ba1.4k sqft631 W Hightower Trl, Social Circle, GA 30025ActiveMLS ID #10852677, William A Strickland, Keller Williams Premier. GAMLS
- $375,0003 bd2 ba1.8k sqft160 Laurel Ln, Social Circle, GA 30025ActiveMLS ID #10853120, Brooke Watkins, Real Broker, LLC. GAMLS
- $480,0004 bd3 ba2.5k sqft25 Browning Shoals Rd, Social Circle, GA 30025ActiveMLS ID #10825650, Shanna L Jackson, Jackson Realty Advisors. GAMLS
- $466,0005 bd4 ba2.7k sqft346 Carnation Dr, Social Circle, GA 30025ActiveMLS ID #10806108, Mark Spain, Mark Spain Real Estate. GAMLS
- $385,0002 bd2 ba1.8k sqft195 W Hightower Trl, Social Circle, GA 30025ActiveMLS ID #10851107, LauraLee Collum, Agents Realty LLC. GAMLS
- $625,0005 bd3 ba3.6k sqft945 Poplar St, Monroe, GA 30655ActiveMLS ID #10726585, Kenneth J Byce, RE/MAX Towne Square. GAMLS
- $532,9004 bd3 ba2.1k sqft218 Woodfin Way, Social Circle, GA 30025ActiveMLS ID #10789546, Ginny E Vanoostrom, Algin Realty, Inc.. GAMLS
- $425,0003 bd2 ba1.4k sqft299 Highway 11, Monroe, GA 30655ActiveMLS ID #10834025, Rhonda A Smith, Keller Williams Lake Oconee. GAMLS
- $519,9004 bd3 ba2.4k sqft170 Weslyn Dr, Social Circle, GA 30025ActiveGAMLS
