Beautiful new construction by Rosewood Development in the sought-after Lake Varner Landing subdivision! Located in the Walnut Grove or Social Circle school districts, this stunning Craftsman-style ranch offers high ceilings, stained beams, and an open-concept design that is perfect for everyday living and entertaining. The spacious kitchen features a massive island, custom cabinetry, and overlooks the private 2+ acre lot. Enjoy the outdoors from the covered back patio with vaulted ceiling and separate grilling patio. The oversized owner's suite offers a spacious closet and a luxurious bath with a tiled shower and soaking tub. This home includes 3 bedrooms on the main level, plus a large 4th bedroom upstairs with a full bath that would make a perfect bonus room, guest suite, or private office. With 4 bedrooms, 3.5 baths, and lake views from the front porch, this home is truly a hidden gem in Walton County. Ask about the Builder incentives available.
Active
Price cut: $27 (9/18)
$679,900
947 Lake Varner Dr, Covington, GA 30014
4beds
--sqft
Single Family Residence
Built in 2026
2.12 Acres Lot
$677,100 Zestimate®
$--/sqft
$42/mo HOA
What's special
- 26 days
- 1,063
- 73
Zillow last checked:
Listing updated:
Listed by:
Annette Frazier 678-725-2816,
Southern Classic Realtors
Source: GAMLS,MLS#: 10849189
Facts & features
Interior
Bedrooms & bathrooms
- Bedrooms: 4
- Bathrooms: 4
- Full bathrooms: 3
- 1/2 bathrooms: 1
- Main level bathrooms: 2
- Main level bedrooms: 3
Rooms
- Room types: Bonus Room, Foyer, Great Room, Laundry
Kitchen
- Features: Country Kitchen, Kitchen Island
Heating
- Central, Electric
Cooling
- Central Air, Electric
Appliances
- Included: Cooktop, Dishwasher, Electric Water Heater, Microwave, Oven
- Laundry: Mud Room
Features
- Beamed Ceilings, Double Vanity, High Ceilings, Master On Main Level
- Flooring: Carpet, Laminate
- Basement: None
- Number of fireplaces: 1
- Fireplace features: Living Room
Interior area
- Total structure area: 0
- Finished area above ground: 0
- Finished area below ground: 0
Property
Parking
- Parking features: Attached, Garage, Kitchen Level, Side/Rear Entrance
- Has attached garage: Yes
Features
- Levels: One and One Half
- Stories: 1
- Patio & porch: Patio, Porch
- Has view: Yes
- View description: Lake
- Has water view: Yes
- Water view: Lake
- Waterfront features: Lake Privileges, No Dock Or Boathouse
- Body of water: Lake Varner
Lot
- Size: 2.12 Acres
- Features: Level, Pasture
Details
- Parcel number: N067B009
Construction
Type & style
- Home type: SingleFamily
- Architectural style: Craftsman
- Property subtype: Single Family Residence
Materials
- Concrete, Stone
- Roof: Composition
Condition
- New Construction
- New construction: Yes
- Year built: 2026
Details
- Warranty included: Yes
Utilities & green energy
- Sewer: Septic Tank
- Water: Public
- Utilities for property: High Speed Internet, Phone Available
Community & HOA
Community
- Features: Lake
- Subdivision: Lake Varner Landing
HOA
- Has HOA: Yes
- Services included: Other
- HOA fee: $500 annually
Location
- Region: Covington
Financial & listing details
- Tax assessed value: $150,000
- Annual tax amount: $1,768
- Date on market: 9/18/2026
- Cumulative days on market: 26 days
- Listing agreement: Exclusive Right To Sell
Estimated market value
$677,100
$643,000 - $711,000
$2,453/mo
Price history
| Date | Event | Price |
|---|---|---|
| 9/18/2026 | Price change | $679,9000% |
Source:  GAMLS #10849189 Report a problem GAMLS #10849189 Report a problem | ||
| 8/20/2026 | Price change | $679,927+0% |
Source: GAMLS #10823978 Report a problem | ||
| 8/12/2026 | Price change | $679,900-2.9% |
Source: GAMLS #10823978 Report a problem | ||
| 4/16/2026 | Listed for sale | $699,900+459.9% |
Source: GAMLS #10733983 Report a problem | ||
| 1/29/2026 | Sold | $125,000 |
Source: Public Record Report a problem | ||
Public tax history
| Year | Property taxes | Tax assessment |
|---|---|---|
| 2025 | $1,836 +3.8% | $60,000 |
| 2024 | $1,769 | $60,000 |
Find assessor info on the county website
Monthly payment
Est. payment
Payment breakdown
Explore the cost of this home by adjusting the details. Changes won't be saved.Climate risks
Neighborhood: 30014
Nearby schools
Schools provided by the listing agent
- Elementary: Social Circle
- Middle: Social Circle
- High: Social Circle
Source: GAMLS. This data may not be complete. We recommend contacting the local school district to confirm school assignments for this home.

Similar homes
- $599,9004 bd3 ba2.7k sqft1482 Alcovy Station Rd, Covington, GA 30014Active
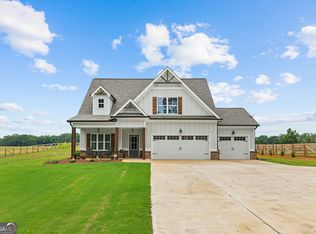
 MLS ID #10804547, Janice L Baldwin, Keller Williams Realty Atl. Partners. GAMLS
 - $739,9004 bd3 ba2.5k sqft4705 H D Atha Rd, Covington, GA 30014Active
 MLS ID #10810052, Ansley Willett, Southern Classic Realtors. GAMLS
 - $564,9004 bd3 ba2.5k sqft1297 Pj East Rd, Covington, GA 30014New Construction
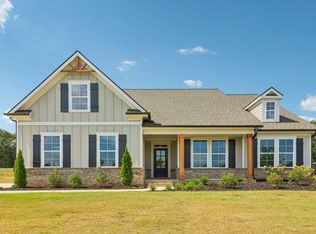
 FMLS GA
 - $539,9004 bd4 ba3.7k sqft80 Rock Rose Dr, Covington, GA 30014Active
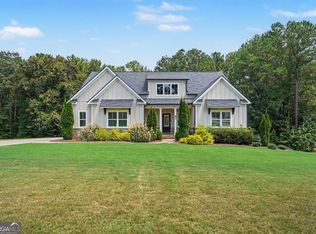 MLS ID #10835070, Haven House Team, Virtual Properties Realty.Net. GAMLS
 - $525,0003 bd2 ba1.8k sqft1520 Richard Dr, Covington, GA 30014Active Under ContractMLS ID #10837949, Trinity French, Exit Team Realty. GAMLS
- $619,9004 bd4 ba2.7k sqft720 Youth Jersey Rd, Monroe, GA 30655ActiveMLS ID #10857137, Doug Minton, Keller Williams Realty Atl. Partners. GAMLS
- $614,9004 bd3 ba2.7k sqft1077 Riverstone Dr, Social Circle, GA 30025ActiveMLS ID #10822318, Chasity R Tillman, PEND Realty, LLC. GAMLS
- $580,0005 bd3 ba3k sqft878 Forrester Cemetery Rd, Covington, GA 30014ActiveMLS ID #10839998, Mark Spain, Mark Spain Real Estate. GAMLS
- $485,0004 bd3 ba2.4k sqft4911 Lower Jersey Rd, Oxford, GA 30054ActiveMLS ID #10831363, Catrina Crowe, Crowe Property Group. GAMLS
- $649,9004 bd4 ba2.7k sqft3706 Highway 83, Good Hope, GA 30641Active Under ContractMLS ID #10826845, Bryan Bufford, Georgia Home Partners Realty. GAMLS
- $639,0003 bd4 ba-- sqft1271 Simmons Rd, Social Circle, GA 30025ActiveMLS ID #10842784, Jami Purser, Purser Realty. GAMLS
- $699,0004 bd3 ba2k sqft900 John W Breedlove Rd, Monroe, GA 30656ActiveMLS ID #10846999, Eterno Realty Group, The Rezerve. GAMLS
- $480,0004 bd4 ba2.3k sqft478 Gum Creek Rd, Oxford, GA 30054ActiveMLS ID #10842735, Jami Purser, Purser Realty. GAMLS
- $560,0003 bd3 ba2.5k sqft5173 Martin St SE, Covington, GA 30014ActiveMLS ID #10832071, Jami Purser, Purser Realty. GAMLS
- $748,0254 bd4 ba-- sqft97 Old Town Rd, Dacula, GA 30019ActiveMLS ID #10868688, Amela Ahmed, Peggy Slappey Properties. GAMLS
- $669,9004 bd4 ba2.8k sqft3757 Lower Tanner Bridge Road, Monroe, GA 30656New Construction
 MLS ID #CL360187, Doug Minton, Keller Williams Realty Atlanta. Hive MLS
 - $679,9004 bd4 ba3.3k sqft904 Bessie Ct, Loganville, GA 30052ActiveMLS ID #10858060, Doug Minton, Keller Williams Realty Atl. Partners. GAMLS
- $659,0004 bd4 ba2.9k sqft3261 George Williams Rd, Monroe, GA 30656ActiveMLS ID #10795918, Rhiannon L Townley, RE/MAX Around Atlanta East. GAMLS
- $719,9004 bd4 ba3.3k sqft2545 Aniki Bee Dr, Monroe, GA 30656ActiveMLS ID #10846027, Jennifer Nikiforyan, Virtual Properties Realty.Net. GAMLS
- $498,0005 bd3 ba3.1k sqft170 Rose Creek Dr, Covington, GA 30014ActiveMLS ID #10802649, LeAnne M Long, RE/MAX Around Atlanta East. GAMLS
