Welcome home to this well-maintained and recently updated single-family residence, ideally situated on a quiet cul-de-sac in Harrisonburg. Offering 4 bedrooms and 3 full bathrooms, this move-in-ready home combines modern updates with comfortable living spaces. The updated kitchen features contemporary finishes and offers beautiful views, creating the perfect setting for cooking, dining, and entertaining. Bright and inviting living areas provide plenty of room for everyday living, while the fully finished basement adds valuable flexible space for a family room, home office, or recreation area. Enjoy added peace of mind with a high-efficiency HVAC system that is only two years old, providing year-round comfort and energy efficiency. Conveniently located close to shopping, dining, schools, parks, and commuter routes, this home offers the perfect balance of tranquility and accessibility. Don't miss this opportunity to own a beautifully updated home in one of Harrisonburg's desirable locations!
Pending
$429,900
1251 Waterman Dr, Harrisonburg, VA 22802
4beds
2,064sqft
:
Get pre-qualified$2,618/mo
Single Family Residence
Built in 1991
0.42 Acres Lot
$430,200 Zestimate®
$208/sqft
$-- HOA
What's special
Contemporary finishesFully finished basementBeautiful viewsQuiet cul-de-sacUpdated kitchen
- 7 days |
- 941 |
- 44 |
Zillow last checked:
Listing updated:
Listed by:
Trevor Crider 540-820-5607,
Real Broker LLC 855-450-0442
Source: CAAR,MLS#: 680237 Originating MLS: Harrisonburg-Rockingham Area Association of REALTORS
Originating MLS: Harrisonburg-Rockingham Area Association of REALTORSFacts & features
Interior
Bedrooms & bathrooms
- Bedrooms: 4
- Bathrooms: 3
- Full bathrooms: 3
Heating
- Central, Heat Pump
Cooling
- Central Air, Heat Pump
Features
- Primary Downstairs
- Basement: Exterior Entry,Full,Finished,Walk-Out Access
Interior area
- Total structure area: 2,064
- Total interior livable area: 2,064 sqft
- Finished area above ground: 2,064
- Finished area below ground: 0
Property
Parking
- Parking features: Detached, Garage
Features
- Levels: Multi/Split
- Pool features: None
- Has view: Yes
- View description: Mountain(s)
Lot
- Size: 0.42 Acres
Details
- Parcel number: 047 K 5
- Zoning description: R-1 Single Family Residential
Construction
Type & style
- Home type: SingleFamily
- Property subtype: Single Family Residence
Materials
- Brick, Stick Built, Vinyl Siding
- Foundation: Block
Condition
- New construction: No
- Year built: 1991
Utilities & green energy
- Sewer: Public Sewer
- Water: Public
- Utilities for property: Cable Available, Fiber Optic Available, Other
Community & HOA
Community
- Subdivision: HOLIDAY HILLS
HOA
- Has HOA: No
Location
- Region: Harrisonburg
Financial & listing details
- Price per square foot: $208/sqft
- Tax assessed value: $318,400
- Annual tax amount: $3,378
- Date on market: 8/3/2026
- Cumulative days on market: 8 days
Estimated market value
$430,200
$409,000 - $452,000
$2,557/mo
Price history
| Date | Event | Price |
|---|---|---|
| 8/6/2026 | Pending sale | $429,900$208/sqft |
Source:  CAAR #680237 Report a problem CAAR #680237 Report a problem | ||
| 8/3/2026 | Listed for sale | $429,900+87.3%$208/sqft |
Source: CAAR #680237 Report a problem | ||
| 8/7/2012 | Listing removed | $229,500-2.3%$111/sqft |
Source: Coldwell Banker Funkhouser Realtors #78076 Report a problem | ||
| 9/22/2011 | Listing removed | $234,900$114/sqft |
Source: Old Dominion Realty #71949 Report a problem | ||
| 3/18/2010 | Listed for sale | $234,900$114/sqft |
Source: Systems Engineering, Inc. #71949 Report a problem | ||
Public tax history
| Year | Property taxes | Tax assessment |
|---|---|---|
| 2025 | -- | $318,400 +1.9% |
| 2024 | $3,156 +17.6% | $312,500 +11.8% |
| 2023 | $2,684 +19.6% | $279,600 +15.9% |
| 2022 | $2,244 +11.1% | $241,300 +7.5% |
| 2021 | $2,021 | $224,500 +3.5% |
| 2020 | -- | $216,900 +3.9% |
| 2019 | $1,796 +3.7% | $208,800 +2.5% |
| 2018 | $1,732 +24.6% | $203,800 +5.5% |
| 2017 | $1,390 | $193,100 |
| 2016 | $1,390 | $193,100 |
| 2015 | $1,390 | $193,100 +0.5% |
| 2014 | -- | $192,200 -0.8% |
| 2012 | -- | $193,700 -3% |
| 2011 | -- | $199,700 +1.7% |
| 2010 | -- | $196,300 -2.7% |
| 2009 | -- | $201,800 +5.2% |
| 2008 | -- | $191,800 +5.5% |
| 2007 | -- | $181,800 |
Find assessor info on the county website
Monthly payment
Est. payment
Payment breakdown
Explore the cost of this home by adjusting the details. Changes won't be saved.Climate risks
Neighborhood: Waterman
Nearby schools
GreatSchools rating
- 1/10Waterman Elementary SchoolGrades: PK-5Distance: 0.8 mi
- 3/10Thomas Harrison Middle SchoolGrades: 6-8Distance: 1.5 mi
- 2/10Harrisonburg High SchoolGrades: 9-12Distance: 2.7 mi
Schools provided by the listing agent
- Elementary: Waterman
- Middle: Thomas Harrison
- High: Harrisonburg
Source: CAAR. This data may not be complete. We recommend contacting the local school district to confirm school assignments for this home.
- $366,1003 bd2 ba1.1k sqft1241 Waterman Dr, Harrisonburg, VA 22802Off Market
- $392,3004 bd3 ba1.7k sqft1250 Waterman Dr, Harrisonburg, VA 22802Off Market
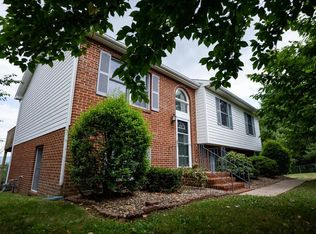
- $338,7003 bd1 ba1.1k sqft1231 Waterman Dr, Harrisonburg, VA 22802Off Market
- $371,6003 bd3 ba1.1k sqft1240 Waterman Dr, Harrisonburg, VA 22802Off Market
- $364,1003 bd2 ba1.1k sqft1230 Waterman Dr, Harrisonburg, VA 22802Off Market
- $413,9004 bd3 ba2.3k sqft1221 Waterman Dr, Harrisonburg, VA 22802Off Market
- $1,210,300-- bd-- ba1.3k sqft1115 Virginia Ave, Harrisonburg, VA 22802Off Market
- $355,7004 bd2 ba1.3k sqft1075 Virginia Ave, Harrisonburg, VA 22802Off Market
A local agent can set up tours, give advice and negotiate with sellers.
Similar homes
- $389,0004 bd2 ba1.4k sqft360 Rockingham Dr, Harrisonburg, VA 22802For Sale

 MLS ID #680437, Tracy Ritchie, Kline May Realty. CAAR
 - $420,0004 bd2 ba1.7k sqft8180 N Valley Pike, Harrisonburg, VA 22802For Sale
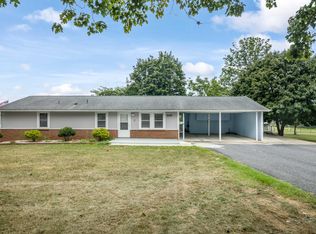 MLS ID #680275, Juan Martinez, Valley Realty Associates. CAAR
 - $429,9004 bd3 ba1.9k sqft4340 Wiltshire St, Harrisonburg, VA 22802For Sale
 MLS ID #679243, Ronald Flores, Funkhouser Real Estate Group. CAAR
 - $425,0004 bd2 ba1.8k sqft438 Collicello St, Harrisonburg, VA 22802For Sale
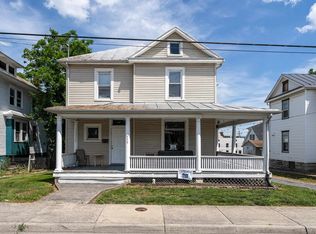 MLS ID #678473, Scott Rogers, Funkhouser Real Estate Group. CAAR
 - $429,9004 bd3 ba2k sqft241 Suffolk Dr, Harrisonburg, VA 22802For SaleMLS ID #676803, Kozhin Ahmad, Real Broker LLC. CAAR
- $464,9004 bd3 ba1.7k sqft2358 Alston Cir, Harrisonburg, VA 22802For SaleMLS ID #678158, Craig Anders, Cottonwood Commercial LLC. CAAR
- $365,0003 bd2 ba1.6k sqft3568 Brenneman Church Rd, Harrisonburg, VA 22802For SaleMLS ID #677283, Brandon Obaugh, Funkhouser Real Estate Group. CAAR
- $419,9004 bd3 ba2.2k sqft187 Walnut Dr, Broadway, VA 22815For SaleMLS ID #680418, Chad Branson, Old Dominion Realty Inc. CAAR
- $389,9003 bd2 ba2.4k sqft10139 Chinkapin Dr, Harrisonburg, VA 22802For SaleMLS ID #678993, Katie Stephens, Old Dominion Realty Inc. CAAR
- $360,0003 bd2 ba1.3k sqft6814 Singers Glen Rd, Rockingham, VA 22802Pending
 MLS ID #VARO2003180, Heather Wells, Real Broker, LLC. Bright MLS
 - $439,9005 bd3 ba2.2k sqft550 Grommet Dr, Rockingham, VA 22801For SaleMLS ID #678955, Trevor Crider, Real Broker LLC. CAAR
- $439,0004 bd3 ba2.7k sqft620 Grommet Dr, Rockingham, VA 22801For SaleMLS ID #675369, Kim Robb, RE/MAX Performance Realty. CAAR
- $299,9004 bd2 ba1.5k sqft787 N Liberty St, Harrisonburg, VA 22802For SaleMLS ID #671605, MOUNTAIN VALLEY HOMES TEAM, KLINE MAY REALTY, LLC. CAAR
- $379,9004 bd3 ba2.2k sqft4647 Stella St, Penn Laird, VA 22846For SaleMLS ID #679903, Zach Koops, Real Broker LLC. CAAR
- $350,0003 bd2 ba1.8k sqft595 Bowman Rd, Dayton, VA 22821For SaleMLS ID #680473, Isaac Hull, Valley Realty Associates. CAAR
- $469,9005 bd3 ba2.5k sqft2125 Shoeshine Ave, Rockingham, VA 22801For SaleMLS ID #680055, Kozhin Ahmad, Real Broker LLC. CAAR
- $414,0004 bd3 ba1.9k sqft9417 Millet Cir, McGaheysville, VA 22840For SaleMLS ID #679830, Juan Martinez, Valley Realty Associates. CAAR
- $474,9004 bd4 ba2.6k sqft327 Blue Stone Hills Dr, Harrisonburg, VA 22801For SaleMLS ID #VAHC2000630, Nina Zotov, Nest Realty Harrisonburg. Bright MLS
- $464,5004 bd3 ba2k sqft211 Suffolk Dr, Rockingham, VA 22801New ConstructionMLS ID #678657, Julie Katykhin, Real Broker LLC. CAAR
- $399,9003 bd2 ba1.9k sqft376 Bloomer Springs Rd, McGaheysville, VA 22840For SaleMLS ID #679079, Angela Dove, Massanutten Realty. CAAR
