At the heart of the home is a stunning chef-inspired kitchen featuring semi-custom luxury cabinetry with exceptional storage, premium appliances, a smart double oven, gas cooktop, built-in microwave, smart range hood, spacious pantry, and skylight that fills the space with natural light. Thoughtful details include a built-in waste cabinet, spice racks, tray storage, and garbage disposal.
Both designer bathrooms have been beautifully remodeled with elegant ceramic tile, frameless glass shower enclosures, rainfall shower systems with handheld sprayers, LED mirrors, illuminated medicine cabinets, & stylish vanities. One features a spacious walk-in shower with a built-in bench, while the other offers a soaking tub with shower, creating spa-inspired retreats.
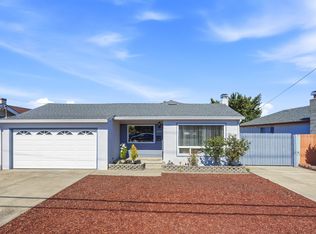
Meticulously renovated throughout, this exceptional home showcases beautifully refinished original hardwood floors, fresh designer paint, elegant crown molding, LED recessed lighting, smart dimmers, and a stunning electric fireplace. Extensive upgrades include dual-pane vinyl windows, a new roof, new plumbing, water-wise landscaping, new concrete walkways and patio, new doors, gorgeous hardwood front door, artificial turf, and timeless craftsmanship thoughtfully blended with modern comfort for lasting beauty and peace of mind.
Pending
$795,000
1252 Margery Ave, San Leandro, CA 94578
3beds
1,058sqft
:
Get pre-qualified$5,449/mo
Single Family Residence, Residential
Built in 1947
5,005 Square Feet Lot
$848,900 Zestimate®
$751/sqft
$-- HOA
What's special
- 14 days |
- 964 |
- 51 |
Zillow last checked:
Listing updated:
Listed by:
Louis Montalvo 01752596 408-680-2596,
Premier Century Real Estate Services 408-993-9900
Source: MLSListings Inc,MLS#: ML82054162
Facts & features
Interior
Bedrooms & bathrooms
- Bedrooms: 3
- Bathrooms: 2
- Full bathrooms: 2
Bedroom
- Features: GroundFloorBedroom
Bathroom
- Features: ShoweroverTub1, StallShower, Tile, UpdatedBaths
Dining room
- Features: FormalDiningRoom
Family room
- Features: NoFamilyRoom
Kitchen
- Features: _220VoltOutlet, ExhaustFan, Pantry, Skylights
Heating
- Radiant, Wall Furnace
Cooling
- None
Appliances
- Included: Dishwasher, Exhaust Fan, Disposal, Range Hood, Microwave, Gas Oven/Range, Refrigerator, Dryer, Washer
- Laundry: Gas Dryer Hookup, Inside
Features
- One Or More Skylights, Vaulted Ceiling(s)
- Flooring: Hardwood, Tile, Vinyl Linoleum
- Number of fireplaces: 1
- Fireplace features: Other
Interior area
- Total structure area: 1,058
- Total interior livable area: 1,058 sqft
Video & virtual tour
Property
Parking
- Parking features: No Garage, Off Street
Features
- Stories: 1
- Exterior features: Back Yard, Fenced
- Fencing: Wood
Lot
- Size: 5,005 Square Feet
Details
- Additional structures: None
- Parcel number: 077D1474037
- Zoning: R1
- Special conditions: Standard
Construction
Type & style
- Home type: SingleFamily
- Architectural style: Ranch
- Property subtype: Single Family Residence, Residential
Materials
- Foundation: Pillar/Post/Pier, Raised, Crawl Space, Wood Frame
- Roof: Composition
Condition
- New construction: No
- Year built: 1947
Utilities & green energy
- Gas: PublicUtilities
- Sewer: Public Sewer
- Water: Public
- Utilities for property: Public Utilities, Water Public
Community & HOA
Location
- Region: San Leandro
Financial & listing details
- Price per square foot: $751/sqft
- Tax assessed value: $260,257
- Date on market: 7/16/2026
- Listing agreement: ExclusiveRightToSell
Estimated market value
$848,900
$806,000 - $891,000
$3,280/mo
Price history
| Date | Event | Price |
|---|---|---|
| 7/30/2026 | Pending sale | $795,000$751/sqft |
Source:  MLSListings Inc #ML82054162 Report a problem MLSListings Inc #ML82054162 Report a problem | ||
| 7/21/2026 | Contingent | $795,000$751/sqft |
Source: MLSListings Inc #ML82054162 Report a problem | ||
| 7/21/2026 | Pending sale | $795,000$751/sqft |
Source: MLSListings Inc #ML82054162 Report a problem | ||
| 7/16/2026 | Listed for sale | $795,000+387.7%$751/sqft |
Source: MLSListings Inc #ML82054162 Report a problem | ||
| 5/12/1998 | Sold | $163,000$154/sqft |
Source: Public Record Report a problem | ||
Public tax history
| Year | Property taxes | Tax assessment |
|---|---|---|
| 2025 | -- | $260,257 +2% |
| 2024 | $3,761 -0.5% | $255,154 +2% |
| 2023 | $3,781 +3.4% | $250,151 +2% |
| 2022 | $3,656 +3.2% | $245,247 +2% |
| 2021 | $3,543 -1.7% | $240,438 +1% |
| 2020 | $3,603 -48.7% | $237,974 +2% |
| 2019 | $7,026 +121.8% | $233,310 +2% |
| 2018 | $3,168 | $228,735 +2% |
| 2017 | $3,168 +1.9% | $224,251 +2% |
| 2016 | $3,110 +6.8% | $219,855 +1.5% |
| 2015 | $2,911 | $216,553 +2% |
| 2014 | $2,911 | $212,311 +0.5% |
| 2013 | -- | $211,353 +2% |
| 2012 | -- | $207,210 +2% |
| 2011 | -- | $203,147 +0.8% |
| 2010 | -- | $201,630 -0.2% |
| 2009 | -- | $202,110 +2% |
| 2008 | -- | $198,147 +2% |
| 2007 | -- | $194,263 +2% |
| 2006 | -- | $190,455 +2% |
| 2005 | -- | $186,720 +2% |
| 2004 | -- | $183,060 +1.9% |
| 2003 | -- | $179,706 +2% |
| 2002 | -- | $176,182 +2% |
| 2001 | $1,988 | $172,727 |
Find assessor info on the county website
Monthly payment
Est. payment
Payment breakdown
Explore the cost of this home by adjusting the details. Changes won't be saved.Climate risks
Neighborhood: Halcyon Foothill
Nearby schools
GreatSchools rating
- 5/10Jefferson Elementary SchoolGrades: K-5Distance: 0.6 mi
- 4/10Bancroft Middle SchoolGrades: 6-8Distance: 1.7 mi
- 4/10San Leandro High SchoolGrades: 9-12Distance: 1 mi
Schools provided by the listing agent
- District: SanLeandroUnified
Source: MLSListings Inc. This data may not be complete. We recommend contacting the local school district to confirm school assignments for this home.
- $764,6003 bd1 ba1.3k sqft1258 Margery Ave, San Leandro, CA 94578Off Market

- $799,4004 bd1 ba1.5k sqft1246 Margery Ave, San Leandro, CA 94578Off Market

- $713,3003 bd1 ba1.3k sqft1243 Dorothy Ave, San Leandro, CA 94578Off Market
- $750,8003 bd1 ba1.3k sqft1255 Dorothy Ave, San Leandro, CA 94578Off Market
- $743,2003 bd1 ba1k sqft1231 Dorothy Ave, San Leandro, CA 94578Off Market
- $804,3003 bd2 ba1.3k sqft1264 Margery Ave, San Leandro, CA 94578Off Market
- $887,8003 bd2 ba1.5k sqft1244 Margery Ave, San Leandro, CA 94578Off Market
- $875,0003 bd3 ba1.3k sqft1267 Dorothy Ave, San Leandro, CA 94578Sold
A local agent can set up tours, give advice and negotiate with sellers.
Similar homes
- $799,0003 bd2 ba1k sqft14895 Washington Ave, San Leandro, CA 94578For Sale
 MLS ID #41142713, Angela Liang. Bay East AOR
 - $797,0003 bd3 ba1.4k sqft1282 Chapel Ave, San Leandro, CA 94579For Sale
 MLS ID #41142296, Louise Lovewell. Bay East AOR
 - $749,9503 bd2 ba1.3k sqft2082 Placer Dr, San Leandro, CA 94578For Sale
 MLS ID #41135336, Lynn Levin. Bay East AOR
 - $818,0003 bd2 ba1.4k sqft1345 145th Ave, San Leandro, CA 94578For Sale
 MLS ID #ML82053987, Ken Hui. MLSListings Inc
 - $699,9503 bd1 ba1.2k sqft1478 Plaza Dr, San Leandro, CA 94578For SaleMLS ID #41140908, Cindy Kellar. Bay East AOR
- $699,9503 bd2 ba1.4k sqft16805 President Dr, San Leandro, CA 94578For SaleMLS ID #41142389, Les Fohl. Bay East AOR
- $699,0003 bd3 ba1.5k sqft16701 Liberty St, San Leandro, CA 94578For SaleMLS ID #41140573, Anthony Lim. Bay East AOR
- $848,0003 bd2 ba1.2k sqft1676 Via Hermana, San Lorenzo, CA 94580For SaleMLS ID #41143302, Erik Mitlo. Bay East AOR
- $729,9003 bd2 ba1.1k sqft914 Alice Ave, San Leandro, CA 94577For SaleMLS ID #PT26158318, Jay Moon, K Realty. CRMLS
- $849,0003 bd1 ba1k sqft17242 Via El Cerrito, San Lorenzo, CA 94580For SaleMLS ID #41143376, Daniel Ripper. CCAR
- $980,0003 bd3 ba1.3k sqft16004 Wellington Way, San Leandro, CA 94578For SaleMLS ID #41140728, Revelina Um. Bay East AOR
- $799,0003 bd3 ba1.4k sqft518 Shirley Ave, Hayward, CA 94541For SaleMLS ID #41142707, Charles Huang. Bay East AOR
- $799,9994 bd2 ba1k sqft381 Lexington Ave, San Leandro, CA 94577For SaleMLS ID #41133973, Monica Gioukaris. Bay East AOR
- $--2 bd1 ba782 sqft57 Malta Ct, Oakland, CA 94603AuctionServiceLink Auction
- $699,9802 bd1 ba1.1k sqft15357 Edgemoor St, San Leandro, CA 94579For SaleMLS ID #41142710, Emilio Leypon. bridgeMLS/CCAR/Bay East AOR
- $899,9994 bd2 ba1.4k sqft1343 Fargo Ave, San Leandro, CA 94579For SaleMLS ID #ML82050411, Islam Sakr. MLSListings Inc
- $888,0003 bd2 ba1.5k sqft14868 Crosby St, San Leandro, CA 94579For SaleMLS ID #41139357, Justin Thomas. Bay East AOR
- $799,0003 bd2 ba1k sqft1391 Via Faisan, San Lorenzo, CA 94580For SaleMLS ID #41140238, Chin Fong. bridgeMLS/CCAR/Bay East AOR
- $1,050,0005 bd4 ba1.4k sqft16640 Los Banos St, San Leandro, CA 94578For SaleMLS ID #ML82055371, Phil Roza. MLSListings Inc
- $798,8004 bd2 ba1.4k sqft20242 Lucot Ct, Hayward, CA 94541For SaleMLS ID #41141850, Matthew Wilhite. Bay East AOR
Local buyer's agents are ready to help
