There are homes that check the boxes, and then there are homes that simply feel right. Welcome to The Aliso House at 12522 W. Aliso Creek St. in the sought after Aliso Creek community of Star, ID. This exceptional Toll Brothers Maguire floor plan offers more than 2,600 square feet of thoughtfully designed living with a main level primary suite, designer finishes, and numerous custom upgrades throughout. One of the few homes in the community featuring an expansive custom poured concrete front patio, the custom concrete continues seamlessly to the backyard, where you’ll enjoy a large covered patio, low maintenance artificial turf, and mature fruit trees. Combining luxury, comfort, and a lock and leave lifestyle, this beautifully appointed home offers effortless indoor and outdoor living. Living in the Aliso Creek community, you’ll enjoy beautifully maintained common areas, neighborhood amenities, nearby parks, and convenient access to everything that makes Star one of the Treasure Valley’s most desirable places to call home. The Aliso House offers something that’s becoming increasingly difficult to find: luxury without unnecessary upkeep, beautiful outdoor living without endless yard work, and thoughtful design that makes every day feel just a little easier. Welcome home.
Active
$719,000
12522 W Aliso Creek St, Star, ID 83669
3beds
3baths
2,651sqft
:
Get pre-qualified$4,470/mo
Single Family Residence
Built in 2023
8,624 Square Feet Lot
$715,500 Zestimate®
$271/sqft
$104/mo HOA
What's special
Designer finishesMature fruit treesNumerous custom upgrades throughoutLarge covered patioLow maintenance artificial turfMain level primary suite
- 17 days |
- 798 |
- 32 |
Zillow last checked:
Listing updated:
Listed by:
Masumi Purdy Cell:208-991-4550,
Keller Williams Realty Boise
Source: IMLS,MLS#: 98992908
Facts & features
Interior
Bedrooms & bathrooms
- Bedrooms: 3
- Bathrooms: 3
- Main level bathrooms: 1
- Main level bedrooms: 1
Primary bedroom
- Level: Main
Bedroom 2
- Level: Upper
Bedroom 3
- Level: Upper
Dining room
- Level: Main
Kitchen
- Level: Main
Office
- Level: Main
Heating
- Forced Air, Natural Gas
Cooling
- Central Air
Appliances
- Included: Gas Water Heater, Dishwasher, Disposal, Microwave, Oven/Range Built-In, Water Softener Owned, Gas Range
Features
- Bath-Master, Bed-Master Main Level, Den/Office, Formal Dining, Double Vanity, Walk-In Closet(s), Walk In Shower, Pantry, Kitchen Island, Quartz Counters, Number of Baths Main Level: 1, Number of Baths Upper Level: 1
- Flooring: Tile, Carpet
- Has basement: No
- Number of fireplaces: 1
- Fireplace features: One, Gas
Interior area
- Total structure area: 2,651
- Total interior livable area: 2,651 sqft
- Finished area above ground: 2,651
- Finished area below ground: 0
Property
Parking
- Total spaces: 3
- Parking features: Attached, Driveway
- Attached garage spaces: 3
- Has uncovered spaces: Yes
Features
- Levels: Two
- Patio & porch: Covered Patio/Deck
- Pool features: Community
- Fencing: Full,Vinyl
Lot
- Size: 8,624 Square Feet
- Features: Standard Lot 6000-9999 SF, Sidewalks, Auto Sprinkler System, Partial Sprinkler System, Pressurized Irrigation Sprinkler System
Details
- Parcel number: R9403800400
- Zoning: R-3
Construction
Type & style
- Home type: SingleFamily
- Property subtype: Single Family Residence
Materials
- Frame, HardiPlank Type
- Foundation: Crawl Space
- Roof: Composition
Condition
- Year built: 2023
Details
- Builder name: Toll Brothers
Utilities & green energy
- Water: Public
- Utilities for property: Sewer Connected
Green energy
- Green verification: HERS Index Score
Community & HOA
Community
- Subdivision: Aliso Creek
HOA
- Has HOA: Yes
- HOA fee: $312 quarterly
Location
- Region: Star
Financial & listing details
- Price per square foot: $271/sqft
- Tax assessed value: $577,000
- Annual tax amount: $1,818
- Date on market: 7/7/2026
- Listing terms: Cash,Conventional,FHA,VA Loan
- Ownership: Fee Simple
- Road surface type: Paved
Estimated market value
$715,500
$680,000 - $751,000
$3,670/mo
Price history
Price history is unavailable.
Public tax history
| Year | Property taxes | Tax assessment |
|---|---|---|
| 2025 | $1,125 +543.3% | $577,000 +102.8% |
| 2024 | $175 | $284,500 +741.7% |
| 2023 | -- | $33,800 |
Find assessor info on the county website
Monthly payment
Est. payment
Payment breakdown
Explore the cost of this home by adjusting the details. Changes won't be saved.Climate risks
Neighborhood: 83669
Nearby schools
GreatSchools rating
- 7/10Star Elementary SchoolGrades: PK-5Distance: 1.2 mi
- 10/10Eagle Middle SchoolGrades: 6-8Distance: 7.2 mi
- 10/10Eagle High SchoolGrades: 9-12Distance: 5.5 mi
Schools provided by the listing agent
- Elementary: Independence
- Middle: Star
- High: Eagle
- District: West Ada School District
Source: IMLS. This data may not be complete. We recommend contacting the local school district to confirm school assignments for this home.
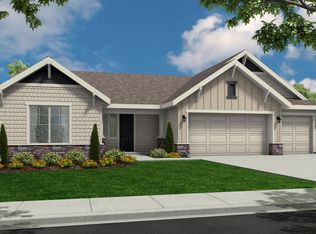
- $--3 bd3 ba2.2k sqft12540 W Aliso Creek St, Star, ID 83669Sold
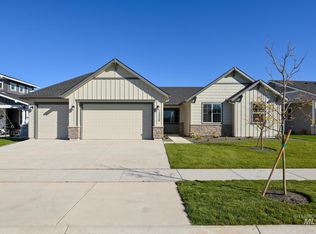
- $--3 bd2 ba2k sqft12508 W Aliso Crk, Star, ID 83669Sold
- $274,8003 bd1 ba1k sqft12525 W Rice Rd, STAR, ID 83669Off Market
- $5,594,3003 bd1 ba1k sqft12525 W Rice Rd, Star, ID 83669Off Market
- $--3 bd2 ba2.4k sqft12505 W Shortcreek St, Star, ID 83669Sold
- $622,1005 bd4 ba2.7k sqft12523 W Shortcreek St, Star, ID 83669Off Market
- $483,2003 bd2 ba1.6k sqft12541 W Shortcreek St, Star, ID 83669Off Market
- $--5 bd3 ba3k sqft12525 W Aliso Creek St, Star, ID 83669Sold
A local agent can set up tours, give advice and negotiate with sellers.
Similar homes
- $799,9004 bd3 ba2.7k sqft3329 N Cherry Laurel Way, Star, ID 83669Active
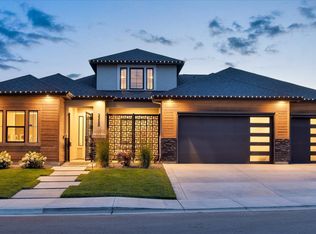 MLS ID #98988532, Jameson Shaw, Aspire Realty Group. IMLS
 - $674,9004 bd3 ba2.2k sqft10434 W Shumard Dr, Star, ID 83669Active
 IMLS
IMLS - $514,9003 bd2 ba1.6k sqft11524 W Darkwood St, Star, ID 83669Active
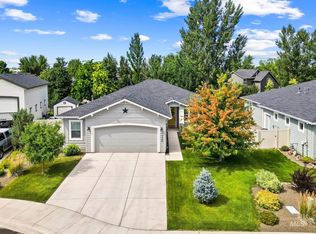 MLS ID #98992913, Amanda Howard, Homes of Idaho. IMLS
 - $649,9003 bd3 ba2k sqft10540 W Mizzle Dr, Star, ID 83669Active
 IMLS
IMLS - $745,0003 bd3 ba2.3k sqft1993 N Foudy Ave, Eagle, ID 83616ActiveMLS ID #98987880, David Wuertz, Wuertz Real Estate. IMLS
- from $790,8003 bd3 ba2.8k sqftSagewood Plan, River Park Estates, Star, ID 83669New ConstructionBoise Hunter Homes
- $906,9004 bd4 ba2.6k sqft21812 Akira Ave, Star, ID 83669ActiveMLS ID #98994364, Kathryn Wentworth, Homes of Idaho. IMLS
- from $799,9903 bd3 ba2.4k sqftHawk Plan, Cranefield, Star, ID 83669New ConstructionWilliams Homes
- $599,9003 bd3 ba2k sqft10520 W Shumard Dr, Star, ID 83669ActiveIMLS
- $695,0006 bd4 ba2.9k sqft2172 Savoy Ct, Middleton, ID 83644ActiveMLS ID #98993694, Samantha O'brien, Homes of Idaho. IMLS
- $609,9904 bd3 ba2.8k sqft1570 Kinsale St, Middleton, ID 83644Back on MarketMLS ID #98995191, Lauri Allen, Hubble Homes, LLC. IMLS
- $556,9004 bd3 ba2k sqft1770 N Green Pine Ln, Star, ID 83669New ConstructionCedar & Sage Homes
- from $693,0003 bd3 ba2.2k sqftMessina Plan, VALNOVA, Eagle, ID 83616New ConstructionTresidio Homes
- $1,050,0004 bd3 ba2.8k sqft1789 N Monterossa Way, Eagle, ID 83616NewMLS ID #98995125, Shauna Irwin, Powered-By. IMLS
- $884,9904 bd4 ba2.7k sqft2374 N Mountain Vista Ave, Star, ID 83669ActiveIMLS
- $749,9003 bd3 ba2.2k sqft4275 N Brody Way, Meridian, ID 83646ActiveMLS ID #98989144, Sean Taylor, Silvercreek Realty Group. IMLS
- $1,026,0283 bd4 ba3k sqft6954 Saddle Bred Way, Star, ID 83669ActiveIMLS
- $849,0005 bd4 ba3.1k sqft1326 N Big Star Pl, Eagle, ID 83616ActiveMLS ID #98988817, Scott Taylor, Boise Premier Real Estate. IMLS
- $682,0004 bd3 ba2.3k sqft863 W Malbar St, Meridian, ID 83646New ConstructionPacific Lifestyle Homes
- from $694,9004 bd3 ba3.2k sqftThe Fremont Plan, Inspirado, Meridian, ID 83646New ConstructionPacific Lifestyle Homes
