The Justin is a charming single-story, 1,831 square feet, 4 bedroom, 2 bathroom, 2-car garage layout. This open concept plan is perfect for entertaining. The welcoming entry leads to two bedrooms and a secondary bathroom. The Justin offers a large kitchen with a large island, quartz countertops and walk-in pantry. The kitchen features Whirlpool Stainless Steel appliances and a gas range as well as a spacious dining area, perfect for meals. A beautiful bedroom on suite is located at the back of the house for complete privacy. Additional features include a tankless hot water system ensures you'll always have hot water when needed. “Home is Connected” smart home features which include a camera doorbell, Kwikset keypad lock, smart switch, and Alexa Dot for voice control. The exterior features include full sod yard with a landscape package in the front, and a covered patio! The Brook offers the perfect blend of country living and convenient access to the big city. Located just 7 minutes west of the Turnpike and Northwest Expressway, this home offers an easy commute to major employers and all the amenities the city has to offer. The community offers splash pad, gazebo and park!
Pending
$273,490
12529 NW 140th Ter, Piedmont, OK 73078
4beds
1,831sqft
:
Get pre-qualified$1,811/mo
Single Family Residence
Built in ----
5,998 Square Feet Lot
$-- Zestimate®
$149/sqft
$23/mo HOA
What's special
Gas rangeFull sod yardBeautiful bedroom on suiteQuartz countertopsWhirlpool stainless steel appliancesCovered patioSpacious dining area
- 528 days |
- 2 |
- 0 |
Zillow last checked:
Listing updated:
Listed by:
Ernest Brown III 407-205-3668,
D.R Horton Realty of OK LLC
Source: MLSOK/OKCMAR as distributed by MLS GRID,MLS#: 1155423
Facts & features
Interior
Bedrooms & bathrooms
- Bedrooms: 4
- Bathrooms: 2
- Full bathrooms: 2
Heating
- Central
Cooling
- Has cooling: Yes
Appliances
- Included: Free-Standing Gas Oven, Free-Standing Gas Range
Features
- Flooring: Carpet, Laminate
- Has fireplace: No
- Fireplace features: None
Interior area
- Total structure area: 1,831
- Total interior livable area: 1,831 sqft
Video & virtual tour
Property
Parking
- Total spaces: 2
- Parking features: Garage
- Garage spaces: 2
Features
- Levels: One
- Stories: 1
- Patio & porch: Patio, Porch
Lot
- Size: 5,998 Square Feet
- Features: Corner Lot
Details
- Parcel number: 12529NW140th73978
- Special conditions: None
Construction
Type & style
- Home type: SingleFamily
- Architectural style: Traditional
- Property subtype: Single Family Residence
Materials
- Brick & Frame
- Foundation: Pillar/Post/Pier
- Roof: Composition
Details
- Builder name: D.R. Horton
Utilities & green energy
- Utilities for property: Cable Available, High Speed Internet, Public
Community & HOA
HOA
- Has HOA: Yes
- Services included: Greenbelt, Common Area Maintenance
- HOA fee: $275 annually
Location
- Region: Piedmont
Financial & listing details
- Price per square foot: $149/sqft
- Date on market: 2/13/2025
- Electric utility on property: Yes
Estimated market value
Not available
Estimated sales range
Not available
Not available
Price history
| Date | Event | Price |
|---|---|---|
| 3/6/2025 | Pending sale | $273,490$149/sqft |
Source:  MLSOK/OKCMAR as distributed by MLS GRID #1155423 Report a problem MLSOK/OKCMAR as distributed by MLS GRID #1155423 Report a problem | ||
| 2/13/2025 | Listed for sale | $273,490$149/sqft |
Source: MLSOK/OKCMAR as distributed by MLS GRID #1155423 Report a problem | ||
Public tax history
Tax history is unavailable.
Monthly payment
Est. payment
Payment breakdown
Explore the cost of this home by adjusting the details. Changes won't be saved.Climate risks
Neighborhood: 73078
Nearby schools
GreatSchools rating
- 9/10Northwood Elementary SchoolGrades: PK-4Distance: 0.5 mi
- 9/10Piedmont Middle SchoolGrades: 7-8Distance: 2.3 mi
- 10/10Piedmont High SchoolGrades: 9-12Distance: 2.8 mi
Schools provided by the listing agent
- Elementary: Northwood ES
- Middle: Piedmont MS
- High: Piedmont HS
Source: MLSOK/OKCMAR as distributed by MLS GRID. This data may not be complete. We recommend contacting the local school district to confirm school assignments for this home.
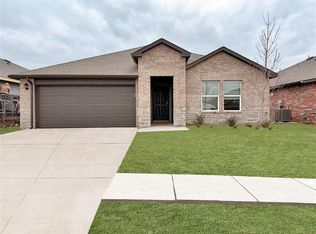
- $264,9904 bd2 ba1.7k sqft12525 NW 140th Ter, Piedmont, OK 73078Sold
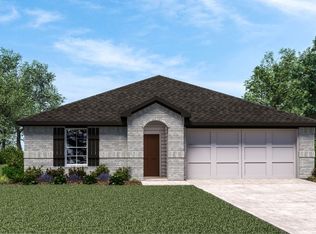
- $279,4004 bd2 ba1.8k sqft12441 NW 140th St, Piedmont, OK 73078Off Market
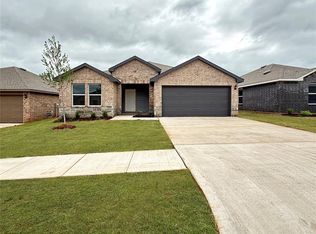
- $253,4003 bd2 ba1.5k sqft12528 NW 140th St, Piedmont, OK 73078Sold
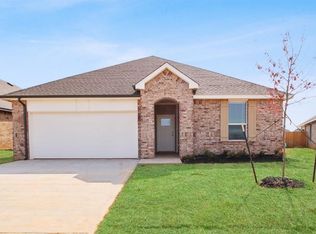
- $269,9904 bd2 ba1.8k sqft12537 NW 140th St, Piedmont, OK 73078Sold
- $234,9903 bd2 ba1.2k sqft12524 NW 140th St, Piedmont, OK 73078Sold
- $298,3003 bd2 ba-- sqft12536 NW 140th St, Piedmont, OK 73078Off Market
- $232,0003 bd2 ba1.2k sqft12513 NW 140th Ter, Piedmont, OK 73078Sold
- $249,9903 bd2 ba1.5k sqft12521 NW 140th Ter, Piedmont, OK 73078Sold
A local agent can set up tours, give advice and negotiate with sellers.
Similar homes
- $289,9994 bd2 ba1.9k sqft803 Tyler Ave NW, Piedmont, OK 73078For Sale
 MLS ID #1229847, Shelly Miller, McGraw REALTORS (BO). MLSOK/OKCMAR as distributed by MLS GRID
 - $278,9003 bd2 ba1.5k sqft13808 Klinsman Rd, Piedmont, OK 73078For Sale
 MLS ID #1232680, John Burris, Central Oklahoma Real Estate. MLSOK/OKCMAR as distributed by MLS GRID
 - $275,0003 bd2 ba1.7k sqft11325 NW 133rd St, Piedmont, OK 73078For Sale
 MLS ID #1235817, Ryann Shannon, Whittington Realty. MLSOK/OKCMAR as distributed by MLS GRID
 - $345,0004 bd3 ba2.4k sqft14108 Center Village Way, Piedmont, OK 73078For Sale
 MLS ID #1206579, Jennifer Spencer, Collection 7 Realty. MLSOK/OKCMAR as distributed by MLS GRID
 - $269,9003 bd4 ba1.7k sqft11233 NW 97th St, Yukon, OK 73099For SaleMLS ID #1233362, Brian Rush, Bailee & Co. Real Estate. MLSOK/OKCMAR as distributed by MLS GRID
- $289,0003 bd3 ba1.8k sqft9053 NW 143rd St, Yukon, OK 73099For SaleMLS ID #1220144, Jared Wooten, Keller Williams Realty Elite. MLSOK/OKCMAR as distributed by MLS GRID
- $269,9004 bd2 ba1.6k sqft748 Caroline Dr, Yukon, OK 73099For SaleMLS ID #1237566, Garrett Roberts, Impact Realty LLC. MLSOK/OKCMAR as distributed by MLS GRID
- $275,0003 bd2 ba1.5k sqft9433 NW 91st St, Yukon, OK 73099For SaleMLS ID #1234136, Yessica Froelker, Redfin. MLSOK/OKCMAR as distributed by MLS GRID
- $359,3004 bd2 ba1.9k sqft1116 Copper Ridge Cir, Piedmont, OK 73078For SaleMLS ID #1229749, Julie Kramer, Sunrise Real Estate, LLC. MLSOK/OKCMAR as distributed by MLS GRID
- $285,0003 bd2 ba1.5k sqft6405 NW 158th Ter, Edmond, OK 73013For SaleMLS ID #1236565, Reza Khorsand-Nia, Metro First Realty. MLSOK/OKCMAR as distributed by MLS GRID
- $279,9003 bd2 ba1.7k sqft8912 Stacy Lynn Ln, Yukon, OK 73099For SaleMLS ID #1232280, Paul David, Rock Property Group. MLSOK/OKCMAR as distributed by MLS GRID
- $260,0003 bd2 ba1.7k sqft9949 Rattlesnake Ln, Yukon, OK 73099For SaleMLS ID #1192392, Edna Thomas, Hive Real Estate. MLSOK/OKCMAR as distributed by MLS GRID
- $259,9003 bd2 ba1.3k sqft19628 Brookville Dr, Edmond, OK 73012For SaleMLS ID #1240689, Terra Hunter, Bold Real Estate, LLC. MLSOK/OKCMAR as distributed by MLS GRID
- $240,0003 bd2 ba1.4k sqft9109 NW 143rd St, Yukon, OK 73099For SaleMLS ID #1218041, Brad Wolf, Metro First Realty. MLSOK/OKCMAR as distributed by MLS GRID
- $368,9004 bd3 ba2k sqft1242 Copper Ridge Cir, Piedmont, OK 73078For SaleMLS ID #1229754, Julie Kramer, Sunrise Real Estate, LLC. MLSOK/OKCMAR as distributed by MLS GRID
- $368,9004 bd3 ba2k sqft1310 Copper Ridge Cir, Piedmont, OK 73078For SaleMLS ID #1229760, Julie Kramer, Sunrise Real Estate, LLC. MLSOK/OKCMAR as distributed by MLS GRID
- $235,0004 bd2 ba1.4k sqft11705 Annette Dr, Yukon, OK 73099For SaleMLS ID #1234764, James Hugo, Keller Williams Central OK. MLSOK/OKCMAR as distributed by MLS GRID
- $292,5003 bd2 ba1.5k sqft12120 Brinley Reign Dr, Yukon, OK 73099For SaleMLS ID #1216391, Seth Bullard, Keller Williams Central OK. MLSOK/OKCMAR as distributed by MLS GRID
- $335,0003 bd2 ba1.8k sqft13920 Hutchinson Pl, Yukon, OK 73099For SaleMLS ID #1223730, Shelley Galyon, KG Realty LLC. MLSOK/OKCMAR as distributed by MLS GRID
- $269,9004 bd3 ba2k sqft6705 Whitehall Dr, Oklahoma City, OK 73132For SaleMLS ID #1227129, Susan Carroll, Melrose Realty Llc. MLSOK/OKCMAR as distributed by MLS GRID
