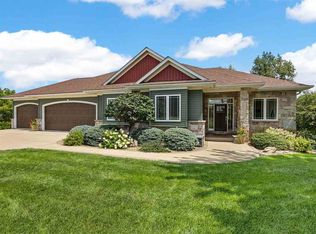
Tucked away on a quiet cul-de-sac, this impressive executive ranch offers the rare combination of privacy, convenience, and space on a beautifully landscaped 1.89-acre partially wooded lot. With mature trees, outstanding curb appeal, an in-ground pool, and stunning outdoor living spaces, this property is truly a private retreat while still offering easy access to both Cedar Rapids and Iowa City. Step inside and be welcomed by an expansive great room featuring soaring vaulted ceilings, a cozy gas fireplace, and an abundance of natural light. The heart of the home is the oversized kitchen, designed for gathering and entertaining, with a center island, breakfast bar, abundant cabinetry, generous counter space, and included appliances. Thoughtfully designed with zero-entry access from the oversized three-car garage, this home offers convenience and functionality for all stages of life. Outside, you’ll discover a park-like 1.89-acre lot featuring mature trees, beautiful landscaping, and partial woods that create a private, serene backdrop. The pool and outdoor entertaining areas make this property ideal for summer gatherings, family celebrations, or simply relaxing and enjoying nature. Combining an exceptional lot, beautiful landscaping, accessible design, and an ideal location between Cedar Rapids and Iowa City.
Pending
Price cut: $10.1K (6/15)
$599,900
1253 Hillview Ct NE, Swisher, IA 52338
6beds
4,159sqft
:
Get pre-qualified$4,302/mo
Single Family Residence, Residential
Built in 2003
1.89 Acres Lot
$592,400 Zestimate®
$144/sqft
$58/mo HOA
What's special
In-ground poolIncluded appliancesOutstanding curb appealMature treesSoaring vaulted ceilingsAbundance of natural lightOversized kitchen
- 61 days |
- 124 |
- 1 |
Zillow last checked:
Listing updated:
Listed by:
Noelle Madden 319-325-5601,
Realty87,
Nonmember NONMEMBER,
NONMEMBER
Source: Iowa City Area AOR,MLS#: 202603646
Facts & features
Interior
Bedrooms & bathrooms
- Bedrooms: 6
- Bathrooms: 4
- Full bathrooms: 3
- 1/2 bathrooms: 1
Heating
- Natural Gas, Forced Air
Cooling
- Central Air
Appliances
- Included: Dishwasher, Microwave, Range Or Oven, Refrigerator
Features
- High Ceilings, Breakfast Bar, Kitchen Island, Central Vacuum
- Basement: Full,Walk-Out Access
- Number of fireplaces: 1
- Fireplace features: Gas, Family Room
Interior area
- Total structure area: 4,159
- Total interior livable area: 4,159 sqft
- Finished area above ground: 2,242
- Finished area below ground: 1,917
Property
Parking
- Total spaces: 3
- Parking features: Garage - Attached
- Has attached garage: Yes
Features
- Levels: One
- Stories: 1
- Patio & porch: Patio, Screened
Lot
- Size: 1.89 Acres
- Features: One To Two Acres, Cul-De-Sac, Wooded
Details
- Parcel number: 0310252002
- Zoning: R
- Special conditions: Standard
Construction
Type & style
- Home type: SingleFamily
- Property subtype: Single Family Residence, Residential
Materials
- Partial Brick, Vinyl, Frame
Condition
- Year built: 2003
Utilities & green energy
- Sewer: Septic Tank
- Water: Shared Well
Community & HOA
Community
- Features: Other
- Subdivision: Brookfield Estates
HOA
- Has HOA: Yes
- HOA fee: $700 annually
Location
- Region: Swisher
Financial & listing details
- Price per square foot: $144/sqft
- Tax assessed value: $576,200
- Annual tax amount: $8,194
- Date on market: 6/5/2026
- Listing terms: Cash,Conventional
Estimated market value
$592,400
$563,000 - $622,000
$4,308/mo
Price history
| Date | Event | Price |
|---|---|---|
| 6/27/2026 | Pending sale | $599,900$144/sqft |
Source:  CRAAR, CDRMLS #2603969 Report a problem CRAAR, CDRMLS #2603969 Report a problem | ||
| 6/15/2026 | Price change | $599,900-1.7%$144/sqft |
Source: CRAAR, CDRMLS #2603969 Report a problem | ||
| 6/4/2026 | Listed for sale | $610,000-3.6%$147/sqft |
Source: CRAAR, CDRMLS #2603969 Report a problem | ||
| 5/27/2026 | Listing removed | $632,950$152/sqft |
Source: CRAAR, CDRMLS #2600665 Report a problem | ||
| 3/6/2026 | Price change | $632,950-2.3%$152/sqft |
Source: CRAAR, CDRMLS #2600665 Report a problem | ||
| 1/26/2026 | Price change | $647,900+0.4%$156/sqft |
Source: CRAAR, CDRMLS #2600665 Report a problem | ||
| 10/17/2025 | Price change | $645,000-2.3%$155/sqft |
Source: Owner Report a problem | ||
| 10/1/2025 | Listed for sale | $659,900$159/sqft |
Source: Owner Report a problem | ||
Public tax history
| Year | Property taxes | Tax assessment |
|---|---|---|
| 2025 | $8,040 -0.3% | $576,200 +2.4% |
| 2024 | $8,065 -4.6% | $562,600 |
| 2023 | $8,455 +1.1% | $562,600 +14.4% |
| 2022 | $8,362 +9.1% | $491,600 |
| 2021 | $7,666 +3% | $491,600 +12.3% |
| 2020 | $7,442 -3.7% | $437,700 |
| 2019 | $7,724 | $437,700 |
| 2018 | $7,724 +2.2% | $437,700 |
| 2017 | $7,560 +3.4% | $437,700 +6.7% |
| 2016 | $7,310 +4.8% | $410,200 |
| 2015 | $6,974 +5.2% | $410,200 +5% |
| 2014 | $6,628 | $390,600 -1.7% |
| 2012 | -- | $397,320 |
| 2011 | -- | $397,320 |
| 2009 | -- | $397,320 |
| 2008 | -- | $397,320 +283.1% |
| 2005 | $1,470 +14600% | $103,700 +15853.8% |
| 2004 | $10 | $650 |
| 2003 | $10 | $650 |
Find assessor info on the county website
Monthly payment
Est. payment
Payment breakdown
Explore the cost of this home by adjusting the details. Changes won't be saved.Climate risks
Neighborhood: 52338
Nearby schools
GreatSchools rating
- 4/10Prairie Creek Intermediate SchoolGrades: 5-6Distance: 3.6 mi
- 5/10Prairie Point Middle SchoolGrades: 7-9Distance: 3.9 mi
- 6/10Prairie High SchoolGrades: 9-12Distance: 4 mi
Schools provided by the listing agent
- Elementary: CollegeComm
- Middle: CollegeComm
- High: CollegeComm
Source: Iowa City Area AOR. This data may not be complete. We recommend contacting the local school district to confirm school assignments for this home.
- $394,2003 bd2 ba1.5k sqft1248 James Ave NE, Swisher, IA 52338Off Market
- $477,9003 bd2 ba2k sqft1258 Hillview Ct NE, Swisher, IA 52338Off Market
- $526,6004 bd4 ba1.7k sqft1242 James Ave NE, Swisher, IA 52338Off Market
- $694,8004 bd3 ba2.2k sqft1263 Hillview Ct NE, Swisher, IA 52338Off Market
- $674,4004 bd6 ba3.5k sqft1268 James Ave NE, Swisher, IA 52338Off Market
- $675,2004 bd2 ba1.8k sqft1236 James Ave NE, Swisher, IA 52338Off Market
- $786,1005 bd4 ba4.2k sqft1273 Hillview Ct NE, Swisher, IA 52338Off Market
- $503,4003 bd3 ba2.4k sqft1278 James Ave NE, Swisher, IA 52338Off Market
A local agent can set up tours, give advice and negotiate with sellers.
Similar homes
- $615,0004 bd4 ba4.2k sqft2823 120th St NE, Swisher, IA 52338For Sale
 MLS ID #202602800, Jesse Grade. Iowa City Area AOR
 - $650,0004 bd4 ba3.2k sqft1280 Winchester Dr NE, Swisher, IA 52338For Sale
 MLS ID #202604026, Heather Bright. Iowa City Area AOR
 - $795,0005 bd4 ba3.2k sqft1356 Lakewoods Ct NE, Swisher, IA 52338For Sale
 MLS ID #202604841, Jamie Venzon. Iowa City Area AOR
 - $675,0004 bd4 ba3.3k sqft3057 Sandy Beach Rd NE, Swisher, IA 52338For Sale
 MLS ID #202603532, Carla Werning. Iowa City Area AOR
 - $475,0004 bd3 ba3.3k sqft2792 Holly Ct NW, Swisher, IA 52338For SaleMLS ID #2602404, Monica Hayes, LEPIC-KROEGER, REALTORS. CRAAR, CDRMLS
- $599,0003 bd4 ba2.5k sqft1388 Hickory Hollow Rd NE, Solon, IA 52333For SaleMLS ID #202604454, Becky Halsch. Iowa City Area AOR
- $650,0005 bd3 ba4.1k sqft4084 Crest View Rd NE, Solon, IA 52333For SaleMLS ID #202603671, Michelle Sproul-Bennett. Iowa City Area AOR
- $594,0005 bd3 ba3.1k sqft830 Pheasant Ln, North Liberty, IA 52317For SaleMLS ID #202604740, Tracy Adams. Iowa City Area AOR
- $824,0004 bd3 ba4.2k sqft3098 Sandy Beach Rd NE, Solon, IA 52333For SaleMLS ID #202604675, Anna Lueken. Iowa City Area AOR
- $615,0005 bd4 ba3.3k sqft1902 Woodberry Ct, Iowa City, IA 52246For SaleMLS ID #202604835, Lynn Weinstein. Iowa City Area AOR
- $889,9905 bd4 ba3.3k sqft1432 Hickory Hollow Rd NE, Solon, IA 52333For SaleMLS ID #202604617, Cindy Guckenberger. Iowa City Area AOR
- $674,0005 bd3 ba5.1k sqft2963 170th St, South Amana, IA 52334For SaleMLS ID #202604739, John Smith. Iowa City Area AOR
- $599,9995 bd5 ba3.9k sqft2330 Timber Creek Dr, Marion, IA 52302For SaleMLS ID #2603863, Laura Merchan, SKOGMAN REALTY. CRAAR, CDRMLS
- $549,9005 bd4 ba2.7k sqft1720 Silver Maple Trl, North Liberty, IA 52317For SaleMLS ID #202604656, Ashley Bermel. Iowa City Area AOR
- $569,0005 bd4 ba3.5k sqft2661 Mulberry Ct, Marion, IA 52302For SaleMLS ID #2605347, Annie Kaestner, SKOGMAN REALTY. CRAAR, CDRMLS
- $639,9005 bd3 ba3.2k sqft4020 Riverview Ln NE, Iowa City, IA 52240For SaleMLS ID #202603815, Monica Hayes. Iowa City Area AOR
- $549,9004 bd5 ba3.8k sqft3137 Brookfield Dr, Marion, IA 52302For SaleMLS ID #202604805, Ken Waterbeck. Iowa City Area AOR
- $699,0003 bd3 ba3.5k sqft2488 Sugar Bottom Rd NE, Solon, IA 52333For SaleMLS ID #202602759, David Whitaker. Iowa City Area AOR
- $525,0006 bd3 ba4k sqft7012 Deer Horn Trl NE, Cedar Rapids, IA 52411For SaleMLS ID #202603453, Courtney Blair. Iowa City Area AOR
- $547,5004 bd3 ba2.9k sqft150 W Cemetery Rd, Fairfax, IA 52228For SaleMLS ID #2604013, Emily Prahm, RE/MAX CONCEPTS. CRAAR, CDRMLS
