Welcome home to this charming 2-bedroom, 2-bath condominium nestled on a quiet cul-de-sac! Relax on the inviting covered front porch before stepping inside to a spacious, comfortable floor plan designed for easy living. The full basement offers endless possibilities for storage, hobbies, A one-car attached garage provides added convenience and protection from the elements. Whether you're looking to downsize, purchase your first home, or enjoy low-maintenance living, this well-located condominium offers comfort, convenience, and plenty of potential. No HOA. Don't miss the opportunity to make this wonderful home yours
Pending
$222,900
12534 N Kozak Dr, Wheatfield, IN 46392
2beds
1,118sqft
Condominium
Built in 1997
-- sqft lot
$217,600 Zestimate®
$199/sqft
$-- HOA
What's special
Full basementOne-car attached garageInviting covered front porchSpacious comfortable floor planQuiet cul-de-sac
- 44 days |
- 117 |
- 9 |
Zillow last checked:
Listing updated:
Listed by:
Barbara Morgin,
Morgin Realty bmorgin@gmail.com
Source: NIRA as distributed by MLS GRID,MLS#: 841724
Facts & features
Interior
Bedrooms & bathrooms
- Bedrooms: 2
- Bathrooms: 2
- Full bathrooms: 1
- 1/2 bathrooms: 1
Rooms
- Room types: Bedroom 2, Primary Bedroom, Living Room, Kitchen, Dining Room
Primary bedroom
- Level: Main
- Area: 210
- Dimensions: 15.0 x 14.0
Bedroom 2
- Level: Main
- Area: 156
- Dimensions: 13.0 x 12.0
Dining room
- Level: Main
- Area: 140
- Dimensions: 14.0 x 10.0
Kitchen
- Description: L Shape
- Level: Main
- Area: 77
- Dimensions: 11.0 x 7.0
Living room
- Level: Main
- Area: 210
- Dimensions: 15.0 x 14.0
Heating
- Forced Air
Appliances
- Included: Dryer, Washer, Refrigerator, Range
- Laundry: Main Level
Features
- None
- Basement: Full
- Has fireplace: No
Interior area
- Total structure area: 1,118
- Total interior livable area: 1,118 sqft
- Finished area above ground: 1,118
Property
Parking
- Total spaces: 1
- Parking features: Driveway
- Garage spaces: 1
- Has uncovered spaces: Yes
Features
- Levels: One
- Patio & porch: Covered, Front Porch
- Exterior features: Storage
- Pool features: None
- Has view: Yes
- View description: Neighborhood
Lot
- Features: Cul-De-Sac
Details
- Parcel number: 371628000009020033
- Zoning description: residential
- Special conditions: None
Construction
Type & style
- Home type: Condo
- Property subtype: Condominium
- Attached to another structure: Yes
Condition
- New construction: No
- Year built: 1997
Utilities & green energy
- Electric: 100 Amp Service
- Sewer: Septic Tank
- Water: Well
Community & HOA
Community
- Security: Other
- Subdivision: Kozak Drive Estates Sub
HOA
- Has HOA: No
Location
- Region: Wheatfield
Financial & listing details
- Price per square foot: $199/sqft
- Tax assessed value: $152,400
- Annual tax amount: $519
- Date on market: 7/4/2026
- Listing agreement: Exclusive Right To Sell
- Listing terms: Cash,VA Loan,FHA,Conventional
Estimated market value
$217,600
$207,000 - $228,000
$1,690/mo
Price history
| Date | Event | Price |
|---|---|---|
| 8/8/2026 | Pending sale | $222,900$199/sqft |
Source:  NIRA as distributed by MLS GRID #841724 Report a problem NIRA as distributed by MLS GRID #841724 Report a problem | ||
| 7/28/2026 | Contingent | $222,900$199/sqft |
Source: NIRA as distributed by MLS GRID #841724 Report a problem | ||
| 7/4/2026 | Listed for sale | $222,900$199/sqft |
Source: NIRA as distributed by MLS GRID #841724 Report a problem | ||
Public tax history
| Year | Property taxes | Tax assessment |
|---|---|---|
| 2025 | $555 +31.9% | $152,400 +8.5% |
| 2024 | $421 +60.3% | $140,500 +13.9% |
| 2023 | $263 +17.1% | $123,400 +12.4% |
| 2022 | $224 +3.6% | $109,800 +7.8% |
| 2021 | $216 +14.7% | $101,900 +3.7% |
| 2020 | $189 +17.1% | $98,300 +3.5% |
| 2019 | $161 -0.1% | $95,000 +3.4% |
| 2017 | $161 +13.8% | $91,900 -1.3% |
| 2016 | $142 +4.3% | $93,100 +0.6% |
| 2014 | $136 +0.3% | $92,500 -1.5% |
| 2013 | $136 +4.8% | $93,900 +0.4% |
| 2012 | $129 -15.1% | $93,500 -2.2% |
| 2011 | $152 +8.8% | $95,600 |
| 2010 | $140 +6.6% | $95,600 |
| 2009 | $131 | $95,600 |
Find assessor info on the county website
Monthly payment
Est. payment
Payment breakdown
Explore the cost of this home by adjusting the details. Changes won't be saved.Climate risks
Neighborhood: 46392
Nearby schools
GreatSchools rating
- 5/10Kankakee Valley Intermediate SchoolGrades: 4-5Distance: 1.7 mi
- 6/10Kankakee Valley Middle SchoolGrades: 6-8Distance: 16.6 mi
- 8/10Kankakee Valley High SchoolGrades: 9-12Distance: 0.7 mi
Schools provided by the listing agent
- Elementary: Kankakee Valley Elementary School
- Middle: Kankakee Valley Middle School
- High: Kankakee Valley High School
Source: NIRA as distributed by MLS GRID. This data may not be complete. We recommend contacting the local school district to confirm school assignments for this home.
- $188,1002 bd2 ba1.1k sqft12526 N Kozak Dr, Wheatfield, IN 46392Off Market
- $172,500-- bd1 ba871 sqft12540 N Kozak Dr, Wheatfield, IN 46392Off Market
- $344,3003 bd2 ba1.4k sqft12529 McLean Ct, Wheatfield, IN 46392Off Market
- $200,400-- bd2 ba1.4k sqft12527 N Kozak Dr, Wheatfield, IN 46392Off Market
- $164,700-- bd1 ba871 sqft12558 N Kozak Dr, Wheatfield, IN 46392Off Market
- $221,6003 bd2 ba1.4k sqft12535 N Kozak Dr, Wheatfield, IN 46392Off Market
- $396,5005 bd2 ba2.4k sqft12559 McLean Ct, Wheatfield, IN 46392Off Market
- $162,400-- bd1 ba871 sqft12574 N Kozak Dr, Wheatfield, IN 46392Off Market
A local agent can set up tours, give advice and negotiate with sellers.
A local lender can help you make sure your offer is ready when you are.
Similar homes
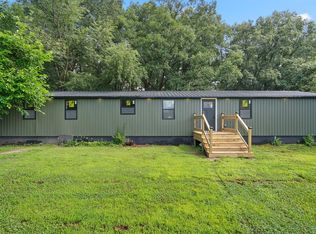
- $190,0003 bd2 ba952 sqft4216 Old Orchard Ln, Wheatfield, IN 46392For Sale
 MLS ID #842762, Jessica Bryan, RE/MAX Executives. NIRA as distributed by MLS GRID
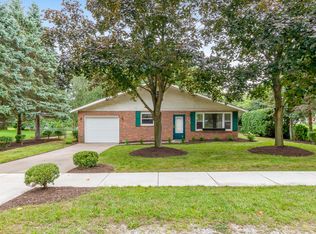
 - $244,9992 bd1 ba1k sqft705 2nd Ave NW, Demotte, IN 46310For Sale
 MLS ID #843340, Jessica Hermosillo, Realty Executives Premier. NIRA as distributed by MLS GRID
 - $130,0002 bd2 ba910 sqft4290 Winesap Ln, Wheatfield, IN 46392For Sale
 MLS ID #833763, Vickie Tucker, BHHS Executive Realty. NIRA as distributed by MLS GRID
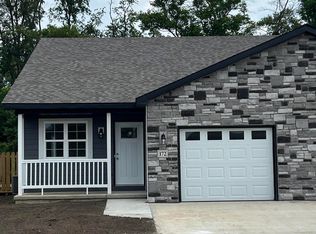
 - $249,0002 bd2 ba1.2k sqft172 W Myers St, Wheatfield, IN 46392New Construction
 MLS ID #843707, Cynthia Rettig-Covault, McColly Real Estate. NIRA as distributed by MLS GRID
 - $220,0003 bd2 ba1.4k sqft11643 Chateau Ln, Demotte, IN 46310For SaleMLS ID #842892, Dory Lovely, McColly Real Estate. NIRA as distributed by MLS GRID
- $221,0002 bd2 ba1.3k sqft219 Prestwick Dr Unit A, Valparaiso, IN 46385For SaleMLS ID #840897, Joshua Vida, Paradigm Realty Solutions, LLC. NIRA as distributed by MLS GRID
- $--2 bd1 ba864 sqft862 S 600 W, Hebron, IN 46341AuctionAuction.com 1
- $259,9003 bd2 ba1.2k sqft10370 N 477 E, Demotte, IN 46310For SaleMLS ID #841865, Jessica Cardin, Realty Executives Premier. NIRA as distributed by MLS GRID
- $214,9003 bd1 ba1.5k sqft6860 Ramsey Rd, Hebron, IN 46341For SaleMLS ID #840346, Daniel Walstra, Countryside Realty. NIRA as distributed by MLS GRID
- $225,0003 bd1 ba1.3k sqft13 S Beulah Vis, Hebron, IN 46341For SaleMLS ID #840064, Wendy Van Denburgh, McColly Real Estate. NIRA as distributed by MLS GRID
- $249,9003 bd2 ba1.6k sqft4440 S 800 W, San Pierre, IN 46374For SaleMLS ID #839601, Donna Osborne, Osborne Advantage Real Estate. NIRA as distributed by MLS GRID
- $228,0002 bd1 ba768 sqft211 Woodland Dr, Lowell, IN 46356For SaleMLS ID #840402, Victoria Langen, Langen Realty. NIRA as distributed by MLS GRID
- $--3 bd2 ba1.4k sqft1845 Jeffery Dr, Lowell, IN 46356AuctionAuction.com 1
- $269,9002 bd2 ba1.1k sqft2513 E Lakeshore Dr, Crown Pt, IN 46307For SaleMLS ID #842779, Daniel Sisk, McColly Real Estate. NIRA as distributed by MLS GRID
- $220,0003 bd2 ba1k sqft414 E Dominic St, La Crosse, IN 46348For SaleMLS ID #202613030, Ashli Rowe, Redlow Group. IRMLS
- $235,0002 bd1 ba1.5k sqft502 S Kouts St, Kouts, IN 46347For SaleMLS ID #202629637, Kimberly Sut, Listing Leaders Executive Real Estate Group, LLC. IRMLS
- $225,0003 bd1 ba1.4k sqft508 Arlington Ave, North Judson, IN 46366For SaleMLS ID #842789, Denise Orsburn, Countryside Realty. NIRA as distributed by MLS GRID
- $245,0003 bd2 ba1.3k sqft26 S Fish Lake St, Valparaiso, IN 46385For SaleMLS ID #841285, Jennifer Colvin, McColly Real Estate. NIRA as distributed by MLS GRID
- $279,5002 bd2 ba1.1k sqft2529 E Lakeshore Dr Unit A-47, Crown Point, IN 46307For SaleMLS ID #842943, Nicole Fech, Better Homes and Gardens Real. NIRA as distributed by MLS GRID
- $255,9003 bd1 ba1.5k sqft9978 N 388 W, Lake Village, IN 46349For SaleMLS ID #840710, Joanna Gulley, Listing Leaders Northwest. NIRA as distributed by MLS GRID
