
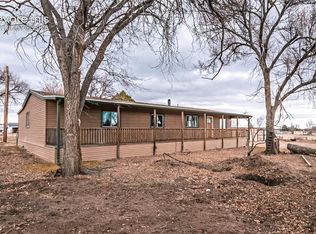
Set on more than 5 beautiful acres, this unique property offers incredible potential for the right buyer willing to put in some work and bring their vision to life. Featuring 3 bedrooms, 2 bathrooms, and an oversized 4-car garage, the home includes several updates completed over the past few years. The kitchen was previously remodeled with updated cabinetry, butcher block countertops, stainless steel appliances, and a walk-in pantry. Large decks off the dining and living areas provide peaceful views of the surrounding acreage and wildlife. An enclosed mudroom addition welcomes you into the home, where laminate flooring and upgraded carpet were installed in recent years. Major systems including the furnace, hot water heater, central A/C, pellet stove, flooring, carpet, kitchen remodel, and primary bathroom updates were completed in 2022. The spacious primary suite includes deck access, a walk-in closet, custom tiled walk-in shower with rain shower head, oversized soaking tub, and quartz vanity, offering a solid foundation for someone looking to restore the home’s full potential. The oversized 4-car garage is a must see and features heat, an air compressor, built-in bar, and additional bathroom space, making it ideal for hobbyists, mechanics, or workshop use. Outside, the property includes a heated hen house with fenced coop, a large blue outbuilding with metal roof that could serve as a barn or shop, a second shed with electricity, and a fenced area previously used as a riding arena.
Pending
Price cut: $70K (6/21)
$365,000
12535 Richardson Ln, Peyton, CO 80831
3beds
1,818sqft
Single Family Residence, Mobile Home, Manufactured Home
Built in 1983
5.07 Acres Lot
$-- Zestimate®
$201/sqft
$-- HOA
What's special
Spacious primary suiteWalk-in pantrySecond shed with electricityUpgraded carpetStainless steel appliancesButcher block countertopsOversized soaking tub
- 75 days |
- 1,260 |
- 94 |
Likely to sell faster than
Zillow last checked:
Listing updated:
Listed by:
Kimberly Lockett ABR GRI MRP SRES 719-229-5208,
Kimberly Lockett Real Estate Group Inc
Source: elevateMLS,MLS#: 5975539
Facts & features
Interior
Bedrooms & bathrooms
- Bedrooms: 3
- Bathrooms: 2
- Full bathrooms: 1
- 3/4 bathrooms: 1
Other
- Level: Main
Heating
- Forced Air, Propane
Cooling
- Ceiling Fan(s), Central Air
Appliances
- Included: Dishwasher, Dryer, Microwave, Range, Refrigerator, Washer
- Laundry: Main Level
Features
- Breakfast Bar, Pantry
- Flooring: Wood Laminate
- Has basement: No
- Number of fireplaces: 1
- Fireplace features: One
Interior area
- Total structure area: 1,818
- Total interior livable area: 1,818 sqft
- Finished area above ground: 1,818
- Finished area below ground: 0
Video & virtual tour
Property
Parking
- Total spaces: 4
- Parking features: Detached, RV Access/Parking
- Garage spaces: 4
Features
- Fencing: Back Yard
- Has view: Yes
- View description: Mountain(s)
Lot
- Size: 5.07 Acres
- Features: Cul-De-Sac, Level, Horses (Zoned)
Details
- Additional structures: Storage, Other, See Remarks
- Parcel number: 4319001025
Construction
Type & style
- Home type: MobileManufactured
- Architectural style: Ranch
- Property subtype: Single Family Residence, Mobile Home, Manufactured Home
Materials
- Masonite
- Foundation: Other
- Roof: Composite Shingle
Condition
- Existing Home
- New construction: No
- Year built: 1983
Utilities & green energy
- Water: Well
- Utilities for property: Electricity Connected, Propane
Community & HOA
Location
- Region: Peyton
Financial & listing details
- Price per square foot: $201/sqft
- Tax assessed value: $335,038
- Annual tax amount: $1,917
- Date on market: 5/15/2026
- Listing terms: Cash
- Electric utility on property: Yes
- Body type: Double Wide
Estimated market value
Not available
Estimated sales range
Not available
Not available
Price history
| Date | Event | Price |
|---|---|---|
| 7/6/2026 | Pending sale | $365,000$201/sqft |
Source:  elevateMLS #5975539 Report a problem elevateMLS #5975539 Report a problem | ||
| 6/21/2026 | Price change | $365,000-16.1%$201/sqft |
Source: elevateMLS #5975539 Report a problem | ||
| 5/29/2026 | Price change | $435,000-5.4%$239/sqft |
Source: elevateMLS #5975539 Report a problem | ||
| 5/15/2026 | Listed for sale | $460,000+5.7%$253/sqft |
Source: elevateMLS #5975539 Report a problem | ||
| 4/29/2022 | Sold | $435,000-2.2%$239/sqft |
Source: eXp Realty #195428757 Report a problem | ||
| 4/5/2022 | Listed for sale | $445,000+122.6%$245/sqft |
Source: elevateMLS #2809250 Report a problem | ||
| 11/15/2019 | Sold | $199,900+198.4%$110/sqft |
Source: Public Record Report a problem | ||
| 12/8/1997 | Sold | $67,000$37/sqft |
Source: Public Record Report a problem | ||
Public tax history
| Year | Property taxes | Tax assessment |
|---|---|---|
| 2024 | $1,810 +4% | $22,450 |
| 2023 | $1,741 +9.6% | $22,450 -10.5% |
| 2022 | $1,588 | $25,070 +10.8% |
| 2021 | -- | $22,630 +15.2% |
| 2020 | $1,386 +0.9% | $19,650 |
| 2019 | $1,373 | $19,650 |
Find assessor info on the county website
Monthly payment
Climate risks
Neighborhood: 80831
Nearby schools
GreatSchools rating
- 5/10Falcon Elementary School Of TechnologyGrades: PK-5Distance: 1.3 mi
- 5/10Falcon Middle SchoolGrades: 6-8Distance: 4.7 mi
- 5/10Falcon High SchoolGrades: 9-12Distance: 5.1 mi
Schools provided by the listing agent
- District: District 49
Source: elevateMLS. This data may not be complete. We recommend contacting the local school district to confirm school assignments for this home.
- $392,7003 bd2 ba1k sqft12475 Richardson Ln, Peyton, CO 80831Off Market
- $453,0003 bd2 ba1.8k sqft12565 Richardson Ln, Peyton, CO 80831Sold
- $443,9003 bd2 ba1.8k sqft12390 Richardson Ln, Falcon, CO 80831Off Market
- $362,1003 bd1 ba1.9k sqft12405 Richardson Ln, Peyton, CO 80831Off Market
- $314,5005 Acres12550 Smith Rd, Peyton, CO 80831Sold
- $17,200-- bd-- ba1.6k sqft12550 Smith Rd, Peyton, CO 80831Off Market
- $205,0002 bd2 ba1.6k sqft12480 Smith Rd, Peyton, CO 80831Sold
- $486,2003 bd2 ba1.2k sqft12555 Garrett Rd, Peyton, CO 80831Off Market
A local agent can set up tours, give advice and negotiate with sellers.
Similar homes
- $450,0003 bd2 ba1.2k sqft3320 Hoofbeat Rd, Peyton, CO 80831For Sale

 MLS ID #6019914, Lauren Atkins, Realty One Group Apex. elevateMLS
 - $520,0003 bd2 ba1.4k sqft12480 Partridge Ln, Peyton, CO 80831For Sale
 MLS ID #5868908, Adrian Teyechea, Blue Picket Realty. elevateMLS
 - $360,0003 bd2 ba1.1k sqft334 N Dinner Bell Dr, Calhan, CO 80808For Sale
 MLS ID #7105861, Lisa Pixley ABR GRI MRP SFR , REMAX PROPERTIES. elevateMLS
 - $430,0004 bd2 ba2k sqft1306 Buffalo Run Rd, Calhan, CO 80808For Sale
 MLS ID #1387559, Brittany Smith MRP SFR , Properties of the Peak. elevateMLS
 - $443,0003 bd2 ba1.8k sqft1350 Antelope Dr, Calhan, CO 80808For SaleMLS ID #2738447, Christine Rowe, Keller Williams Partners. elevateMLS
- $445,0003 bd2 ba1.9k sqft1498 Spotted Owl Way, Calhan, CO 80808For SaleMLS ID #6503591, Brittany Smith MRP SFR , Properties of the Peak. elevateMLS
- $369,9003 bd3 ba1.6k sqft1695 Leoti Dr, Colorado Springs, CO 80915For SaleMLS ID #4170182, Judy Glassman SFR , Orchard Brokerage LLC. elevateMLS
- $489,9004 bd3 ba2.6k sqft11559 Cranston Dr, Peyton, CO 80831For SaleMLS ID #5231686, Lana Rodriguez, Real Broker, LLC DBA Real. elevateMLS
- $360,0003 bd2 ba1.8k sqft4395 N Blissful Cir, Colorado Springs, CO 80917For SaleMLS ID #9418419, Jill Duran GRI , Jillian Properties, Inc.. elevateMLS
- $360,0003 bd3 ba1.8k sqft9419 Daystar Ter, Colorado Springs, CO 80925For SaleMLS ID #7025802, Christian Carder, Armstrong Real Estate Company. elevateMLS
- $525,0003 bd2 ba2.5k sqft4125 Log Rd, Peyton, CO 80831For SaleMLS ID #7482993, Gail Tobin, RE/MAX Real Estate Group LLC. elevateMLS
- $375,0003 bd2 ba1.1k sqft3255 Wiesner Rd, Calhan, CO 80808For SaleMLS ID #4388148, Tiffany Canady MRP , Real Broker, LLC DBA Real. elevateMLS
- $400,0003 bd3 ba1.7k sqft7881 Bengali Ln, Colorado Springs, CO 80923For SaleMLS ID #8216006, Josh Saxton, Exp Realty LLC. elevateMLS
- $365,0005 bd2 ba1.8k sqft4202 Whittier Dr, Colorado Springs, CO 80910For SaleMLS ID #3323914, Aracely Arvizu ABR MRP , Equity Colorado Real Estate. elevateMLS
- $370,0004 bd2 ba1.6k sqft4460 S Delighted Cir, Colorado Springs, CO 80917For SaleMLS ID #4629755, Tyler Carr, The Cutting Edge. elevateMLS
- $385,0004 bd2 ba1.8k sqft4844 Portrait Pl, Colorado Springs, CO 80917For SaleMLS ID #4517729, McKenzie Jones, Orchard Brokerage LLC. elevateMLS
- $400,0003 bd2 ba1.3k sqft5555 Lantana Dr, Colorado Springs, CO 80915For SaleMLS ID #2607299, Shane Ray, RE/MAX Real Estate Group LLC. elevateMLS
- $495,0003 bd2 ba1.7k sqft4755 S Calhan Hwy, Calhan, CO 80808For SaleMLS ID #9753751, Corrie Massey, RE/MAX Accord. elevateMLS
- $375,0003 bd3 ba1.6k sqft1308 De Reamer Cir, Colorado Springs, CO 80915For SaleMLS ID #8106604, Ramona Williams, Exp Realty LLC. elevateMLS
- $399,0005 bd2 ba2k sqft2326 Eagle View Dr, Colorado Springs, CO 80909For SaleMLS ID #2344492, Michael Dale Bottenfield, Manchester Properties, LLC. elevateMLS
