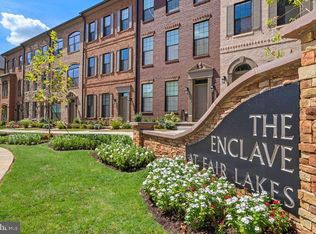
Rooftop Terrace | Immediate Delivery | Limited opportunity—community is in close-out with only a few townhomes remaining. Receive additional incentive with use of seller’s preferred lender and title company. Located in The Enclave at Fair Lakes, this contemporary townhome community offers a prime location just minutes to Fair Lakes Shopping Center, Fairfax Corner, and Fair Oaks Mall, with easy access to I-66, Route 50, and only 20 minutes to Dulles Airport. Enjoy the perfect balance of comfort, privacy, and convenience.
Under contract
$979,990
12538 Cadence Dr, Fairfax, VA 22033
3beds
2,329sqft
:
Get pre-qualified$6,410/mo
Townhouse
Built in 2025
1,370 Square Feet Lot
$973,100 Zestimate®
$421/sqft
$214/mo HOA
What's special
Rooftop terrace
- 65 days |
- 24 |
- 0 |
Zillow last checked:
Listing updated:
Listed by:
JP Blankenship 703-898-7621,
Pearson Smith Realty, LLC 571-386-1075,
Listing Team: Blankenship Properties
Source: Bright MLS,MLS#: VAFX2317328
Facts & features
Interior
Bedrooms & bathrooms
- Bedrooms: 3
- Bathrooms: 5
- Full bathrooms: 3
- 1/2 bathrooms: 2
- Main level bathrooms: 1
- Main level bedrooms: 1
Rooms
- Room types: Dining Room, Primary Bedroom, Bedroom 2, Kitchen, Family Room, Laundry, Loft, Recreation Room, Primary Bathroom, Full Bath, Half Bath
Primary bedroom
- Level: Upper
- Area: 182 Square Feet
- Dimensions: 13 X 14
Bedroom 2
- Level: Upper
- Area: 100 Square Feet
- Dimensions: 10 X 10
Primary bathroom
- Level: Upper
Dining room
- Level: Upper
- Area: 143 Square Feet
- Dimensions: 11 X 13
Family room
- Level: Upper
- Area: 247 Square Feet
- Dimensions: 13 X 19
Other
- Level: Upper
Half bath
- Level: Upper
Kitchen
- Level: Upper
- Area: 240 Square Feet
- Dimensions: 15 X 16
Laundry
- Level: Upper
Loft
- Level: Upper
- Area: 156 Square Feet
- Dimensions: 13 X 12
Recreation room
- Level: Main
- Area: 208 Square Feet
- Dimensions: 13 X 16
Heating
- Forced Air, Natural Gas
Cooling
- Central Air, Programmable Thermostat, Electric
Appliances
- Included: Cooktop, Dishwasher, Disposal, Exhaust Fan, Microwave, Oven, Stainless Steel Appliance(s), Water Heater, Electric Water Heater
- Laundry: Upper Level, Hookup, Laundry Room
Features
- Dining Area, Open Floorplan, Upgraded Countertops, 9'+ Ceilings
- Flooring: Carpet, Ceramic Tile, Wood
- Windows: Low Emissivity Windows, Screens
- Has basement: No
- Has fireplace: No
Interior area
- Total structure area: 2,329
- Total interior livable area: 2,329 sqft
- Finished area above ground: 2,329
- Finished area below ground: 0
Property
Parking
- Total spaces: 2
- Parking features: Garage Faces Rear, Attached, Driveway, Parking Lot
- Attached garage spaces: 2
- Has uncovered spaces: Yes
Accessibility
- Accessibility features: None
Features
- Levels: Four
- Stories: 4
- Exterior features: Lighting, Sidewalks, Street Lights
- Pool features: None
Lot
- Size: 1,370 Square Feet
Details
- Additional structures: Above Grade, Below Grade
- Parcel number: 0454 21 0195
- Zoning: 402
- Special conditions: Standard
Construction
Type & style
- Home type: Townhouse
- Architectural style: Contemporary
- Property subtype: Townhouse
Materials
- Brick Front, Vinyl Siding, Stick Built
- Foundation: Slab
- Roof: Architectural Shingle
Condition
- Excellent
- New construction: Yes
- Year built: 2025
Details
- Builder model: Persimmon
- Builder name: Integrity Homes
Utilities & green energy
- Electric: 200+ Amp Service
- Sewer: Public Sewer
- Water: Public
- Utilities for property: Fiber Optic
Community & HOA
Community
- Security: Smoke Detector(s)
- Subdivision: Enclave At Fair Lakes
HOA
- Has HOA: Yes
- Services included: Common Area Maintenance, Management
- HOA fee: $214 monthly
Location
- Region: Fairfax
Financial & listing details
- Price per square foot: $421/sqft
- Tax assessed value: $970,390
- Annual tax amount: $11,193
- Date on market: 6/2/2026
- Listing agreement: Exclusive Right To Sell
- Listing terms: Cash,Conventional,FHA,VA Loan
- Ownership: Fee Simple
Estimated market value
$973,100
$924,000 - $1.02M
$4,538/mo
Price history
| Date | Event | Price |
|---|---|---|
| 7/1/2026 | Contingent | $979,990$421/sqft |
Source:  Bright MLS #VAFX2317328 Report a problem Bright MLS #VAFX2317328 Report a problem | ||
| 6/2/2026 | Listed for sale | $979,990$421/sqft |
Source: Bright MLS #VAFX2317328 Report a problem | ||
Public tax history
| Year | Property taxes | Tax assessment |
|---|---|---|
| 2025 | $2,543 +2.1% | $220,000 +2.3% |
| 2024 | $2,491 +5.1% | $215,000 +2.4% |
| 2023 | $2,370 +6.3% | $210,000 +7.7% |
| 2022 | $2,230 | $195,000 |
Find assessor info on the county website
Monthly payment
Est. payment
Payment breakdown
Explore the cost of this home by adjusting the details. Changes won't be saved.Climate risks
Neighborhood: Fair Lakes
Nearby schools
GreatSchools rating
- 5/10Greenbriar East Elementary SchoolGrades: PK-6Distance: 1 mi
- 6/10Johnson Middle SchoolGrades: 7-8Distance: 2.8 mi
- 6/10Fairfax High SchoolGrades: 9-12Distance: 5 mi
Schools provided by the listing agent
- District: Fairfax County Public Schools
Source: Bright MLS. This data may not be complete. We recommend contacting the local school district to confirm school assignments for this home.
- $1,058,0004 bd5 ba2.3k sqft12534 Cadence Dr, Fairfax, VA 22033Sold
- $275,5501,096 sqft12536 Cadence Dr, Fairfax, VA 22033Sold
- $948,6611,370 sqft12540 Cadence Dr, Fairfax, VA 22033Sold
- $965,1474 bd4 ba2k sqft12542 Cadence Dr, Fairfax, VA 22033Sold
- $220,0001,370 sqft12544 Cadence Dr, Fairfax, VA 22033Off Market
- $275,5501,096 sqft12546 Cadence Dr, Fairfax, VA 22033Sold
- $974,5384 bd4 ba1.9k sqft12550 Todd Ln, Fairfax, VA 22033Sold
- $1,081,6283 bd5 ba2.3k sqft12548 Cadence Dr, Fairfax, VA 22033Sold
A local agent can set up tours, give advice and negotiate with sellers.
Similar homes
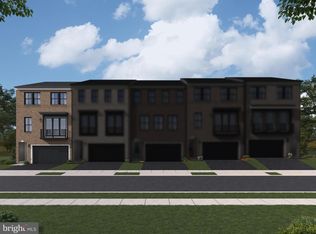
- $936,9903 bd4 ba2.7k sqft13768 Aviation Pl Homesite 6, Herndon, VA 20171New Construction
 Bright MLS
 - $901,7403 bd4 ba2.7k sqft13764 Aviation Pl Homesite 8, Herndon, VA 20171New Construction
 Bright MLS
 - $--3 bd4 ba1.4k sqft6109 Montjoy Ct, Centreville, VA 20121Auction
 Auction.com 2
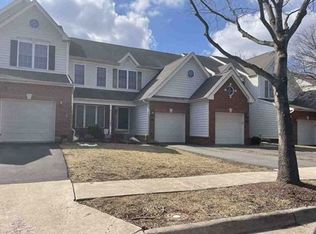
 - $--3 bd3 ba2k sqft15622 Picketts Store Pl, Haymarket, VA 20169Auction
 Xome
Xome - $805,9904 bd5 ba2.4k sqft13905 Aviation Pl Homesite 79, Herndon, VA 20171New ConstructionBright MLS
- $906,7403 bd4 ba2.7k sqft13756 Aviation Pl Homesite 12, Herndon, VA 20171New ConstructionBright MLS
- $--3 bd4 ba2.9k sqft42308 Porter Ridge Ter, Ashburn, VA 20148AuctionAuction.com 2
- $549,9003 bd3 ba1.5k sqft4633 Battenburg Ln #921, Fairfax, VA 22030For SaleMLS ID #VAFX2329604, Jason Park, KW United. Bright MLS
- $809,0003 bd5 ba2.7k sqft13041 Hattontown Sq, Herndon, VA 20171For SaleMLS ID #VAFX2323328, Ganesh Pandey, Samson Properties. Bright MLS
- $783,9904 bd5 ba2.5k sqft13896 Aviation Pl #116, Herndon, VA 20171New ConstructionBright MLS
- $841,9903 bd4 ba2.4k sqft1 Parktown St #T-22, Springfield, VA 22150New ConstructionBright MLS
- $699,9003 bd4 ba2.2k sqft22885 Eileen Sq, Sterling, VA 20166For SaleMLS ID #VALO2131850, Georgiana Hallheimer, Wellborn Management Co., Inc.. Bright MLS
- $891,9903 bd4 ba2.7k sqft42219 Picasso Sq Homesite 4333, Ashburn, VA 20148New ConstructionBright MLS
- $749,9004 bd4 ba2k sqft14176 Gypsum Loop, Chantilly, VA 20151For SaleMLS ID #VAFX2298172, Jessica Chong, RE/MAX Real Estate Connections. Bright MLS
- $655,0003 bd4 ba2k sqft44035 Peirosa Ter, Chantilly, VA 20152For SaleMLS ID #VALO2130872, Jackie Wang, BMI REALTORS INC.. Bright MLS
- $926,7004 bd5 ba2.8k sqft42201 Shining Star Sq Homesite 4542, Ashburn, VA 20148New ConstructionBright MLS
- $750,0004 bd3 ba2k sqft5438 Summer Leaf Ln, Alexandria, VA 22312For SaleMLS ID #VAFX2332118, Kamran Saleem, Redfin Corporation. Bright MLS
- $849,9903 bd5 ba2.8k sqft1 Picasso Sq #22-F2, Ashburn, VA 20148New ConstructionBright MLS
- $841,9903 bd4 ba2.7k sqft42217 Picasso Sq Homesite 4334, Ashburn, VA 20148New ConstructionBright MLS
- $784,9904 bd4 ba2.1k sqft2383 Liberty Loop, Herndon, VA 20171For SaleMLS ID #VAFX2327822, Reema Raju, Long & Foster Real Estate, Inc.. Bright MLS
