Rare opportunity in Candlelight Estates! Paid-off solar, **NO HOA**, RV gate, oversized lot, sparkling pool, and a stunning 16-foot vanishing glass wall--this is the one you have been waiting for.
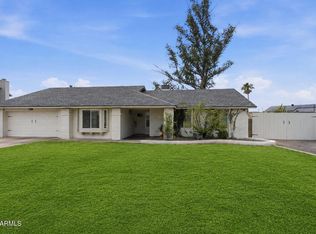
Beautifully updated 4-bedroom, 2.5-bath home in highly sought-after Candlelight Estates. Situated on an oversized lot with paid-off solar, RV gate, extended driveway, and no HOA, this move-in-ready property offers everything you're looking for in one of Mesa's most desirable neighborhoods.
Inside, you'll find a fully remodeled kitchen featuring quartz countertops with a waterfall edge, custom cabinetry, beautiful luxury flooring throughout, and a striking two-way fireplace. The showstopper is the dramatic 16-foot vanishing glass wall that opens completely to the new paver patio, creating seamless indoor-outdoor living and an incredible space for entertaining.
The private backyard oasis features a sparkling pool, lush grass, elegant flowering trees, and a thriving herb garden. No detail was overlooked with the thoughtful design and extensive upgrades, including fresh interior and exterior paint, updated lighting and fixtures, a newer roof, and more.
Located within walking distance of top-rated schools, Candlelight Park, and a nearby golf course, with convenient access to shopping, dining, and freeways.
Homes offering this combination of paid-off solar, NO HOA, RV parking, an oversized lot, a pool, and updates rarely become available in Candlelight Estates. Come see why this home stands out from the rest.
Accepting backups
Price cut: $20.1K (7/1)
$574,900
1254 E HALE Street, Mesa, AZ 85203
4beds
1,800sqft
:
Get pre-qualified$3,462/mo
Single Family Residence
Built in 1978
7,806 Square Feet Lot
$-- Zestimate®
$319/sqft
$-- HOA
What's special
Sparkling poolStunning two-way fireplaceFully remodeled kitchenOpen living spacesRv gateFresh exterior paintMature flowering trees
- 61 days |
- 1,176 |
- 131 |
Zillow last checked:
Listing updated:
Listed by:
Rachel Harrison-Lewis 760-902-5424,
Realty ONE Group
Source: ARMLS,MLS#: 7023234
Facts & features
Interior
Bedrooms & bathrooms
- Bedrooms: 4
- Bathrooms: 3
- Full bathrooms: 2
- 1/2 bathrooms: 1
Heating
- Electric
Cooling
- Central Air, Ceiling Fan(s), Programmable Thmstat
Appliances
- Included: Built In Recycling, Reverse Osmosis, Refrigerator, Built-in Microwave, Dishwasher, Disposal, Electric Range
- Laundry: Inside
Features
- Pantry, Quartz Countertops, High Speed Internet, Smart Home, Double Vanity, Full Bth Master Bdrm
- Flooring: Vinyl
- Windows: Screens, Skylight(s)
- Has basement: No
- Number of fireplaces: 1
- Fireplace features: Double Sided
Interior area
- Total structure area: 1,800
- Total interior livable area: 1,800 sqft
Property
Parking
- Total spaces: 5
- Parking features: RV Gate, Garage Door Opener, Side Vehicle Entry
- Garage spaces: 2
- Uncovered spaces: 3
Accessibility
- Accessibility features: Zero-Grade Entry, Hard/Low Nap Floors
Features
- Stories: 1
- Patio & porch: Patio
- Exterior features: Rain Gutters
- Has private pool: Yes
- Pool features: Variable Speed Pump, Outdoor Pool
- Spa features: None
- Fencing: Back Yard,Block
Lot
- Size: 7,806 Square Feet
- Features: North/South Exposure, Sprinklers In Rear, Desert Front, Gravel/Stone Front, Grass Back, Auto Timer H2O Back
Details
- Additional structures: Shed(s)
- Parcel number: 13627896
- Special conditions: Owner/Agent
Construction
Type & style
- Home type: SingleFamily
- Architectural style: Ranch
- Property subtype: Single Family Residence
Materials
- Painted, Brick, Low VOC Insulation
- Foundation: Slab
- Roof: Composition
Condition
- Year built: 1978
Utilities & green energy
- Sewer: Public Sewer
- Water: City Water
- Utilities for property: Phone Available
Green energy
- Energy efficient items: Solar Panels
Community & HOA
Community
- Features: Golf, Playground, Biking/Walking Path
- Subdivision: CANDLELIGHT ESTATES 4
HOA
- Has HOA: No
- Services included: No Fees
Location
- Region: Mesa
Financial & listing details
- Price per square foot: $319/sqft
- Tax assessed value: $370,000
- Annual tax amount: $1,550
- Date on market: 5/25/2026
- Cumulative days on market: 61 days
- Listing terms: Cash,Conventional,FHA,VA Loan
- Ownership: Fee Simple
- Road surface type: Asphalt
Estimated market value
Not available
Estimated sales range
Not available
Not available
Price history
| Date | Event | Price |
|---|---|---|
| 7/1/2026 | Price change | $574,900-3.4%$319/sqft |
Source:  ARMLS #7023234 Report a problem ARMLS #7023234 Report a problem | ||
| 5/25/2026 | Listed for sale | $595,000+32.2%$331/sqft |
Source: ARMLS #7023234 Report a problem | ||
| 7/3/2024 | Sold | $450,000$250/sqft |
Source: ARMLS #6718904 Report a problem | ||
| 6/16/2024 | Pending sale | $450,000$250/sqft |
Source: ARMLS #6718904 Report a problem | ||
| 6/13/2024 | Listed for sale | $450,000+190.3%$250/sqft |
Source: ARMLS #6718904 Report a problem | ||
| 3/27/2009 | Sold | $155,000-0.8%$86/sqft |
Source: ARMLS #4088743 Report a problem | ||
| 1/22/2009 | Listed for sale | $156,300-38.2%$87/sqft |
Source: EpropertySites #4088743 Report a problem | ||
| 10/10/2006 | Sold | $253,000+4.1%$141/sqft |
Source: Public Record Report a problem | ||
| 6/15/2005 | Sold | $243,000$135/sqft |
Source: Public Record Report a problem | ||
Public tax history
| Year | Property taxes | Tax assessment |
|---|---|---|
| 2025 | $1,541 +0.1% | $37,000 -10.6% |
| 2024 | $1,540 -1.2% | $41,380 +144.4% |
| 2023 | $1,558 +1.7% | $16,928 -34.1% |
| 2022 | $1,532 -1.3% | $25,700 +10% |
| 2021 | $1,553 +7.9% | $23,370 +7.6% |
| 2020 | $1,439 +4.7% | $21,720 +10.4% |
| 2019 | $1,374 | $19,680 +9.5% |
| 2018 | $1,374 +3.3% | $17,970 +2.9% |
| 2017 | $1,331 +7.9% | $17,470 +4.1% |
| 2016 | $1,234 +1.6% | $16,780 +16.3% |
| 2015 | $1,214 | $14,430 +22.7% |
| 2014 | -- | $11,760 +18.5% |
| 2013 | -- | $9,920 -7.5% |
| 2012 | -- | $10,730 -15.7% |
| 2011 | -- | $12,730 -15.1% |
| 2010 | -- | $15,000 -25.5% |
| 2009 | -- | $20,130 -5.3% |
| 2008 | -- | $21,250 +16.4% |
| 2007 | -- | $18,250 +42% |
| 2006 | -- | $12,850 |
| 2005 | -- | $12,850 +19.5% |
| 2004 | -- | $10,750 |
| 2003 | -- | $10,750 +12% |
| 2002 | -- | $9,600 |
Find assessor info on the county website
Monthly payment
Est. payment
Payment breakdown
Explore the cost of this home by adjusting the details. Changes won't be saved.Climate risks
Neighborhood: Candlelight Estates
Nearby schools
GreatSchools rating
- 8/10MacArthur Elementary SchoolGrades: PK-6Distance: 0.2 mi
- 6/10Stapley Junior High SchoolGrades: 7-9Distance: 2.8 mi
- 6/10Mountain View High SchoolGrades: 9-12Distance: 1.8 mi
Schools provided by the listing agent
- Elementary: MacArthur Elementary School
- Middle: Stapley Junior High School
- High: Mountain View High School
- District: Mesa Unified District
Source: ARMLS. This data may not be complete. We recommend contacting the local school district to confirm school assignments for this home.
- $544,800-- bd3 ba2.3k sqft1250 E Hale St, Mesa, AZ 85203Off Market
- $505,100-- bd2 ba2.2k sqft1262 E Hale St, Mesa, AZ 85203Off Market
- $472,7004 bd2 ba1.6k sqft1255 E McLellan Rd, Mesa, AZ 85203Off Market
- $621,9004 bd2 ba2.4k sqft1251 E McLellan Rd, Mesa, AZ 85203Off Market

- $448,1003 bd2 ba1.8k sqft1263 E McLellan Rd, Mesa, AZ 85203Off Market
- $435,3003 bd2 ba1.5k sqft1304 E Hale St, Mesa, AZ 85203Off Market
- $552,7005 bd3 ba2k sqft1236 E Hale St, Mesa, AZ 85203Off Market
- $430,900-- bd2 ba1.6k sqft1253 E Hale St, Mesa, AZ 85203Off Market
A local agent can set up tours, give advice and negotiate with sellers.
Similar homes
- $799,0004 bd2 ba2k sqft1115 E HUBER Street, Mesa, AZ 85203For Sale
 MLS ID #7043369, Kalli S Gleave, Dominion Group Properties. ARMLS
 - $559,9005 bd3 ba1.8k sqft1714 S ALMOND --, Mesa, AZ 85204For Sale
 MLS ID #7041137, Nicolas G Palladino, Fathom Realty Elite. ARMLS
 - $532,5004 bd2 ba1.9k sqft2104 E ENID Avenue, Mesa, AZ 85204For Sale
 MLS ID #7036707, Frank Gerola, Incyte Realty, LLC. ARMLS
 - $515,0003 bd2 ba1.6k sqft704 N Gentry Circle, Mesa, AZ 85213For Sale
 MLS ID #7037356, Jessica Wilson, ProSmart Realty. ARMLS
 - $460,0004 bd2 ba1.5k sqft2958 E CONTESSA Street, Mesa, AZ 85213For SaleMLS ID #7053530, Rachael Richards, RHouse Realty. ARMLS
- $624,9003 bd2 ba2.1k sqft2531 W CAMPO ALEGRE Circle, Mesa, AZ 85202For SaleMLS ID #7049912, Klaudio Tuku, Keller Williams, Professional Partners. ARMLS
- $624,9004 bd3 ba2.3k sqft3060 N RAVINE --, Mesa, AZ 85215For SaleMLS ID #7030858, Matthew R Firek, Fathom Realty Elite. ARMLS
- $599,0004 bd2 ba2k sqft3316 S OAK Street, Tempe, AZ 85282For SaleMLS ID #7034348, Hilary C Sutter, My Home Group Real Estate. ARMLS
- $479,9903 bd2 ba1.4k sqft1020 E NIELSON Avenue, Mesa, AZ 85204For SaleMLS ID #7004178, Nick C Steffes, Compass. ARMLS
- $509,9003 bd2 ba1.4k sqft1553 W PLANA Avenue, Mesa, AZ 85202For SaleMLS ID #7052207, Patrick Lee Kaiser, My Home Group Real Estate. ARMLS
- $429,5003 bd2 ba1.3k sqft651 E GLADE Avenue, Mesa, AZ 85204For SaleMLS ID #7048689, Nicolas G Palladino, Fathom Realty Elite. ARMLS
- $599,9004 bd3 ba2.2k sqft1845 E JULIE Drive, Tempe, AZ 85283For SaleMLS ID #7010922, Michael P Weinstein, West USA Realty. ARMLS
- $579,0003 bd2 ba1.3k sqft720 N 72ND Place, Scottsdale, AZ 85257For SaleMLS ID #7010616, Ashley Dabibi, Compass. ARMLS
- $675,0004 bd2 ba1.8k sqft8725 E CORONADO Road, Scottsdale, AZ 85257For SaleMLS ID #7034061, Bryan Choate, eXp Realty. ARMLS
- $565,0004 bd3 ba1.9k sqft5616 S CAISSON Way, Mesa, AZ 85212For SaleMLS ID #7030704, Stevie L Conner, Real Broker. ARMLS
- $564,5003 bd2 ba1.9k sqft418 W JASPER Drive W, Chandler, AZ 85225For SaleMLS ID #7026077, Judith W Roberts, West USA Realty. ARMLS
- $535,0003 bd2 ba1.3k sqft4051 E EMILE ZOLA Avenue, Phoenix, AZ 85032For SaleMLS ID #7057017, Greg Isopescu, West USA Realty. ARMLS
- $665,0004 bd2 ba1.8k sqft13828 N 41ST Place, Phoenix, AZ 85032For SaleMLS ID #7053536, Marissa Kline, Compass. ARMLS
- $560,0003 bd2 ba1.7k sqft1022 W 13TH Street, Tempe, AZ 85281For SaleMLS ID #7026497, Danielle L Dror, West USA Realty. ARMLS
- $570,0003 bd3 ba1.9k sqft2209 E WINDSOR Avenue, Phoenix, AZ 85006For SaleMLS ID #7043801, Kevin T Langan, eXp Realty. ARMLS
