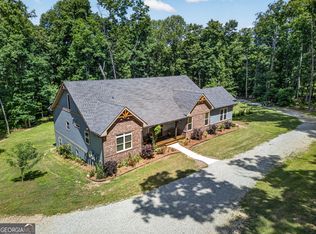
Custom Modern Farmhouse design in Sandy Creek golf course community in North Jackson County. This beautiful floor plan provides 4 bedrooms on the main level with a bonus and full bath on the upper level. The office and dining room great you upon entry into the impressive foyer that leads you to the Open concept which lays across the back of the home with picture windows, gourmet custom kitchen with quartz counters, pot filler, large island and double ovens. The living area offer wood style flooring, wetbar, accent walls recessed lighting along the trey ceilings. Primary suite provides peace and quiet in its own wing with a luxury bath offering a bidet, large tiled shower & separate stand alone tub. Secondary bedrooms on main with one ensuite with own entry. Large bonus room on second level with a full bath. This design provided covered porches flanking the front and back. Expected to be completed July 2026
Active
Price cut: $39.1K (9/22)
$889,900
1254 Mulberry Chase, Commerce, GA 30530
4beds
3,611sqft
Single Family Residence
Built in 2026
0.71 Acres Lot
$882,500 Zestimate®
$246/sqft
$4/mo HOA
What's special
Large islandAccent wallsLarge tiled showerDouble ovensWet barPot fillerSeparate stand alone tub
- 201 days
- 180
- 8
Zillow last checked:
Listing updated:
Listed by:
Jeffrey Fee 404-729-1404,
RE/MAX Center
Source: GAMLS,MLS#: 10715099
Facts & features
Interior
Bedrooms & bathrooms
- Bedrooms: 4
- Bathrooms: 5
- Full bathrooms: 4
- 1/2 bathrooms: 1
- Main level bathrooms: 3
- Main level bedrooms: 4
Rooms
- Room types: Other
Heating
- Central
Cooling
- Central Air
Appliances
- Included: Other
- Laundry: Common Area
Features
- Other
- Flooring: Hardwood, Laminate
- Windows: Double Pane Windows
- Basement: None
- Number of fireplaces: 1
- Fireplace features: Family Room
- Common walls with other units/homes: No Common Walls
Interior area
- Total structure area: 3,611
- Total interior livable area: 3,611 sqft
- Finished area above ground: 3,611
- Finished area below ground: 0
Property
Parking
- Total spaces: 3
- Parking features: Garage
- Has garage: Yes
Features
- Levels: Two
- Stories: 2
- Patio & porch: Patio
- Exterior features: Balcony
- Body of water: None
- Frontage type: Golf Course
Lot
- Size: 0.71 Acres
- Features: Level
Details
- Parcel number: 001A 012C
Construction
Type & style
- Home type: SingleFamily
- Architectural style: Ranch
- Property subtype: Single Family Residence
Materials
- Brick, Concrete
- Foundation: Slab
- Roof: Composition
Condition
- Under Construction
- New construction: Yes
- Year built: 2026
Details
- Warranty included: Yes
Utilities & green energy
- Electric: 220 Volts
- Sewer: Septic Tank
- Water: Public
- Utilities for property: Cable Available, Electricity Available, Natural Gas Available, Phone Available, Underground Utilities, Water Available
Community & HOA
Community
- Features: Golf
- Security: Carbon Monoxide Detector(s), Smoke Detector(s)
- Subdivision: Sandy Creek
HOA
- Has HOA: Yes
- Services included: Maintenance Grounds
- HOA fee: $50 annually
Location
- Region: Commerce
Financial & listing details
- Price per square foot: $246/sqft
- Tax assessed value: $190,000
- Annual tax amount: $1,972
- Date on market: 3/11/2026
- Cumulative days on market: 201 days
- Listing agreement: Exclusive Agency
- Electric utility on property: Yes
Estimated market value
$882,500
$838,000 - $927,000
$3,017/mo
Price history
| Date | Event | Price |
|---|---|---|
| 9/22/2026 | Price change | $889,900-4.2%$246/sqft |
Source:  GAMLS #10715099 Report a problem GAMLS #10715099 Report a problem | ||
| 8/26/2026 | Price change | $929,000-4.1%$257/sqft |
Source: GAMLS #10715099 Report a problem | ||
| 3/20/2026 | Listed for sale | $969,000-5.9%$268/sqft |
Source:  FMLS GA #7737655 Report a problem FMLS GA #7737655 Report a problem | ||
| 3/12/2026 | Listing removed | $1,030,000$285/sqft |
Source: GAMLS #10533037 Report a problem | ||
| 10/28/2025 | Price change | $1,030,000+3.2%$285/sqft |
Source: FMLS GA #7586027 Report a problem | ||
| 5/29/2025 | Listed for sale | $998,000+2751.4%$276/sqft |
Source: FMLS GA #7586027 Report a problem | ||
| 9/14/2021 | Sold | $35,000-23.9%$10/sqft |
Source: Public Record Report a problem | ||
| 12/18/2020 | Listed for sale | $46,000+253.8%$13/sqft |
Source: Re/Max Towne Square #978896 Report a problem | ||
| 11/2/2017 | Sold | $13,000-33.3%$4/sqft |
Source: Public Record Report a problem | ||
| 5/23/2011 | Sold | $19,500$5/sqft |
Source: Public Record Report a problem | ||
Public tax history
| Year | Property taxes | Tax assessment |
|---|---|---|
| 2025 | $1,972 +100% | $76,000 +111.1% |
| 2024 | $986 +33.5% | $36,000 +50% |
| 2023 | $739 +53.4% | $24,000 |
| 2022 | $481 +30.6% | $24,000 +140% |
| 2021 | $369 -8.1% | $10,000 |
| 2020 | $401 -1.1% | $10,000 |
| 2019 | $406 +61.8% | $10,000 |
| 2018 | $251 -9.8% | $10,000 +66.7% |
| 2017 | $278 +0.4% | $6,000 |
| 2016 | $277 -0.4% | $6,000 |
| 2015 | $278 -0.3% | $6,000 |
| 2014 | $279 -0.5% | $6,000 |
| 2013 | $281 | $6,000 |
| 2012 | -- | -- |
| 2011 | -- | -- |
| 2010 | -- | -- |
Find assessor info on the county website
Monthly payment
Est. payment
Payment breakdown
Explore the cost of this home by adjusting the details. Changes won't be saved.Climate risks
Neighborhood: 30530
Nearby schools
Schools provided by the listing agent
- Elementary: East Jackson
- Middle: East Jackson
- High: East Jackson
Source: GAMLS. This data may not be complete. We recommend contacting the local school district to confirm school assignments for this home.
Similar homes
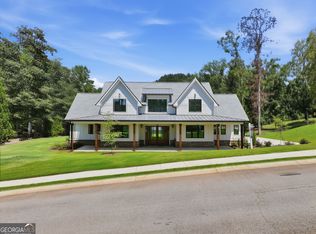
- $889,9005 bd5 ba3.2k sqft1278 Mulberry Chase, Commerce, GA 30530Active
 MLS ID #10715106, Jeffrey Fee, RE/MAX Center. GAMLS
 - $889,9004 bd5 ba3.6k sqft1534 Red Cedar Rd, Commerce, GA 30530Active
 MLS ID #10715094, Jeffrey Fee, RE/MAX Center. GAMLS
 - $899,9004 bd5 ba4.2k sqft1652 Red Cedar Rd, Commerce, GA 30530Active
 MLS ID #10715079, Jeffrey Fee, RE/MAX Center. GAMLS
 - $829,0004 bd6 ba4.7k sqft129 Lazy Oak Trl, Commerce, GA 30530Active Under Contract
 MLS ID #10768265, Best Team, Red 1 Realty. GAMLS
 - $695,0004 bd4 ba3.5k sqft7588 Highway 98 Rd W, Commerce, GA 30530ActiveMLS ID #10819318, Michael Riggan, BHHS Georgia Properties. GAMLS
- $499,9004 bd3 ba2.3k sqft179 Prime Dr, Commerce, GA 30530For Sale
 MLS ID #7816672, RODNEY D AUTRY, Keller Williams Realty Atlanta Partners. FMLS GA
 - $879,0005 bd4 ba3.2k sqft860 W Ridgeway Rd, Maysville, GA 30558ActiveMLS ID #10821939, Julie Shchukin, Wynd Realty Georgia. GAMLS
- $749,9005 bd4 ba4.1k sqft2158 N Broad St, Commerce, GA 30529ActiveMLS ID #10796820, Robert T Head, Modern Heart Realty. GAMLS
- $899,0003 bd3 ba3.6k sqft725 County Farm Rd, Jefferson, GA 30549ActiveMLS ID #10702991, Sydney L Roberts, Braselton Real Estate Group. GAMLS
- $675,0004 bd4 ba3k sqft687 Hoods Academy Rd, Commerce, GA 30529ActiveMLS ID #10812852, Tiffany James, GA Realty LLC. GAMLS
- $675,0004 bd4 ba4.7k sqft860 Lakeview Dr, Commerce, GA 30529ActiveMLS ID #10811460, Chad Buffington, Buffington Real Estate Group. GAMLS
- $699,0004 bd5 ba2.8k sqft246 Emmaline Ln, Jefferson, GA 30549ActiveMLS ID #10818037, Itzel Wiley, Century 21 Results. GAMLS
- $725,0004 bd5 ba3k sqft496 Davis Rd, Jefferson, GA 30549ActiveMLS ID #10813035, Morgan L Tetzlaff, Funari Realty LLC. GAMLS
- $465,0004 bd2 ba2.3k sqft225 Manor Mill Way, Commerce, GA 30529ActiveMLS ID #10840468, Charles E Smith, Green Leaf Realty Firm. GAMLS
- $935,0004 bd4 ba3.4k sqft705 Spratlin Mill Dr, Hull, GA 30646ActiveMLS ID #10808831, Lauren T Ritchison, Compass. GAMLS
- $499,9994 bd4 ba3k sqft756 White Hill School Rd, Commerce, GA 30529ActiveMLS ID #10787394, Cindy Hennings, Keller Williams Realty Atl. Partners. GAMLS
- $1,100,0004 bd3 ba2.9k sqft1603 Highway 63, Homer, GA 30547ActiveMLS ID #10801815, Joni Scott, Hammock Realty North Georgia. GAMLS
- $519,0004 bd4 ba2.5k sqft122 Albright Ct, Commerce, GA 30529ActiveMLS ID #10834621, Robin Woodall, Cottage Door Realty. GAMLS
- $749,0004 bd4 ba3k sqft58 Trilium Trl, Pendergrass, GA 30567ActiveMLS ID #10806626, Daniel Gonzalez, Maximum One Realty Greater Atlanta. GAMLS
- $599,9004 bd4 ba3.2k sqft130 Peachwood Ln, Homer, GA 30547ActiveMLS ID #10847200, Nichole Pankevich, eXp Realty. GAMLS
