Custom-built designs in the well-established community of Sandy Creek. A golf course community in North Jackson County, close to Athens. This executive design provides an open floor plan, vaulted beamed ceilings, and a separate game room that opens to the impressive covered porch. The main floor also offers 10" ceilings, a study, a separate dining area, accent walls, wood flooring, a chef-inspired gourmet kitchen with quartz counters, pot filler, white and stained cabinets, a large island, double ovens & more. The 4 bedrooms, 3.5 baths on the main floor with one of the 4 bedrooms having an en suite, and the other 2 secondary bedrooms enjoy a jack and jill bath. The primary suite is located on the opposite wing, featuring a massive walk-in closet and a luxurious bath with a bidet, separate walk-in shower and a stand-alone tub. 3-car side entry garage. This home sits on a cul-de-sac at the back of the neighborhood, offering a quiet location.
Active
Price cut: $24K (8/26)
$975,000
1652 Red Cedar Rd, Commerce, GA 30530
4beds
4,258sqft
Single Family Residence
Built in 2026
0.95 Acres Lot
$968,400 Zestimate®
$229/sqft
$4/mo HOA
What's special
Separate game roomLarge islandOpen floor planAccent wallsSeparate dining areaWhite and stained cabinetsWood flooring
- 186 days
- 169
- 9
Zillow last checked:
Listing updated:
Listed by:
Jeffrey Fee 404-729-1404,
RE/MAX Center
Source: GAMLS,MLS#: 10715079
Facts & features
Interior
Bedrooms & bathrooms
- Bedrooms: 4
- Bathrooms: 5
- Full bathrooms: 3
- 1/2 bathrooms: 2
- Main level bathrooms: 3
- Main level bedrooms: 4
Rooms
- Room types: Other
Heating
- Central
Cooling
- Central Air
Appliances
- Included: Other
- Laundry: Common Area
Features
- Other
- Flooring: Hardwood, Laminate
- Windows: Double Pane Windows
- Basement: None
- Number of fireplaces: 1
- Fireplace features: Family Room
- Common walls with other units/homes: No Common Walls
Interior area
- Total structure area: 4,258
- Total interior livable area: 4,258 sqft
- Finished area above ground: 0
- Finished area below ground: 4,258
Property
Parking
- Total spaces: 3
- Parking features: Garage
- Has garage: Yes
Features
- Levels: Two
- Stories: 2
- Patio & porch: Patio
- Has view: Yes
- View description: Seasonal View
- Body of water: None
- Frontage type: Golf Course
Lot
- Size: 0.95 Acres
- Features: Cul-De-Sac
- Residential vegetation: Grassed
Details
- Parcel number: 001A 010C
Construction
Type & style
- Home type: SingleFamily
- Architectural style: Brick 4 Side,Other,Ranch
- Property subtype: Single Family Residence
Materials
- Stone
- Foundation: Slab
- Roof: Composition
Condition
- Under Construction
- New construction: Yes
- Year built: 2026
Details
- Warranty included: Yes
Utilities & green energy
- Electric: 220 Volts
- Sewer: Septic Tank
- Water: Public
- Utilities for property: Cable Available, Electricity Available, Natural Gas Available, Phone Available, Underground Utilities, Water Available
Community & HOA
Community
- Features: Golf, Sidewalks
- Security: Carbon Monoxide Detector(s), Smoke Detector(s)
- Subdivision: Sandy Creek
HOA
- Has HOA: Yes
- Services included: Maintenance Grounds
- HOA fee: $50 annually
Location
- Region: Commerce
Financial & listing details
- Price per square foot: $229/sqft
- Tax assessed value: $190,000
- Annual tax amount: $1,972
- Date on market: 3/11/2026
- Cumulative days on market: 186 days
- Listing agreement: Exclusive Agency
- Electric utility on property: Yes
Estimated market value
$968,400
$920,000 - $1.02M
$3,706/mo
Price history
| Date | Event | Price |
|---|---|---|
| 8/26/2026 | Price change | $975,000-2.4%$229/sqft |
Source:  FMLS GA #7737777 Report a problem FMLS GA #7737777 Report a problem | ||
| 3/20/2026 | Listed for sale | $999,000-12%$235/sqft |
Source: FMLS GA #7737777 Report a problem | ||
| 3/12/2026 | Listing removed | $1,135,000$267/sqft |
Source:  GAMLS #10533121 Report a problem GAMLS #10533121 Report a problem | ||
| 10/28/2025 | Price change | $1,135,000+3.2%$267/sqft |
Source: FMLS GA #7582873 Report a problem | ||
| 5/29/2025 | Listed for sale | $1,100,000+947.6%$258/sqft |
Source: FMLS GA #7582873 Report a problem | ||
| 9/14/2021 | Sold | $105,000+118.8%$25/sqft |
Source:  Hive MLS #CM983247 Report a problem Hive MLS #CM983247 Report a problem | ||
| 12/18/2020 | Price change | $48,000-43.5%$11/sqft |
Source: RE/MAX Towne Square #8903392 Report a problem | ||
| 5/27/2020 | Price change | $85,000+7.6%$20/sqft |
Source: RE/MAX Towne Square #8793321 Report a problem | ||
| 11/20/2019 | Price change | $79,000+6.8%$19/sqft |
Source: RE/MAX Towne Square #8591091 Report a problem | ||
| 5/25/2019 | Price change | $74,000+5.9%$17/sqft |
Source: RE/MAX Towne Square #8591091 Report a problem | ||
| 12/24/2018 | Listed for sale | $69,900$16/sqft |
Source: RE/MAX Towne Square #8500530 Report a problem | ||
Public tax history
| Year | Property taxes | Tax assessment |
|---|---|---|
| 2025 | $1,972 +100% | $76,000 +111.1% |
| 2024 | $986 +33.5% | $36,000 +50% |
| 2023 | $739 +53.4% | $24,000 |
| 2022 | $481 +30.6% | $24,000 +140% |
| 2021 | $369 -8.1% | $10,000 |
| 2020 | $401 -1.1% | $10,000 |
| 2019 | $406 -0.7% | $10,000 |
| 2018 | $408 +46.8% | $10,000 +66.7% |
| 2017 | $278 +0.4% | $6,000 |
| 2016 | $277 -0.4% | $6,000 |
| 2015 | $278 -0.3% | $6,000 |
| 2014 | $279 -0.5% | $6,000 |
| 2013 | $281 | $6,000 |
| 2012 | -- | -- |
| 2011 | -- | -- |
| 2010 | -- | -- |
Find assessor info on the county website
Monthly payment
Est. payment
Payment breakdown
Explore the cost of this home by adjusting the details. Changes won't be saved.Climate risks
Neighborhood: 30530
Nearby schools
Schools provided by the listing agent
- Elementary: East Jackson
- Middle: East Jackson
- High: East Jackson
Source: GAMLS. This data may not be complete. We recommend contacting the local school district to confirm school assignments for this home.

Similar homes
- $949,0004 bd5 ba3.6k sqft1534 Red Cedar Rd, Commerce, GA 30530Active

 MLS ID #10715094, Jeffrey Fee, RE/MAX Center. GAMLS
 - $929,0004 bd5 ba3.6k sqft1254 Mulberry Chase, Commerce, GA 30530Active
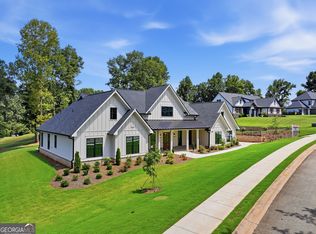 MLS ID #10715099, Jeffrey Fee, RE/MAX Center. GAMLS
 - $899,0005 bd5 ba3.2k sqft1278 Mulberry Chase, Commerce, GA 30530Active
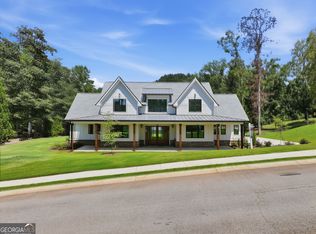 MLS ID #10715106, Jeffrey Fee, RE/MAX Center. GAMLS
 - $829,0004 bd6 ba4.7k sqft129 Lazy Oak Trl, Commerce, GA 30530Active Under Contract
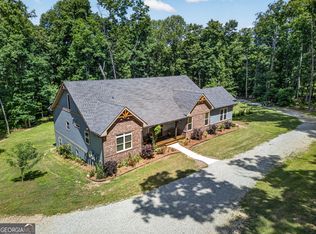 MLS ID #10768265, Best Team, Red 1 Realty. GAMLS
 - $499,9004 bd3 ba2.3k sqft179 Prime Dr, Commerce, GA 30530For Sale
 MLS ID #7816672, RODNEY D AUTRY, Keller Williams Realty Atlanta Partners. FMLS GA
 - $1,170,0005 bd5 ba3.5k sqft305 Harmony Gates Dr, Commerce, GA 30530ActiveMLS ID #10673087, Shannon King, GA Realty LLC. GAMLS
- $695,0004 bd4 ba3.5k sqft7588 Highway 98 Rd W, Commerce, GA 30530ActiveMLS ID #10819318, Michael Riggan, BHHS Georgia Properties. GAMLS
- $749,9005 bd4 ba4.1k sqft2158 N Broad St, Commerce, GA 30529ActiveMLS ID #10796820, Robert T Head, Modern Heart Realty. GAMLS
- $675,0004 bd4 ba4.7k sqft860 Lakeview Dr, Commerce, GA 30529ActiveMLS ID #10811460, Chad Buffington, Buffington Real Estate Group. GAMLS
- $999,0004 bd4 ba3.5k sqft290 Fortson Dr, Athens, GA 30601ActiveMLS ID #10734511, Gena N Knox, Dwell Real Estate. GAMLS
- $525,0004 bd4 ba2.5k sqft122 Albright Ct, Commerce, GA 30529ActiveMLS ID #10834621, Robin Woodall, Cottage Door Realty. GAMLS
- $1,200,0005 bd7 ba5.8k sqft333 Sims Bridge Rd Lot 1, Commerce, GA 30530ActiveMLS ID #10802432, Mindy Cintron, Keller Williams Community Partners. GAMLS
- $957,4895 bd6 ba4.7k sqft270 Baker St, Royston, GA 30662ActiveMLS ID #10835046, Michelle VanHemert, Living Down South Realty. GAMLS
- $979,9005 bd4 ba3.8k sqft187 Trilium Trl, Pendergrass, GA 30567ActiveMLS ID #10801744, Mirela Bote, HomeSmart. GAMLS
- $899,0003 bd3 ba3.6k sqft725 County Farm Rd, Jefferson, GA 30549ActiveMLS ID #10702991, Sydney L Roberts, Braselton Real Estate Group. GAMLS
- $959,9004 bd4 ba3.4k sqft705 Spratlin Mill Dr, Hull, GA 30646ActiveMLS ID #10808831, Lauren T Ritchison, Compass. GAMLS
- $727,0005 bd6 ba4.9k sqft189 S Tanglewood Drive, Royston, GA 30662For Sale
 MLS ID #CL364212, Stephen Molloy, HomeSmart. Hive MLS
 - $675,0004 bd4 ba3k sqft687 Hoods Academy Rd, Commerce, GA 30529ActiveMLS ID #10812852, Tiffany James, GA Realty LLC. GAMLS
- $499,9994 bd4 ba3k sqft756 White Hill School Rd, Commerce, GA 30529ActiveMLS ID #10787394, Cindy Hennings, Keller Williams Realty Atl. Partners. GAMLS
- $1,250,0004 bd5 ba3.5k sqft205 Chariot Ct, Jefferson, GA 30549ActiveMLS ID #10842692, Brittany Powers, Keller Williams Greater Athens. GAMLS
