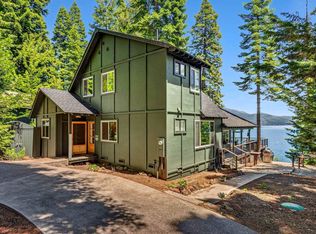
Come visit this wonderful lakefront gem in the quaint little subdivision know as the Lake Almanor Country Club. The original home was removed and this beautiful new residence was completed in 2006, with thoughtful attention to detail throughout. Vaulted ceilings, solid wood-clad windows, and expansive 180-degree views of Lake Almanor and the surrounding mountains create a warm and inviting setting. The spacious kitchen features upgraded appliances, a breakfast bar, and plenty of room for gathering, with a formal dining area for larger meals and entertaining. Multiple lakeside decks provide the perfect spot for afternoon barbecues, relaxing, or watching the kids play. The gently landscaped yard extends to the water’s edge, where you’ll find a sandy beach right in front of the home. Offering three full bedrooms and two and a half baths, the home also features a large loft area that provides flexible space for overflow sleeping, a game room, or additional living space. Set nicely back from the road, there is ample parking for vehicles, boats, and all your lake toys. A private dock and two buoys are included. Come enjoy everything Lake Almanor has to offer—fishing, boating, skiing, surfing, swimming, and countless days spent enjoying the lake with family and friends. This is the quintessential Lake Almanor lakefront getaway.
For sale
$2,350,000
1254 Peninsula Dr, Westwood, CA 96137
3beds
2,414sqft
Single Family Residence
Built in 1963
0.48 Acres Lot
$-- Zestimate®
$973/sqft
$-- HOA
What's special
Lakefront gemMultiple lakeside decksBreakfast barFormal dining areaUpgraded appliancesThree full bedroomsSpacious kitchen
- 5 days |
- 908 |
- 50 |
Likely to sell faster than
Zillow last checked:
Listing updated:
Listed by:
BILLY TAYLOR 530-596-3303,
CHASE INTERNATIONAL LAKE ALMANOR BROKERS
Source: Plumas AOR,MLS#: 2600862
Facts & features
Interior
Bedrooms & bathrooms
- Bedrooms: 3
- Bathrooms: 3
- Full bathrooms: 2
- 1/2 bathrooms: 1
Rooms
- Room types: Breakfast Room/Nook, Family Room, Great Room, Kitchen, Loft, Living Room, Pantry, Utility Room
Heating
- Central, Forced Air, Propane
Cooling
- Ceiling Fan(s)
Appliances
- Included: Dryer, Dishwasher, Disposal, Gas Oven, Gas Range, Microwave, Refrigerator, Washer, Propane Water Heater
- Laundry: Washer Hookup
Features
- Open Beams/Beamed Ceailings, Skylights, Stall Shower, Tub Shower, Vaulted Ceiling(s), Walk-In Closet(s), Loft, Pantry, Utility Room
- Flooring: Carpet, Hardwood, Tile
- Windows: Double Pane Windows, Skylight(s)
- Basement: None
- Attic: Crawl Space
- Has fireplace: Yes
- Fireplace features: Gas Log
Interior area
- Total interior livable area: 2,414 sqft
Property
Parking
- Total spaces: 2
- Parking features: Asphalt, Off Street, RV Access/Parking, Garage Door Opener
- Attached garage spaces: 2
- Details: Off-Street Parking, RV/Boat Parking
Features
- Levels: Two
- Stories: 2
- Patio & porch: Deck
- Exterior features: Deck, Sprinkler/Irrigation, Landscaping, Private Yard
- Has view: Yes
- View description: Lake
- Has water view: Yes
- Water view: Lake
- Waterfront features: Beach Access, Dock Access, Lake, Mooring
- Frontage type: Lakefront
Lot
- Size: 0.48 Acres
- Features: Sprinklers In Front, Level
- Topography: Level,Sloping
- Residential vegetation: Mixed
Details
- Parcel number: 102073006
Construction
Type & style
- Home type: SingleFamily
- Property subtype: Single Family Residence
Materials
- Wood Siding, Stick Built
- Foundation: Concrete Perimeter
- Roof: Composition
Condition
- New construction: No
- Year built: 1963
Utilities & green energy
- Utilities for property: Electricity Available, Propane, Phone Available, Sewer Available, Underground Utilities, Water Available
Community & HOA
Community
- Features: Home Owners Association
- Security: Carbon Monoxide Detector(s), Fire Detection System
HOA
- Has HOA: Yes
- Amenities included: Boat Ramp, Clubhouse, Golf Course, Tennis Court(s)
Location
- Region: Westwood
Financial & listing details
- Price per square foot: $973/sqft
- Tax assessed value: $1,138,274
- Annual tax amount: $13,217
- Date on market: 8/22/2026
- Cumulative days on market: 6 days
- Listing agreement: Exclusive Right To Sell
- Listing terms: Cash,Cash to New Loan
- Electric utility on property: Yes
- Road surface type: Paved
Estimated market value
Not available
Estimated sales range
Not available
Not available
Price history
| Date | Event | Price |
|---|---|---|
| 8/22/2026 | Listed for sale | $2,350,000$973/sqft |
Source:  Plumas AOR #2600862 Report a problem Plumas AOR #2600862 Report a problem | ||
Public tax history
| Year | Property taxes | Tax assessment |
|---|---|---|
| 2025 | $13,217 -0.5% | $1,138,274 +2% |
| 2024 | $13,289 +16.7% | $1,115,956 +8.8% |
| 2023 | $11,388 +0.3% | $1,026,108 +2% |
| 2022 | $11,358 +2.3% | $1,005,988 |
| 2021 | $11,098 +2.6% | $1,005,988 +6.1% |
| 2020 | $10,816 +1.2% | $947,722 +1.2% |
| 2019 | $10,686 +4.2% | $936,467 +1.8% |
| 2018 | $10,256 +1.1% | $920,076 +2.6% |
| 2017 | $10,146 +9.5% | $896,834 +3% |
| 2016 | $9,266 +1.6% | $870,713 +1.8% |
| 2015 | $9,123 +12.6% | $855,713 +13.2% |
| 2014 | $8,103 -99% | $755,713 |
| 2013 | $799,212 | $755,713 +26.7% |
| 2012 | -- | $596,341 |
| 2011 | -- | $596,341 -15% |
| 2010 | -- | $701,578 -10% |
| 2009 | -- | $779,532 -10% |
| 2008 | -- | $866,595 +2% |
| 2007 | -- | $849,604 +2% |
| 2006 | -- | $832,946 +131.5% |
| 2005 | -- | $359,740 |
Find assessor info on the county website
Monthly payment
Est. payment
Payment breakdown
Explore the cost of this home by adjusting the details. Changes won't be saved.Climate risks
Neighborhood: 96137
Nearby schools
GreatSchools rating
- 8/10Chester Elementary SchoolGrades: K-6Distance: 6.7 mi
- 2/10Chester Junior/Senior High SchoolGrades: 7-12Distance: 6.5 mi
- 8/10Indian Valley Elementary SchoolGrades: K-8Distance: 12.3 mi
- $2,517,6004 bd3 ba4.6k sqft1252 Peninsula Dr, Westwood, CA 96137Off Market
- $1,878,8003 bd3 ba1.5k sqft1256 Peninsula Dr, Westwood, CA 96137Off Market
- $690,3005 bd4 ba1.4k sqft1258 Peninsula Dr, Westwood, CA 96137Off Market
- $66,895-- bd-- ba-- sqft1250 Peninsula Dr, Westwood, CA 96137Off Market
- $2,077,3130.45 acres1260 Peninsula Dr, Westwood, CA 96137Off Market
- $465,8003 bd2 ba2.9k sqft1248 Peninsula Dr, Westwood, CA 96137Off Market
- $1,943,8004 bd4 ba3.9k sqft1246 Peninsula Dr, Westwood, CA 96137Off Market
- $1,644,4370.37 acres1262 Peninsula Dr, Westwood, CA 96137Off Market
A local agent can set up tours, give advice and negotiate with sellers.
Similar homes
- $2,150,0004 bd4 ba1.9k sqft830 Peninsula Dr, Westwood, CA 96137For Sale
 MLS ID #2600559, JUDITH FINKBEINER. Plumas AOR
 - $1,290,0003 bd2 ba2.1k sqft1229 Lassen View Dr, Westwood, CA 96137For Sale
 MLS ID #2600790, WENDI K DURKIN. Plumas AOR
 - $1,750,0003 bd3 ba2.1k sqft3664 Lake Almanor Dr, Lake Almanor, CA 96137For Sale
 MLS ID #2600434, WENDI K DURKIN. Plumas AOR
 - $1,399,0003 bd3 ba2.3k sqft5323 State Highway 147, Lake Almanor, CA 96137For Sale
 MLS ID #2600367, TIM O'BRIEN. Plumas AOR
 - $1,800,0004 bd-- ba2k sqft5823 Highway 147, Lake Almanor, CA 96137-0000For SaleMLS ID #20251181. eXp Realty
- $1,600,0003 bd3 ba2.1k sqft126 Peninsula Dr, Westwood, CA 96137For SaleMLS ID #20250868, LORIE A ROGERS. Plumas AOR
- $1,695,0003 bd2 ba1.8k sqft2412 Almanor Dr W, Prattville, CA 95923For SaleMLS ID #2600499, TANYA L MILLER. Plumas AOR
- $1,380,0003 bd3 ba2.2k sqft432 Peninsula Dr, Westwood, CA 96137For SaleMLS ID #2600598, MELISSA LUNSFORD. Plumas AOR
- $1,550,0003 bd4 ba3.4k sqft4074 State Highway 147, Lake Almanor, CA 96137For SaleMLS ID #2600366, JUDITH FINKBEINER. Plumas AOR
- $1,195,0003 bd4 ba3.1k sqft139 Lake Almanor West Dr, Chester, CA 96020For SaleMLS ID #2600534, CATHY KUERSTEN. Plumas AOR
- $2,250,0003 bd2 ba2.5k sqft2500 Round Valley Rd, Greenville, CA 95947For SaleMLS ID #2600708, TIM O'BRIEN. Plumas AOR
Local buyer's agents are ready to help
