Make it your own at 12541 Drake Road in North Royalton! Situated on approximately 0.73 acres, this 3-bedroom home offers 1 full bath, 1 half bath, and loads of potential to create a space that reflects your personal style. Features include two fireplaces, first-floor laundry, a partially finished basement, and a 2-car attached garage. A patio just off the dining room provides a welcoming spot for outdoor dining and relaxing. Bring your ideas and imagination to transform this home into your own!
Pending
Price cut: $16K (11/12)
$259,000
12541 Drake Rd, North Royalton, OH 44133
3beds
2,784sqft
Single Family Residence
Built in 1958
0.73 Acres Lot
$-- Zestimate®
$93/sqft
$-- HOA
What's special
Partially finished basementFirst-floor laundryTwo fireplaces
- 19 days
- 3,995
- 400
Likely to sell faster than
Zillow last checked:
Listing updated:
Listed by:
Chris Kilbane 440-915-8257 chriskilbanesells@gmail.com,
Russell Real Estate Services,
Janelle C Mackow 216-926-2607,
Russell Real Estate Services
Source: MLS Now,MLS#: 5256281 Originating MLS: Akron Cleveland Association of REALTORS
Facts & features
Interior
Bedrooms & bathrooms
- Bedrooms: 3
- Bathrooms: 2
- Full bathrooms: 1
- 1/2 bathrooms: 1
- Main level bathrooms: 2
- Main level bedrooms: 3
Heating
- Forced Air
Cooling
- Central Air
Features
- Basement: Full,Partially Finished
- Number of fireplaces: 2
Interior area
- Total structure area: 2,784
- Total interior livable area: 2,784 sqft
- Finished area above ground: 1,956
- Finished area below ground: 828
Video & virtual tour
Property
Parking
- Total spaces: 2
- Parking features: Attached, Garage
- Attached garage spaces: 2
Features
- Levels: One
- Stories: 1
Lot
- Size: 0.73 Acres
Details
- Parcel number: 48413004
- Special conditions: Standard
Construction
Type & style
- Home type: SingleFamily
- Architectural style: Ranch
- Property subtype: Single Family Residence
Materials
- Brick
- Roof: Asphalt,Fiberglass
Condition
- Year built: 1958
Utilities & green energy
- Sewer: Septic Tank
- Water: Public
Community & HOA
Community
- Subdivision: Royalton Sec #5
HOA
- Has HOA: No
Location
- Region: North Royalton
Financial & listing details
- Price per square foot: $93/sqft
- Tax assessed value: $249,300
- Annual tax amount: $4,767
- Date on market: 11/2/2026
- Cumulative days on market: 19 days
- Listing terms: Cash,Conventional,1031 Exchange,Private Financing Available,VA Loan
Estimated market value
Not available
Estimated sales range
Not available
Not available
Price history
| Date | Event | Price |
|---|---|---|
| 11/14/2026 | Pending sale | $259,000$93/sqft |
Source:  MLS Now #5256281 Report a problem | ||
| 11/12/2026 | Price change | $259,000-5.8%$93/sqft |
Source: MLS Now #5256281 Report a problem | ||
| 11/2/2026 | Listed for sale | $275,000$99/sqft |
Source: MLS Now #5256281 Report a problem | ||
Public tax history
| Year | Property taxes | Tax assessment |
|---|---|---|
| 2025 | $4,873 -5.9% | $87,260 |
| 2024 | $5,180 +8.7% | $87,260 +18.4% |
| 2023 | $4,766 +0.7% | $73,680 |
| 2022 | $4,735 -1.1% | $73,680 |
| 2021 | $4,789 +13.1% | $73,680 +19% |
| 2020 | $4,234 +2.9% | $61,920 |
| 2019 | $4,113 -1.1% | $61,920 |
| 2018 | $4,161 -7% | $61,920 -2.6% |
| 2017 | $4,475 +6.5% | $63,600 |
| 2016 | $4,201 | $63,600 |
| 2015 | $4,201 +2.2% | $63,600 +3% |
| 2014 | $4,111 +1.4% | $61,740 |
| 2013 | $4,055 +3.2% | $61,740 |
| 2012 | $3,927 -0.6% | $61,740 -4.4% |
| 2011 | $3,950 +15.5% | $64,580 |
| 2010 | $3,421 +1.1% | $64,580 |
| 2009 | $3,383 +9.8% | $64,580 -4% |
| 2008 | $3,082 +1.3% | $67,270 |
| 2007 | $3,042 -0.4% | $67,270 |
| 2006 | $3,054 +3.8% | $67,270 +12.6% |
| 2005 | $2,941 -0.2% | $59,750 |
| 2004 | $2,946 +1.9% | $59,750 |
| 2003 | $2,891 +3.6% | $59,750 +5% |
| 2002 | $2,791 -43% | $56,910 |
| 2001 | $4,894 -0.6% | $56,910 |
| 2000 | $4,923 | $56,910 |
Find assessor info on the county website
Monthly payment
Est. payment
Payment breakdown
Explore the cost of this home by adjusting the details. Changes won't be saved.Climate risks
Neighborhood: 44133
Nearby schools
Schools provided by the listing agent
- District: North Royalton CSD - 1821
Source: MLS Now. This data may not be complete. We recommend contacting the local school district to confirm school assignments for this home.

Similar homes
- $285,0002 bd1 ba1.5k sqft3757 Edgerton Rd, North Royalton, OH 44133For Sale
 MLS ID #5261422, Jennifer L Lombardo, Keller Williams Elevate. MLS Now
- $275,0003 bd1 ba2k sqft100 Bettie Ln, Brunswick, OH 44212For Sale
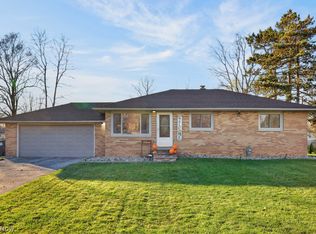 MLS ID #5261865, Jenna Kistler, Howard Hanna. MLS Now
- $309,9003 bd3 ba2.1k sqft7504 James Dr, North Royalton, OH 44133For Sale
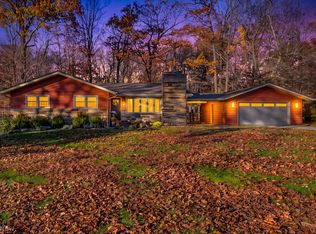 MLS ID #5260507, Garrett M Brezina, Howard Hanna. MLS Now
- $299,0003 bd3 ba1.5k sqft12673 Patricia Dr, North Royalton, OH 44133For Sale
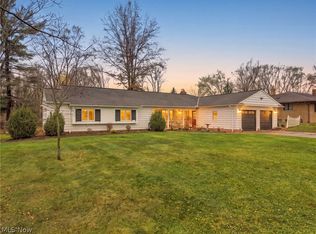 MLS ID #5260792, Carly M Sablotny, Keller Williams Living. MLS Now
