Be charmed by this Absolutely Gorgeous Custom-Built Home located in a lovely tree lined Mar Vista neighborhood. Designed by an award-winning architect with every attention to detail. Open floor plan offers light-filled rooms, Bay Windows, soaring ceilings, hardwood floors. 2 wood burning fireplaces. The living room leads to Family Rm, both with 2story ceilings. Family Room features a built-in entertainment center, open to the dining room with plenty of space to host large gatherings. French doors lead to an open patio and a step-down yard beautifully landscaped for entertaining pleasure. Gorgeous gourmet kitchen, inlaid wood floors, granite counters, custom cabinets, stainless steel appliances, breakfast bar, garden window, Bosch Fridge/Freezer, Miele Dishwasher, Viking 4 burner range with center griddle & custom hood vent, designed for a master chef! 2 large bedrooms downstairs: back bedroom has a French door & overlooks yard. Ascend the open staircase with views to the living areas below. The Primary bedroom suite has a Dressing Area, wrap around closets, skylight; it has vaulted ceilings and a lovely view to the yard below. Prime bath is tiled, with 2 huge vanities, a sunken tub, separate stall shower & water closet. The upstairs 2nd bedroom feels like a tree house, there is a balcony that is large enough for breakfast or coffee. Adjacent to the bedroom is a pretty tiled bath. Large laundry room with side-by-side washer dryer, folding table, closet & window. Extra finished storage above west side of house. Located, minutes to beach, Santa Monica, Westwood, Century City & Marina del Rey.
Under contract
Price cut: $125K (6/17)
$2,850,000
12542 Brooklake St, Los Angeles, CA 90066
4beds
2,686sqft
:
Get pre-qualified$18,939/mo
Residential, Single Family Residence
Built in 1947
5,702 Square Feet Lot
$2,769,500 Zestimate®
$1,061/sqft
$-- HOA
What's special
- 64 days |
- 626 |
- 24 |
Zillow last checked:
Listing updated:
Listed by:
Renate Lichter DRE # 00909121 310-990-5520,
Estate Properties 310-559-5570
Source: CLAW,MLS#: 26844233
Facts & features
Interior
Bedrooms & bathrooms
- Bedrooms: 4
- Bathrooms: 3
- Full bathrooms: 3
Rooms
- Room types: Dressing Area, Living Room, Patio Open, Breakfast Bar, Center Hall, Dining Room, Family Room, Walk-In Closet, Breakfast Area
Bedroom
- Features: Dressing Area, Walk-In Closet(s), Multi-Level Bedroom
- Level: Main
Bathroom
- Features: Double Vanity(s), Shower Stall, Sunken Tub, Tile
Kitchen
- Features: Tile Counters, Remodeled, Pantry, Gourmet Kitchen
Heating
- Central, Forced Air, Zoned
Cooling
- None
Appliances
- Included: Built-In Gas, Range Hood, Microwave, Disposal, Washer, Refrigerator, Range/Oven, Dryer, Dishwasher, Exhaust Fan, Ice Maker, Water Line to Refrigerator, Tankless Water Heater
- Laundry: Laundry Room, Upper Level
Features
- Cathedral-Vaulted Ceilings, Built-in Features, High Ceilings, Open Floorplan, Turnkey, Recessed Lighting, Wired for Sound, Two Story Ceilings, Built-Ins, Breakfast Counter / Bar, Dining Area, See Remarks
- Flooring: Ceramic Tile, Hardwood, Carpet
- Doors: French Doors
- Windows: Bay Window(s), Garden Window, Screens
- Number of fireplaces: 2
- Fireplace features: Family Room, Living Room, Gas
Interior area
- Total structure area: 2,686
- Total interior livable area: 2,686 sqft
Video & virtual tour
Property
Parking
- Total spaces: 4
- Parking features: Attached, Driveway, Garage Door Opener, Direct Access, Garage - 2 Car, Garage Is Attached
- Attached garage spaces: 2
- Uncovered spaces: 2
Features
- Levels: Two
- Stories: 2
- Entry location: Living Room
- Patio & porch: Concrete Slab, Patio
- Exterior features: Balcony, Rain Gutters
- Pool features: None
- Has spa: Yes
- Spa features: None, Tub With Jets
- Fencing: Vinyl,Fenced Yard
- Has view: Yes
- View description: None
- Waterfront features: None
Lot
- Size: 5,702 Square Feet
- Dimensions: 50 x 115
- Features: Back Yard, Curbs, Front Yard, Gutters, Landscaped, Lawn, Rectangular Lot, Lot-Level/Flat
Details
- Additional structures: None
- Parcel number: 4247025010
- Zoning: LAR1
- Special conditions: Standard
Construction
Type & style
- Home type: SingleFamily
- Architectural style: Traditional
- Property subtype: Residential, Single Family Residence
Materials
- Roof: Composition,Shingle
Condition
- Updated/Remodeled
- Year built: 1947
Utilities & green energy
- Water: District
Community & HOA
Community
- Security: Alarm System
HOA
- Has HOA: No
Location
- Region: Los Angeles
Financial & listing details
- Price per square foot: $1,061/sqft
- Tax assessed value: $519,345
- Annual tax amount: $6,488
- Date on market: 6/7/2026
- Road surface type: Paved
Estimated market value
$2,769,500
$2.63M - $2.91M
$7,483/mo
Price history
| Date | Event | Price |
|---|---|---|
| 7/30/2026 | Contingent | $2,850,000$1,061/sqft |
Source:  CLAW #26844233 Report a problem CLAW #26844233 Report a problem | ||
| 6/17/2026 | Price change | $2,850,000-4.2%$1,061/sqft |
Source: CLAW #26844233 Report a problem | ||
| 6/7/2026 | Listed for sale | $2,975,000-0.7%$1,108/sqft |
Source: CLAW #26844233 Report a problem | ||
| 6/7/2026 | Listing removed | $2,995,000$1,115/sqft |
Source: CLAW #26671601 Report a problem | ||
| 4/6/2026 | Listed for sale | $2,995,000+562.6%$1,115/sqft |
Source: CLAW #26671601 Report a problem | ||
| 6/15/2001 | Sold | $452,000$168/sqft |
Source: Public Record Report a problem | ||
Public tax history
| Year | Property taxes | Tax assessment |
|---|---|---|
| 2025 | $6,488 +1.6% | $519,345 +2% |
| 2024 | $6,388 +1.9% | $509,162 +2% |
| 2023 | $6,270 +4.7% | $499,180 +2% |
| 2022 | $5,987 +1.5% | $489,393 +2% |
| 2021 | $5,899 -0.9% | $479,798 +1% |
| 2020 | $5,954 | $474,880 +2% |
| 2019 | $5,954 +5.2% | $465,569 +2% |
| 2018 | $5,658 | $456,441 +2% |
| 2017 | $5,658 +2.2% | $447,492 +2% |
| 2016 | $5,538 +2.8% | $438,719 +1.5% |
| 2015 | $5,389 +1% | $432,130 +2% |
| 2014 | $5,334 | $423,666 +2.5% |
| 2012 | -- | $413,485 +2% |
| 2011 | -- | $405,379 +0.8% |
| 2010 | -- | $402,350 -0.2% |
| 2009 | -- | $403,307 +2% |
| 2008 | -- | $395,400 +2% |
| 2007 | -- | $387,648 +2% |
| 2006 | -- | $380,048 |
| 2005 | -- | $380,048 +4% |
| 2004 | -- | $365,292 +1.9% |
| 2003 | -- | $358,598 +2% |
| 2002 | -- | $351,567 +4% |
| 2000 | -- | $337,918 |
Find assessor info on the county website
Monthly payment
Est. payment
Payment breakdown
Explore the cost of this home by adjusting the details. Changes won't be saved.Climate risks
Neighborhood: Mar Vista
Nearby schools
GreatSchools rating
- 5/10Walgrove Avenue Elementary SchoolGrades: K-5Distance: 0.7 mi
- 8/10Mark Twain Middle School and World Languages MagnetGrades: 6-8Distance: 0.7 mi
- 8/10Venice Senior High SchoolGrades: 9-12Distance: 1.1 mi
Schools provided by the listing agent
- District: Los Angeles Unified
Source: CLAW. This data may not be complete. We recommend contacting the local school district to confirm school assignments for this home.
- $2,101,5003 bd2 ba1.5k sqft12548 Brooklake St, Los Angeles, CA 90066Sold

- $1,549,7003 bd1 ba1.1k sqft12536 Brooklake St, Los Angeles, CA 90066Off Market
- $1,551,3003 bd1 ba1.2k sqft12530 Brooklake St, Los Angeles, CA 90066Off Market
- $2,011,1003 bd3 ba1.6k sqft12556 Brooklake St, Los Angeles, CA 90066Off Market
- $1,984,2005 bd2 ba1.9k sqft12543 Everglade St, Los Angeles, CA 90066Off Market
- $719,1001 bd1 ba400 sqft12614 Brooklake Ave, Los Angeles, CA 90066Off Market
- $3,111,9004 bd3 ba2.4k sqft12549 Everglade St, Los Angeles, CA 90066Off Market
- $1,701,5002 bd1 ba1.4k sqft12537 Everglade St, Los Angeles, CA 90066Off Market
A local agent can set up tours, give advice and negotiate with sellers.
Similar homes
- $2,995,0004 bd3 ba3.3k sqft3050 Motor Ave, Los Angeles, CA 90064For Sale
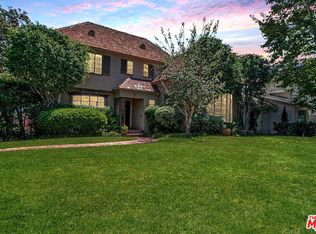 MLS ID #26865733, Lee Ziff DRE # 01212150, Keller Williams Beverly Hills. CLAW
 - $2,849,0003 bd4 ba2.2k sqft1609 Comstock Ave, Los Angeles, CA 90024For Sale
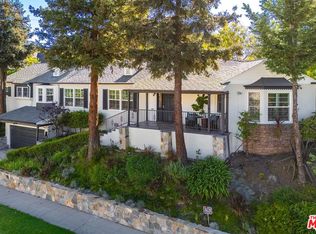 MLS ID #26852261, James Bremner DRE # 01186014, Compass. CLAW
 - $2,995,0005 bd4 ba3.1k sqft2330 Midvale Ave, Los Angeles, CA 90064For Sale
 MLS ID #26848419, Jae Wu DRE # 01207394, Heyler Realty. CLAW
 - $2,695,0003 bd3 ba2.5k sqft1132 Chantilly Rd, Los Angeles, CA 90077For Sale
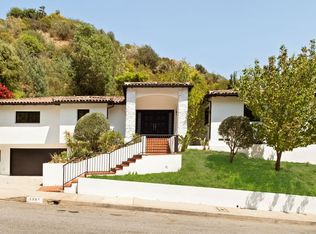 MLS ID #26864247, David Yadegaran DRE # 02167855, Carolwood Estates. CLAW
 - $2,995,0004 bd5 ba2.7k sqft2026 Greenfield Ave, Los Angeles, CA 90025For SaleMLS ID #26858519, Jennifer Okhovat DRE # 01866951, Compass. CLAW
- $2,295,0004 bd4 ba3.1k sqft2955 Kelton Ave, Los Angeles, CA 90064For SaleMLS ID #26844195, Kevin Khojasteh DRE # 02089122, Sotheby's International Realty. CLAW
- $2,449,0004 bd3 ba2.2k sqft818 Palms Blvd, Venice, CA 90291For SaleMLS ID #26846999, Lauren Narozniak DRE # 01958051, Pardee Properties. CLAW
- $2,600,0003 bd3 ba2.4k sqft2130 Manning Ave, Los Angeles, CA 90025For SaleMLS ID #26848511, Jae Wu DRE # 01207394, Heyler Realty. CLAW
- $3,199,0003 bd4 ba3.6k sqft2718 Motor Ave, Los Angeles, CA 90064For SaleMLS ID #26867417, Susan Lau DRE # 01516710, Coldwell Banker Realty. CLAW
- $2,749,0004 bd3 ba3k sqft16011 Meadowcrest Rd, Sherman Oaks, CA 91403For SaleMLS ID #26863255, Shannon Minor DRE # 02233204, Coldwell Banker Realty. CLAW
- $2,850,0004 bd3 ba2.1k sqft2225 Hillhurst Ave, Los Angeles, CA 90027For SaleMLS ID #26852655, Mark Berglund DRE # 02124568, Christopher Brian Schwanitz, Broker. CLAW
- $3,495,0004 bd3 ba3.2k sqft11027 Cashmere St, Los Angeles, CA 90049For SaleMLS ID #26841305, Laurence Young DRE # 00999537, Berkshire Hathaway HomeServices California Properties. CLAW
- $2,599,0003 bd2 ba2.6k sqft1903 Preuss Rd, Los Angeles, CA 90034For SaleMLS ID #26855683, Michael Ferman DRE # 02089113, Compass. CLAW
- $2,799,0005 bd5 ba3.5k sqft3690 Crownridge Dr, Sherman Oaks, CA 91403For SaleMLS ID #26863595, Lloyd Ross DRE # 02046500, Douglas Elliman. CLAW
- $3,295,0003 bd3 ba2.4k sqft2900 Clune Ave, Venice, CA 90291For SaleMLS ID #26866655, Isabella Lutzi Luthje DRE # 02105854, Sotheby's International Realty. CLAW
- $3,495,0003 bd4 ba2.7k sqft1821 Mandeville Canyon Rd, Los Angeles, CA 90049For SaleMLS ID #26866245, Juliette Hohnen DRE # 01772623, Douglas Elliman. CLAW
- $2,995,0004 bd4 ba3.2k sqft2109 Castilian Dr, Los Angeles, CA 90068For SaleMLS ID #26669407, Neal Baddin DRE # 00759349, Coldwell Banker Realty. CLAW
- $2,389,0003 bd3 ba2.3k sqft6030 Wright Ter, Culver City, CA 90232For SaleMLS ID #26863817, Stacy Blair Young DRE # 01190242, Douglas Elliman of California, Inc.. CLAW
- $2,199,0004 bd3 ba3k sqft3543 Stone Canyon Ave, Sherman Oaks, CA 91403For SaleMLS ID #26868711, Woody McCaleb DRE # 02134693, eXp Realty of Greater Los Angeles. CLAW
- $2,652,0004 bd4 ba3.1k sqft644 N Cherokee Ave, Los Angeles, CA 90004For SaleMLS ID #26862129, Britta Diaz DRE # 01900581, Berkshire Hathaway HomeServices California Properties. CLAW
Local buyer's agents are ready to help
