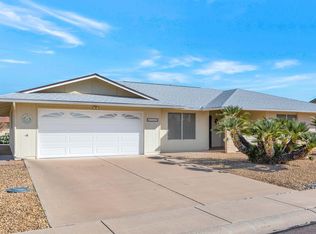
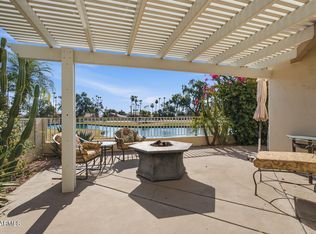
This lovely, very well maintained home is located in the highly sought after 55+ Adult community of Sun City West! NO HOA fees and in LOW TAX AREA! LOW ELECTRIC BILLS with leased SOLAR! This home has been REMODELED & EXPANDED and is move-in ready! Some updates include: 2022 Hot Water Heater, 2019 new Roof, 2018 beautiful Kitchen Remodel with Premium Wood Cabinetry, Granite Counters, added storage & Blanco Sink. Newer Appliances. Master BA was fully remodeled in 2016 to include new Walk-in Shower & ''easy clean glass'', Tile floors, Vanity, heated exhaust Fan, Toilet, and Solar tube. The Hall BA was also fully updated, 2018 Updated back Patio with Cool Deck Coating and Pergola for shade. HVAC has been well maintained. 2025 new Garage Springs. Some furnishings available for sale.
Pending
Price cut: $9.9K (6/5)
$350,000
12546 W RAMPART Drive, Sun City West, AZ 85375
2beds
1,671sqft
:
Get pre-qualified$2,108/mo
Single Family Residence
Built in 1979
9,212 Square Feet Lot
$-- Zestimate®
$209/sqft
$-- HOA
What's special
Pergola for shadeSolar tubeEasy clean glassHeated exhaust fanGranite countersBlanco sinkNew walk-in shower
- 30 days |
- 25 |
- 0 |
Zillow last checked:
Listing updated:
Listed by:
Brenda Kenney 623-202-1123,
Larry Ott Realty
Source: ARMLS,MLS#: 7026558
Facts & features
Interior
Bedrooms & bathrooms
- Bedrooms: 2
- Bathrooms: 2
- Full bathrooms: 2
Heating
- Solar, Electric
Cooling
- Central Air, Ceiling Fan(s), Programmable Thmstat
Appliances
- Included: Dryer, Washer, Refrigerator, Built-in Microwave, Dishwasher, Disposal, Electric Range, Electric Oven
- Laundry: Inside
Features
- High Speed Internet, Granite Counters, Breakfast Bar, No Interior Steps, Kitchen Island, 3/4 Bath Master Bdrm
- Flooring: Carpet, Tile
- Windows: Skylight(s), Solar Screens, Double Pane Windows
- Has basement: No
- Has fireplace: No
Interior area
- Total structure area: 1,671
- Total interior livable area: 1,671 sqft
Property
Parking
- Total spaces: 2
- Parking features: Garage Door Opener, Direct Access, Attch'd Gar Cabinets
- Garage spaces: 2
Features
- Stories: 1
- Patio & porch: Covered, Patio
- Spa features: None
- Fencing: Block,Partial
Lot
- Size: 9,212 Square Feet
- Features: North/South Exposure, Desert Back, Desert Front, Auto Timer H2O Front, Auto Timer H2O Back
Details
- Parcel number: 23208232
- Special conditions: Age Restricted (See Remarks)
Construction
Type & style
- Home type: SingleFamily
- Architectural style: Ranch
- Property subtype: Single Family Residence
Materials
- Stucco, Wood Frame, Painted
- Roof: Composition
Condition
- Year built: 1979
Details
- Builder name: Del Webb
Utilities & green energy
- Sewer: Private Sewer
- Water: Pvt Water Company
Green energy
- Energy efficient items: Solar Panels, Solar Tubes
Community & HOA
Community
- Features: Pool, Racquetball, Golf, Pickleball, Community Spa Htd, Tennis Court(s), Playground, Biking/Walking Path, Fitness Center
- Senior community: Yes
- Subdivision: SUN CITY WEST UNIT 10
HOA
- Has HOA: No
- Services included: No Fees
Location
- Region: Sun City West
Financial & listing details
- Price per square foot: $209/sqft
- Tax assessed value: $281,300
- Annual tax amount: $1,149
- Date on market: 5/15/2026
- Cumulative days on market: 31 days
- Listing terms: Cash,Conventional,VA Loan
- Ownership: Fee Simple
- Road surface type: Asphalt
Estimated market value
Not available
Estimated sales range
Not available
Not available
Price history
| Date | Event | Price |
|---|---|---|
| 6/15/2026 | Pending sale | $350,000$209/sqft |
Source:  ARMLS #7026558 Report a problem ARMLS #7026558 Report a problem | ||
| 6/5/2026 | Price change | $350,000-2.8%$209/sqft |
Source: ARMLS #7026558 Report a problem | ||
| 5/15/2026 | Listed for sale | $359,900+138.3%$215/sqft |
Source: ARMLS #7026558 Report a problem | ||
| 5/24/2013 | Sold | $151,000+0.7%$90/sqft |
Source: ARMLS #4880682 Report a problem | ||
| 4/1/2011 | Sold | $150,000-2%$90/sqft |
Source: Public Record Report a problem | ||
| 5/24/2010 | Sold | $153,000+43%$92/sqft |
Source: Public Record Report a problem | ||
| 2/3/2010 | Sold | $107,000-10.1%$64/sqft |
Source: ARMLS #4277655 Report a problem | ||
| 1/9/2010 | Price change | $119,000-11.9%$71/sqft |
Source: Above & Beyond Realty #4277655 Report a problem | ||
| 12/9/2009 | Price change | $135,000-9.4%$81/sqft |
Source: Above & Beyond Realty #4277655 Report a problem | ||
| 10/24/2009 | Listed for sale | $149,000+61.1%$89/sqft |
Source: Above & Beyond Realty #4277655 Report a problem | ||
| 8/25/2000 | Sold | $92,500$55/sqft |
Source: Public Record Report a problem | ||
Public tax history
| Year | Property taxes | Tax assessment |
|---|---|---|
| 2025 | $454 +2.9% | $28,130 -7% |
| 2024 | $441 +1.7% | $30,250 +106.8% |
| 2023 | $434 -60.9% | $14,629 -27.2% |
| 2022 | $1,110 -0.6% | $20,100 +10.4% |
| 2021 | $1,117 +2.1% | $18,200 +7.8% |
| 2020 | $1,094 +3.6% | $16,880 +14.4% |
| 2019 | $1,056 | $14,750 +8.4% |
| 2018 | $1,056 +3.8% | $13,610 +7.3% |
| 2017 | $1,018 +9.1% | $12,680 +7.6% |
| 2016 | $933 +4.7% | $11,780 +9.9% |
| 2015 | $891 | $10,720 +13.7% |
| 2014 | -- | $9,430 -0.2% |
| 2013 | -- | $9,450 -8.3% |
| 2012 | -- | $10,310 -10.2% |
| 2011 | -- | $11,480 -5.2% |
| 2010 | -- | $12,110 -14.7% |
| 2009 | -- | $14,200 -15% |
| 2008 | -- | $16,700 +6.7% |
| 2007 | -- | $15,650 +65.6% |
| 2006 | -- | $9,450 |
| 2005 | -- | $9,450 -1.6% |
| 2004 | -- | $9,600 |
| 2003 | -- | $9,600 +9.7% |
| 2002 | -- | $8,750 |
Find assessor info on the county website
Monthly payment
Est. payment
Payment breakdown
Explore the cost of this home by adjusting the details. Changes won't be saved.Climate risks
Neighborhood: 85375
Nearby schools
GreatSchools rating
- 6/10Arizona Charter AcademyGrades: K-12Distance: 1.5 mi
- NANorthwest CampusGrades: 10-12Distance: 1.3 mi
- $350,900-- bd2 ba2.1k sqft12542 W Rampart Dr, Sun City West, AZ 85375Off Market
- $350,0003 bd2 ba1.9k sqft12602 W Rampart Dr, Sun City West, AZ 85375Sold
- $315,0003 bd2 ba1.4k sqft12547 W Parkwood Dr, Sun City West, AZ 85375Off Market

- $339,5002 bd2 ba1.7k sqft12551 W Parkwood Dr, Sun City West, AZ 85375For Sale

- $237,7002 bd1 ba928 sqft12543 W Parkwood Dr, Sun City West, AZ 85375Off Market
- $369,9003 bd2 ba2.2k sqft12538 W Rampart Dr, Sun City West, AZ 85375Off Market
- $321,200-- bd2 ba1.5k sqft12606 W Rampart Dr, Sun City West, AZ 85375Off Market
- $239,9002 bd1 ba918 sqft12543 W Rampart Dr, Sun City West, AZ 85375Off Market
A local agent can set up tours, give advice and negotiate with sellers.
Similar homes
- $299,0002 bd2 ba2.1k sqft12563 W BRANDYWINE Drive, Sun City West, AZ 85375For Sale
 MLS ID #7055601, Ashley Michelle Host, Keller Williams Arizona Realty. ARMLS
 - $368,0002 bd2 ba1.2k sqft14222 W COLT Lane, Sun City West, AZ 85375For Sale
 MLS ID #7041261, Paula Barrett Ruiz, HomeSmart. ARMLS
 - $349,9002 bd2 ba1.3k sqft10702 W WILLOWBROOK Drive, Sun City, AZ 85373For Sale
 MLS ID #7016044, Jocelyn T Lawley, Long Realty Company. ARMLS
 - $349,9002 bd2 ba1.4k sqft17179 N ZUNI Trail, Surprise, AZ 85374For Sale
 MLS ID #7044849, Micah Keller, Realty ONE Group. ARMLS
 - $349,9002 bd2 ba1.5k sqft10821 W ROUNDELAY Circle, Sun City, AZ 85351For SaleMLS ID #7044698, Carolyn Pinkney, West USA Realty. ARMLS
- $345,0002 bd2 ba1.4k sqft17467 N SUNSET Trail, Surprise, AZ 85374For SaleMLS ID #7014492, Annette Sharp, HomeSmart. ARMLS
- $355,0004 bd2 ba1.6k sqft14905 W LUPINE Lane, Surprise, AZ 85374For SaleMLS ID #7050589, Harvey Keene, Keene Properties, LLC. ARMLS
- $325,0002 bd2 ba1.2k sqft17411 N HITCHING POST Drive, Sun City, AZ 85373For SaleMLS ID #7052346, Audrey Vickers-Miranda, HomeSmart. ARMLS
- $353,0003 bd2 ba1.8k sqft9407 W GLEN OAKS Circle, Sun City, AZ 85351For SaleMLS ID #6999966, Michelle Sausedo, Realty ONE Group. ARMLS
- $329,9002 bd3 ba1.6k sqft17533 N PIMA Trail, Surprise, AZ 85374For SaleMLS ID #7035214, Cynthia M Williams, RE/MAX Desert Showcase. ARMLS
- $354,9003 bd2 ba1.6k sqft14871 W WATSON Lane, Surprise, AZ 85379For SaleMLS ID #7013367, Olga M Smith, Real Broker. ARMLS
- $364,5003 bd2 ba1.7k sqft14712 W LAMOILLE Drive, Surprise, AZ 85374For SaleMLS ID #6954555, Renee L Ryan, Russ Lyon Sotheby's International Realty. ARMLS
- $385,0003 bd2 ba1.4k sqft8859 W JOHN CABOT Road, Peoria, AZ 85382For SaleMLS ID #7048334, Christina Sicairos, West USA Realty. ARMLS
- $450,0002 bd2 ba1.9k sqft13650 W NOGALES Drive, Sun City West, AZ 85375For SaleMLS ID #6972501, Kelly Chaplin-Dahl, Realty ONE Group. ARMLS
- $358,0002 bd2 ba1.4k sqft16274 W DESERT CANYON Drive, Surprise, AZ 85374For SaleMLS ID #6945270, Mary B Gleason, West USA Realty. ARMLS
- $399,9502 bd2 ba1.7k sqft9220 W PINERIDGE Drive, Sun City, AZ 85351For SaleMLS ID #7043847, Randolph Flora, RE/MAX Fine Properties. ARMLS
- $374,9003 bd2 ba1.5k sqft15775 W ARROWHEAD Drive, Surprise, AZ 85374For SaleMLS ID #6982648, Tami Henderson, Russ Lyon Sotheby's International Realty. ARMLS
- $440,0002 bd3 ba2k sqft15137 W LAS BRIZAS Lane, Sun City West, AZ 85375For SaleMLS ID #6922410, Kristie Phelps, Delex Realty. ARMLS
- $415,0002 bd2 ba1.6k sqft10102 W BURNS Drive, Sun City, AZ 85351For SaleMLS ID #7049026, Carrie Williams, West USA Realty. ARMLS
- $498,0002 bd2 ba1.8k sqft23019 N GIOVOTA Drive, Sun City West, AZ 85375For SaleMLS ID #7013664, Paula Barrett Ruiz, HomeSmart. ARMLS
