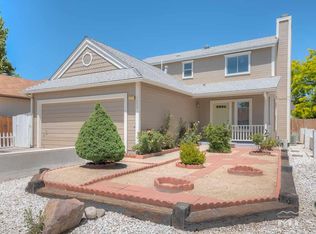
New, New and more New, this home has been completely remodeled from brand new windows, new flooring, fresh paint inside and out, fresh cabinets and granite counter tops to name a few of the upgrades throughout this home. The home is centrally located in Sparks and offers easy freeway access. The kids could walk to schools as they are nearby. This home is priced to sale and won't last long.
Pre-foreclosure
Est. $492,800
1256 O'Callaghan Dr, Sparks, NV 89434
3beds
1,508sqft
Site/Stick Built
Built in 1986
4,356 Square Feet Lot
$492,800 Zestimate®
$327/sqft
$-- HOA
Overview
- 313 days
- 35
- 3
Facts & features
Interior
Bedrooms & bathrooms
- Bedrooms: 3
- Bathrooms: 3
- Full bathrooms: 2
- 1/2 bathrooms: 1
Heating
- Forced air, Electric, Gas
Cooling
- Central
Appliances
- Included: Dishwasher, Garbage disposal, Microwave, Range / Oven
- Laundry: In Hall
Features
- Flooring: Carpet, Laminate
- Windows: Double Pane Windows, Vinyl Frame
- Has fireplace: Yes
- Fireplace features: One, Fireplace, yes
Interior area
- Total interior livable area: 1,508 sqft
Property
Parking
- Total spaces: 2
- Parking features: Garage - Attached
Features
- Patio & porch: Deck, Yes, Uncovered
- Exterior features: Other, Wood
- Fencing: Back Yard
Lot
- Size: 4,356 Square Feet
- Features: Partially Landscaped
- Topography: Level
Details
- Additional structures: Storage Shed
- Parcel number: 03655232
- Zoning: SF-6
- Special conditions: Standard
Construction
Type & style
- Home type: SingleFamily
- Property subtype: Site/Stick Built
Materials
- Frame
- Roof: Composition
Condition
- Year built: 1986
Utilities & green energy
- Sewer: Public Sewer
- Utilities for property: Natural Gas Connected, Electricity Connected, Phone Connected, Cable Connected, Water Connected, Internet Available, Water Meter Installed, Cellular Coverage Avail
Green energy
- Energy efficient items: Double Pane Windows
Community & HOA
Community
- Security: Smoke Detector(s)
Location
- Region: Sparks
Financial & listing details
- Price per square foot: $327/sqft
- Tax assessed value: $201,381
- Annual tax amount: $3,297
- Date available: 02/04/2020
Foreclosure details
Estimated market value
$492,800
$468,000 - $517,000
$2,512/mo
Price history
| Date | Event | Price |
|---|---|---|
| 4/6/2020 | Sold | $345,000-1.4%$229/sqft |
Source:  NNRMLS #200001990 Report a problem NNRMLS #200001990 Report a problem | ||
| 2/26/2020 | Pending sale | $349,900$232/sqft |
Source: RE/MAX Professionals-Sparks #200001990 Report a problem | ||
| 2/17/2020 | Listed for sale | $349,900+40%$232/sqft |
Source: RE/MAX Professionals-Sparks #200001990 Report a problem | ||
| 12/16/2019 | Sold | $250,000-13.8%$166/sqft |
Source: Public Record Report a problem | ||
| 11/13/2019 | Price change | $290,000-4.9%$192/sqft |
Source: RE/MAX Professionals-Sparks #190016501 Report a problem | ||
| 10/31/2019 | Listed for sale | $305,000+60.5%$202/sqft |
Source: RE/MAX Professionals-Sparks #190016501 Report a problem | ||
| 8/27/2003 | Sold | $190,000+46.2%$126/sqft |
Source: Public Record Report a problem | ||
| 4/20/1998 | Sold | $130,000$86/sqft |
Source: Public Record Report a problem | ||
Public tax history
| Year | Property taxes | Tax assessment |
|---|---|---|
| 2026 | $3,297 +8.8% | $70,483 -1.4% |
| 2025 | $3,030 +18.3% | $71,507 +1.5% |
| 2024 | $2,561 +40.2% | $70,471 +2.9% |
| 2023 | $1,827 +7.9% | $68,480 +21.3% |
| 2022 | $1,693 +6.3% | $56,444 +11.9% |
| 2021 | $1,592 +4.9% | $50,435 +2.6% |
| 2020 | $1,517 -4.7% | $49,171 |
| 2019 | $1,592 +4.9% | $49,171 +12.2% |
| 2018 | $1,517 +12% | $43,814 +2.3% |
| 2017 | $1,354 | $42,815 +0.9% |
| 2016 | $1,354 | $42,446 +3.3% |
| 2015 | $1,354 +4.2% | $41,082 +7.3% |
| 2014 | $1,299 | $38,275 +11.3% |
| 2013 | $1,299 | $34,399 |
| 2012 | -- | $34,399 -0.2% |
| 2011 | -- | $34,471 -9.2% |
| 2010 | -- | $37,962 -14.3% |
| 2009 | -- | $44,314 -5.4% |
| 2008 | -- | $46,834 -14.9% |
| 2007 | -- | $55,044 +11.4% |
| 2006 | -- | $49,402 +16.4% |
| 2005 | -- | $42,437 +8.6% |
| 2004 | -- | $39,076 -0.4% |
| 2003 | -- | $39,235 +0.7% |
| 2002 | -- | $38,981 |
| 2001 | -- | $38,981 |
Find assessor info on the county website
Monthly payment
Climate risks
Neighborhood: 89434
Nearby schools
Schools provided by the listing agent
- Elementary: Dunn
- Middle: Dilworth
- High: Reed
Source: The MLS. This data may not be complete. We recommend contacting the local school district to confirm school assignments for this home.
Similar homes
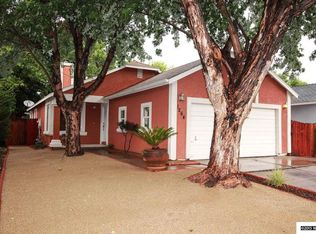
- $495,0003 bd2 ba1.6k sqft1820 Fairlie Ct, Sparks, NV 89434Active

 MLS ID #260009673, Nancy Risley, Dickson Realty - Caughlin. NNRMLS
 - $515,0004 bd3 ba1.7k sqft2205 Morninglory Dr, Sparks, NV 89434Active
 MLS ID #260006650, Felisa Cusimano-Martin, Dickson Realty - Sparks. NNRMLS
 - $470,0003 bd2 ba1.9k sqft1144 O'Callaghan Ct, Sparks, NV 89434Active
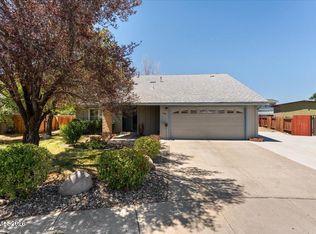 MLS ID #260010217, Shirley Larkins, Nevada Real Estate Connections. NNRMLS
 - $485,0002 bd2 ba1.4k sqft1440 Arona Dr, Sparks, NV 89434Active
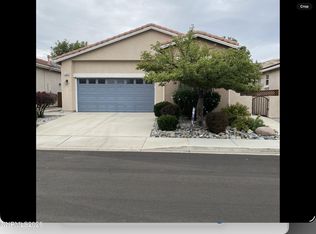 MLS ID #260010585, Alex Gassiot, Far West R & C Sales/Mgt. Co.. NNRMLS
 - $489,9003 bd2 ba1.4k sqft28 Arndell Way, Sparks, NV 89431ActiveMLS ID #260012358, Lauren Jantz, Wedgewood Homes Realty. NNRMLS
- $500,0004 bd2 ba1.6k sqft501 Penny Way, Sparks, NV 89431ActiveMLS ID #260012616, Heather Tabares, Epique Realty. NNRMLS
- $585,0003 bd3 ba1.7k sqft1381 Laser Ct, Sparks, NV 89436ActiveMLS ID #260011460, Jeffery Blevins, RE/MAX Professionals-Carson. NNRMLS
- $475,0004 bd2 ba1.4k sqft1250 Oxford Ave, Sparks, NV 89431ActiveMLS ID #250059222, Ana Hooker, Dickson Realty - Caughlin. NNRMLS
- $625,0004 bd3 ba2.2k sqft1055 Amico Dr, Sparks, NV 89434ActiveMLS ID #260008510, Christy Klingler, Dickson Realty - Sparks. NNRMLS
- $449,0003 bd2 ba1.1k sqft85 Galleron Way, Sparks, NV 89431ActiveMLS ID #260007108, Felisa Cusimano-Martin, Dickson Realty - Sparks. NNRMLS
- $490,0003 bd3 ba1.4k sqft1746 A St #A-b, Sparks, NV 89431ActiveMLS ID #260011010, Diane Heaton, LPT Realty, LLC. NNRMLS
- $399,0003 bd2 ba1.2k sqft2510 Patrice Dr, Sparks, NV 89431ActiveMLS ID #260011178, Sarah Abasto, Evolve Nevada. NNRMLS
- $449,8963 bd2 ba1.1k sqft2285 Jessie Ave, Sparks, NV 89431ActiveMLS ID #260012373, Nancy Wagner, Ferrari-Lund Real Estate Reno. NNRMLS
- $450,0003 bd3 ba1.5k sqft1213 H St, Sparks, NV 89431ActiveMLS ID #260006975, Erin Villalobos, Chase International-Damonte. NNRMLS
- $605,0004 bd3 ba2k sqft2597 Michelangelo Dr, Sparks, NV 89434ActiveMLS ID #260011760, Felisa Cusimano-Martin, Dickson Realty - Sparks. NNRMLS
- $575,0003 bd2 ba1.6k sqft4401 Garratt Cir, Sparks, NV 89436ActiveMLS ID #260010913, Penny Tenpenny Properties, Keller Williams Group One Inc.. NNRMLS
- $469,9003 bd2 ba1.4k sqft1188 Serena Springs Dr, Sparks, NV 89436ActiveMLS ID #260011158, Kara Cunningham, eXp Realty LLC. NNRMLS
- $490,0003 bd2 ba1.4k sqft4405 Mesa Grande Ct, Reno, NV 89502ActiveMLS ID #260005707, Mira Vega Rios, Haute Properties NV. NNRMLS
- $435,0003 bd1 ba1k sqft1145 York Way, Sparks, NV 89431ActiveMLS ID #260008566, David Wood, Haute Properties NV. NNRMLS
