Welcome to this beautifully updated home offering a wonderful combination of character, comfortable living spaces and numerous improvements. The welcoming foyer opens to the living room featuring a gas fireplace and new LVT flooring. Off the living room is an inviting all-season sunroom surrounded by windows, providing an abundance of natural light. Completely remodeled eat-in kitchen features stainless steel appliances, a stylish glass backsplash, KraftMaid kitchen cabinets, including new LVT flooring and opens to a quaint dining area enhanced by built-in cabinetry and shelving. The main level offers two bedrooms and a beautiful remodeled full bath with porcelain tile flooring, custom-made shower insert, custom bathroom countertop, double vanity and walk-in shower. The two first-floor bedrooms provide wonderful flexibility with either easily serving as a home office, playroom or guest room. Upstairs, the private and expansive owner’s suite creates a retreat of its own, with vaulted ceiling, new LVT flooring and ample storage. Additional insulation improvements have also been made to the second-floor ceilings and walls. The finished lower level expands the living space with a spacious recreation/family room, exercise area and flexible space, along with the laundry and generous storage. Outdoor living is equally inviting with a spacious rear patio, deck, beautifully landscaped yard and a private, fully fenced backyard. An oversized 2½-car garage provides plenty of room for vehicles and storage, while an additional attached 10’ x 18’ garage/storage area offers even more flexibility for a vehicle, lawn equipment, workshop space or additional storage. Numerous improvements include a completely remodeled kitchen and bath, roof, vinyl siding, vinyl windows, rear patio, driveway, vinyl fencing, landscaping, deck and extensive lower-level improvements. This thoughtfully updated home offers flexible living spaces inside and out and is truly ready for its next owner to enjoy.
Pending
$299,900
1256 Stuart St NW, Massillon, OH 44646
3beds
2,434sqft
Single Family Residence
Built in 1943
0.26 Acres Lot
$-- Zestimate®
$123/sqft
$-- HOA
What's special
Stylish glass backsplashSpacious rear patioWelcoming foyerAbundance of natural lightCustom-made shower insertStainless steel appliancesCompletely remodeled eat-in kitchen
- 6 days
- 1,465
- 78
Zillow last checked:
Listing updated:
Listed by:
Ruthanne Wilkof 330-324-0573 rwilkof@dehoff.com,
DeHOFF REALTORS
Source: MLS Now,MLS#: 5250482 Originating MLS: Stark Trumbull Area REALTORS
Originating MLS: Stark Trumbull Area REALTORSFacts & features
Interior
Bedrooms & bathrooms
- Bedrooms: 3
- Bathrooms: 2
- Full bathrooms: 2
- Main level bathrooms: 1
- Main level bedrooms: 2
Primary bedroom
- Description: Flooring: Luxury Vinyl Tile
- Level: Second
- Dimensions: 29 x 19
Bedroom
- Description: Flooring: Carpet
- Features: Cedar Closet(s)
- Level: First
- Dimensions: 13 x 11
Bedroom
- Description: Flooring: Carpet
- Level: First
- Dimensions: 12 x 11
Bathroom
- Description: Flooring: Ceramic Tile
- Features: Granite Counters
- Level: Lower
- Dimensions: 11 x 8
Bathroom
- Features: Granite Counters
- Level: First
- Dimensions: 9 x 6
Bonus room
- Description: Flooring: Luxury Vinyl Tile
- Level: Lower
- Dimensions: 12 x 11
Eat in kitchen
- Description: Stainless Steel Appliances,Flooring: Luxury Vinyl Tile
- Level: First
- Dimensions: 20 x 11
Laundry
- Description: Room is for laundry as well as storage
- Level: Lower
- Dimensions: 20 x 12
Living room
- Description: Gas Fireplace,Flooring: Luxury Vinyl Tile
- Features: Fireplace
- Level: First
- Dimensions: 14 x 18
Other
- Description: Currently being used as an exercise room,Flooring: Carpet
- Level: Lower
- Dimensions: 16 x 9
Recreation
- Description: Flooring: Carpet
- Level: Lower
- Dimensions: 20 x 16
Sunroom
- Description: Flooring: Luxury Vinyl Tile
- Level: First
- Dimensions: 14 x 7
Heating
- Forced Air, Gas
Cooling
- Central Air
Appliances
- Included: Dishwasher, Disposal, Microwave, Range, Refrigerator
- Laundry: Electric Dryer Hookup, In Basement
Features
- Built-in Features, Cedar Closet(s), Ceiling Fan(s), Double Vanity, Entrance Foyer, Eat-in Kitchen, High Speed Internet, Storage, Smart Thermostat, Walk-In Closet(s)
- Windows: Screens
- Basement: Partially Finished,Storage Space,Sump Pump
- Number of fireplaces: 1
- Fireplace features: Gas, Living Room
Interior area
- Total structure area: 2,434
- Total interior livable area: 2,434 sqft
- Finished area above ground: 1,518
- Finished area below ground: 916
Video & virtual tour
Property
Parking
- Total spaces: 3.5
- Parking features: Drain, Detached, Electricity, Garage Faces Front, Garage, Garage Door Opener, Lighted, Oversized, Garage Faces Side
- Garage spaces: 3.5
Features
- Levels: Two
- Stories: 2
- Patio & porch: Deck, Patio, Porch
- Exterior features: Fire Pit, Lighting, Private Yard
- Pool features: None
- Fencing: Full,Privacy,Vinyl
Lot
- Size: 0.26 Acres
- Dimensions: 75 x 150
- Features: Back Yard, Front Yard, Landscaped
Details
- Additional structures: Garage(s)
- Parcel number: 01605163
Construction
Type & style
- Home type: SingleFamily
- Architectural style: Bungalow
- Property subtype: Single Family Residence
Materials
- Vinyl Siding
- Roof: Asphalt,Fiberglass
Condition
- Year built: 1943
Utilities & green energy
- Sewer: Public Sewer
- Water: Public
Community & HOA
Community
- Security: Security System, Smoke Detector(s)
HOA
- Has HOA: No
- Services included: None
Location
- Region: Massillon
Financial & listing details
- Price per square foot: $123/sqft
- Tax assessed value: $208,100
- Annual tax amount: $3,541
- Date on market: 10/7/2026
- Cumulative days on market: 6 days
- Listing terms: Cash,Conventional,FHA
Estimated market value
Not available
Estimated sales range
Not available
Not available
Price history
| Date | Event | Price |
|---|---|---|
| 10/11/2026 | Pending sale | $299,900$123/sqft |
Source:  MLS Now #5250482 Report a problem MLS Now #5250482 Report a problem | ||
| 10/7/2026 | Listed for sale | $299,900+4660.3%$123/sqft |
Source: MLS Now #5250482 Report a problem | ||
| 2/24/2015 | Sold | $6,300-91.2%$3/sqft |
Source: Public Record Report a problem | ||
| 8/25/1995 | Sold | $71,500$29/sqft |
Source: Public Record Report a problem | ||
Public tax history
| Year | Property taxes | Tax assessment |
|---|---|---|
| 2024 | $3,390 +8.3% | $72,840 +18.4% |
| 2023 | $3,130 +0.4% | $61,540 |
| 2022 | $3,117 -0.4% | $61,540 |
| 2021 | $3,129 +36.8% | $61,540 +44.8% |
| 2020 | $2,288 | $42,500 |
| 2019 | $2,288 | $42,500 |
| 2018 | $2,288 +14.8% | $42,500 +20.8% |
| 2017 | $1,992 -0.7% | $35,180 |
| 2016 | $2,005 +3.6% | $35,180 +4.9% |
| 2015 | $1,935 | $33,530 +3.5% |
| 2014 | $1,935 +74.6% | $32,410 |
| 2013 | $1,108 | $32,410 |
| 2012 | -- | $32,410 -9.7% |
| 2011 | -- | $35,880 +0.2% |
| 2010 | -- | $35,810 |
| 2009 | $1,967 +8.1% | -- |
| 2008 | $1,819 -2.8% | -- |
| 2007 | $1,871 +18.3% | -- |
| 2005 | $1,582 +1.7% | -- |
| 2004 | $1,555 +5.8% | -- |
| 2003 | $1,470 +8.4% | -- |
| 2002 | $1,356 -0.2% | -- |
| 2001 | $1,359 +9.1% | -- |
| 2000 | $1,246 | -- |
Find assessor info on the county website
Monthly payment
Est. payment
Payment breakdown
Explore the cost of this home by adjusting the details. Changes won't be saved.Climate risks
Neighborhood: 44646
Nearby schools
Schools provided by the listing agent
- District: Jackson LSD - 7605
Source: MLS Now. This data may not be complete. We recommend contacting the local school district to confirm school assignments for this home.


Similar homes
- $259,0003 bd2 ba2k sqft3681 Mariwood Ave NW, Massillon, OH 44646For Sale
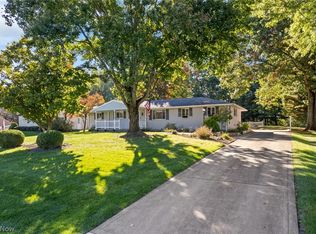 MLS ID #5250756, Lorri R Amstutz, EXP Realty, LLC.. MLS Now
 - $299,9004 bd2 ba1.9k sqft1211 Nancy Anna Ave NW, Massillon, OH 44646For Sale
 MLS ID #5250694, Jose Medina, Keller Williams Legacy Group Realty. MLS Now
 - $299,9004 bd2 ba2k sqft3898 Wales Ave NW, Massillon, OH 44646For Sale
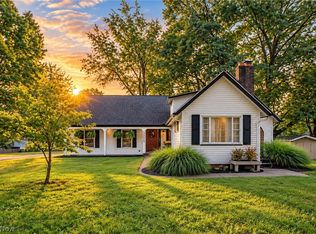 MLS ID #5242223, Jose Medina, Keller Williams Legacy Group Realty. MLS Now
 - $299,9004 bd3 ba3.4k sqft729 Millstone Ln NE, Massillon, OH 44646For Sale
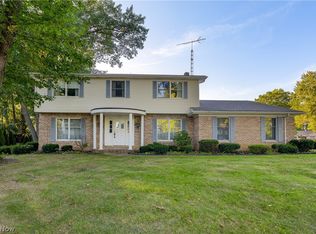 MLS ID #5251868, Melissa Steiner, Keller Williams Legacy Group Realty. MLS Now
