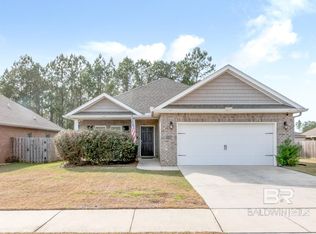
Experience luxury living with the stunning Avery Floor Plan! This spacious 4-bedroom, 3.5-bathroom home features a split-bedroom layout plus a private study with elegant French doors.Step inside to find an inviting living room with a cozy fireplace and an open-concept kitchen complete with a large island, designer-painted cabinetry, stainless steel appliances, and 3cm granite countertops. Enjoy the convenience of a gas tankless water heater, gas range, and a gas hookup on the back porch—perfect for outdoor grilling.Designed for efficiency, the home includes Low-E windows to help with energy savings. The courtyard-entry garage adds curb appeal and extra space.Located in a vibrant community with resort-style amenities, including a tropical landscaped pool (open year-round), fitness center, playground, bocce ball court, community fire pit, and outdoor gas grills.Live every day like you're on vacation—this home has it all! Don't miss your chance to make it yours!Professional photos coming soonACCEPTING CASH OFFERS ONLY at this time!!! Buyer to verify all information during due diligence.
Pending
$330,000
12561 Waxwing Ave, Spanish Fort, AL 36527
4beds
2,485sqft
Residential
Built in 2017
0.29 Acres Lot
$-- Zestimate®
$133/sqft
$50/mo HOA
What's special
Large islandOutdoor gas grillsGas rangeStainless steel appliancesOpen-concept kitchenSplit-bedroom layoutDesigner-painted cabinetry
- 5 days |
- 283 |
- 12 |
Zillow last checked:
Listing updated:
Listed by:
Tim Sherrill 256-335-6360,
CAP Real Estate,
Courtney Sherrill 256-349-1335,
CAP Real Estate
Source: Baldwin Realtors,MLS#: 399306
Facts & features
Interior
Bedrooms & bathrooms
- Bedrooms: 4
- Bathrooms: 4
- Full bathrooms: 3
- 1/2 bathrooms: 1
- Main level bedrooms: 4
Rooms
- Room types: Great Room
Primary bedroom
- Features: Other - See Remarks
- Level: Main
- Area: 238
- Dimensions: 17 x 14
Bedroom 2
- Level: Main
- Area: 132
- Dimensions: 12 x 11
Bedroom 3
- Level: Main
- Area: 132
- Dimensions: 12 x 11
Bedroom 4
- Level: Main
- Area: 132
- Dimensions: 12 x 11
Dining room
- Level: Main
- Area: 143
- Dimensions: 13 x 11
Family room
- Level: Main
- Area: 304
- Dimensions: 19 x 16
Kitchen
- Level: Main
- Area: 196
- Dimensions: 14 x 14
Heating
- Heat Pump
Appliances
- Included: Dishwasher, Disposal, Microwave, Gas Range, Gas Water Heater
Features
- Split Bedroom Plan
- Flooring: Carpet, Tile, Wood
- Has basement: No
- Has fireplace: No
Interior area
- Total structure area: 2,485
- Total interior livable area: 2,485 sqft
Property
Parking
- Total spaces: 2
- Parking features: Garage, Garage Door Opener
- Has garage: Yes
- Covered spaces: 2
Features
- Levels: One
- Stories: 1
- Patio & porch: Covered
- Pool features: Community, Association
- Has view: Yes
- View description: None
Lot
- Size: 0.29 Acres
- Dimensions: 119.6 x 130
- Features: Less than 1 acre
Details
- Parcel number: 3304190000001.152
Construction
Type & style
- Home type: SingleFamily
- Architectural style: Craftsman
- Property subtype: Residential
Materials
- Brick
- Foundation: Slab
- Roof: Dimensional
Condition
- Resale
- New construction: No
- Year built: 2017
Utilities & green energy
- Gas: Gas-Natural
- Water: Public
- Utilities for property: Natural Gas Connected, Underground Utilities, Electricity Connected
Community & HOA
Community
- Features: Fitness Center, Pool, Other
- Security: Smoke Detector(s)
- Subdivision: Stonebridge
HOA
- Has HOA: Yes
- Services included: Association Management, Maintenance Grounds, Recreational Facilities, Pool
- HOA fee: $600 annually
Location
- Region: Spanish Fort
Financial & listing details
- Price per square foot: $133/sqft
- Tax assessed value: $403,700
- Annual tax amount: $2,987
- Price range: $330K - $330K
- Date on market: 7/12/2026
- Ownership: Whole/Full
- Electric utility on property: Yes
Estimated market value
Not available
Estimated sales range
Not available
Not available
Price history
| Date | Event | Price |
|---|---|---|
| 7/12/2026 | Pending sale | $330,000$133/sqft |
Source:  Baldwin Realtors #399306 Report a problem Baldwin Realtors #399306 Report a problem | ||
| 7/12/2026 | Listed for sale | $330,000-8.3%$133/sqft |
Source: Baldwin Realtors #399306 Report a problem | ||
| 7/8/2026 | Listing removed | $2,800$1/sqft |
Source: Zillow Rentals Report a problem | ||
| 6/30/2026 | Listing removed | $360,000$145/sqft |
Source: Baldwin Realtors #396396 Report a problem | ||
| 6/23/2026 | Price change | $360,000-5%$145/sqft |
Source:  GCMLS #7768859 Report a problem GCMLS #7768859 Report a problem | ||
| 6/17/2026 | Listed for rent | $2,800+7.7%$1/sqft |
Source: Zillow Rentals Report a problem | ||
| 5/31/2026 | Price change | $379,000-5%$153/sqft |
Source: GCMLS #7768859 Report a problem | ||
| 5/22/2026 | Price change | $399,000-5%$161/sqft |
Source: Baldwin Realtors #396396 Report a problem | ||
| 5/11/2026 | Listed for sale | $419,900-4.4%$169/sqft |
Source: Baldwin Realtors #396396 Report a problem | ||
| 4/20/2026 | Listing removed | $2,600$1/sqft |
Source: Zillow Rentals Report a problem | ||
| 3/17/2026 | Listed for rent | $2,600$1/sqft |
Source: Zillow Rentals Report a problem | ||
| 6/9/2023 | Listing removed | -- |
Source: Baldwin Realtors #342714 Report a problem | ||
| 3/8/2023 | Listed for sale | $439,000+57.2%$177/sqft |
Source: Baldwin Realtors #342714 Report a problem | ||
| 5/26/2017 | Sold | $279,275$112/sqft |
Source: Baldwin Realtors #248541 Report a problem | ||
Public tax history
| Year | Property taxes | Tax assessment |
|---|---|---|
| 2025 | $2,987 | $80,740 |
| 2024 | $2,987 +6.3% | $80,740 +6.3% |
| 2023 | $2,809 | $75,920 +22.8% |
| 2022 | -- | $61,820 +7.6% |
| 2021 | $2,145 +4.9% | $57,480 +4% |
| 2020 | $2,045 +9% | $55,280 +0.1% |
| 2019 | $1,877 +5.7% | $55,200 +5.7% |
| 2018 | $1,775 +480.2% | $52,220 +480.2% |
| 2017 | $306 | $9,000 +66.7% |
| 2016 | -- | $5,400 +20% |
| 2015 | -- | $4,500 |
Find assessor info on the county website
Monthly payment
Est. payment
Payment breakdown
Explore the cost of this home by adjusting the details. Changes won't be saved.Climate risks
Neighborhood: 36527
Nearby schools
GreatSchools rating
- 10/10Stonebridge ElementaryGrades: PK-6Distance: 0.5 mi
- 10/10Spanish Fort Middle SchoolGrades: 7-8Distance: 3.4 mi
- 10/10Spanish Fort High SchoolGrades: 9-12Distance: 2.7 mi
Schools provided by the listing agent
- Elementary: Spanish Fort Elementary
- Middle: Spanish Fort Middle
- High: Spanish Fort High
Source: Baldwin Realtors. This data may not be complete. We recommend contacting the local school district to confirm school assignments for this home.
- $426,0004 bd1 ba2.9k sqft12581 Waxwing Ave, Spanish Fort, AL 36527Off Market
- $403,3004 bd1 ba2.3k sqft12537 Waxwing Ave, Spanish Fort, AL 36527Off Market
- $421,4004 bd1 ba2.4k sqft12595 Waxwing Ave, Spanish Fort, AL 36527Off Market
- $424,9004 bd4 ba2.4k sqft12519 Waxwing Ave, Daphne, AL 36527Sold

- $310,0004 bd2 ba1.8k sqft31603 Shearwater Dr, Spanish Fort, AL 36527Sold
- $532,900-- bd-- ba-- sqft31688 Spoonbill Rd, Spanish Fort, AL 36527Off Market
- $340,700-- bd-- ba-- sqftSpoonbill Rd, Daphne, AL 36527Off Market
- $358,5004 bd2 ba1.9k sqft12693 Waxwing Ave, Spanish Fort, AL 36527Off Market
A local agent can set up tours, give advice and negotiate with sellers.
Similar homes
- $335,0004 bd2 ba1.8k sqft31280 Palladian Way, Spanish Fort, AL 36527Active
 MLS ID #399006, Jenny Carr, Butler & Co. Real Estate LLC. Baldwin Realtors
 - $385,0004 bd2 ba1.9k sqft31593 Kestrel Loop, Spanish Fort, AL 36527Active
 MLS ID #392534, Leigh Ann Pennington, Real Broker, LLC. Baldwin Realtors
 - $365,0004 bd3 ba1.9k sqft13437 Antler Hill Rd, Spanish Fort, AL 36527For Sale By Owner

- $299,0003 bd2 ba2.5k sqft31146 Coleman Ln, Spanish Fort, AL 36527Active Under Contract
 MLS ID #396074, Jennifer Sage, Call It Closed Intl Realty. Baldwin Realtors
 - $372,0004 bd2 ba1.9k sqft30854 Bauer Ave, Spanish Fort, AL 36527Active Under ContractMLS ID #394087, Todd Hull, Southern Roots Real Estate. Baldwin Realtors
- $449,9004 bd3 ba2.3k sqft31110 Semper Dr, Spanish Fort, AL 36527ActiveMLS ID #397929, Bryan Shelton, CAP Real Estate. Baldwin Realtors
- $384,5005 bd2 ba2.6k sqft30389 Maury Ct, Spanish Fort, AL 36527ActiveMLS ID #398081, Morgan Ashurst, Ashurst & Niemeyer LLC. Baldwin Realtors
- from $359,9904 bd2 ba1.9k sqftIrises V G Plan, Brentwood, Spanish Fort, AL 36527New ConstructionDSLD Homes
- $349,9003 bd2 ba2.1k sqft214 Black Oak Way, Daphne, AL 36526ActiveMLS ID #398911, Grace Young, Bellator Real Estate, LLC. Baldwin Realtors
- $376,9884 bd2 ba1.9k sqft30698 Cornelia Rd, Spanish Fort, AL 36527ActiveMLS ID #394654, Jennifer Doyle, DHI Realty of Alabama, LLC. Baldwin Realtors
- $339,0005 bd2 ba2.2k sqft603 Rachel Ct, Bay Minette, AL 36507For Sale By Owner
- $--3 bd2 ba1.7k sqft9630 Canterbury Ct, Daphne, AL 36526AuctionAuction.com 2
- $--3 bd4 ba2.1k sqft908 Van Ave, Daphne, AL 36526AuctionXome
- from $398,9904 bd2 ba2.3k sqftComstock III G Plan, Brentwood, Spanish Fort, AL 36527New ConstructionDSLD Homes
- $--5 bd3 ba2.6k sqft8856 Asphodel Ln, Daphne, AL 36526AuctionServiceLink Auction
- $311,0003 bd3 ba2k sqft105 Blackthorne Cir, Daphne, AL 36526ActiveMLS ID #398641, Rita Sessions, EXIT Navigator Realty. Baldwin Realtors
- $354,9003 bd2 ba1.7k sqft9495 Hanloe Ln, Fairhope, AL 36532For SaleMLS ID #7797708, Mary Jane Owen, Kaiser Sotheby's Int Realty-Fa. GCMLS
- $314,9994 bd2 ba1.8k sqft27077 Bit & Spur Dr, Daphne, AL 36526Active Under ContractMLS ID #398024, Preston Niemeyer, Ashurst & Niemeyer LLC. Baldwin Realtors
- $310,0004 bd2 ba2.1k sqft25465 Lakeland Dr, Loxley, AL 36551ActiveMLS ID #394616, Jennifer O'Donnell, IXL Real Estate-Eastern Shore. Baldwin Realtors
- $319,5003 bd2 ba1.8k sqft18077 Shreveport Ct, Robertsdale, AL 36567ActiveMLS ID #399246, Sammi Taylor, Mobile Bay Realty. Baldwin Realtors
