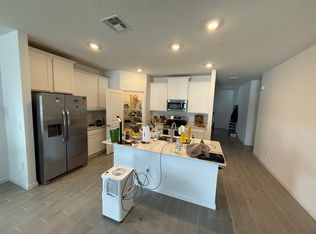
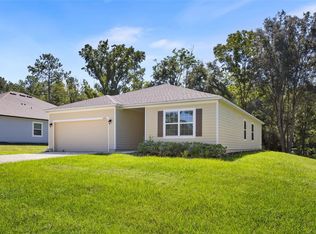
Under contract-accepting backup offers. This beautiful, modern home is located in the pool community of Trail Head Landing where it's an easy bike to San Felasco Hammock Preserve State Park to enjoy the many miles of walking, hiking, and biking trails. The home is like new and features a light filled airy space with neutral colors and the cool comfort of ceramic tile throughout all the main living area that is an ease to maintain. The three way split plan offers a private space for everyone and the open floor plan, with huge center island, is ideal for casual entertaining of family and friends. The large glass doors lead to a covered screened porch overlooking a fenced back yard that creates the perfect spot for outdoor play with your children or family pets. The location is easily accessible from 241 to access west Gainesville or take the 441 entrance to access UF and downtown Gainesville. Plus you can enjoy the Alachua Farmers market a few miles away or the quaint shopping and restaurants in downtown Alachua. It is "Move in Ready" with no work to be done as the owners have added custom lighting and fans, Custom closet organizers, built in storage in garage and includes a water filtration and water softener for the best quality water. And... Electric and water Utilities are with Alachua for extra savings!! Owners can give immediate occupancy. It is also on the rental market with Watson Property Management.
Accepting backups
$352,800
12568 NW 138TH DRIVE, ALACHUA, FL 32615
4beds
1,947sqft
Single Family Residence
Built in 2025
6,970 Square Feet Lot
$349,800 Zestimate®
$181/sqft
$70/mo HOA
What's special
Huge center islandNeutral colorsLight filled airy spaceOpen floor planThree way split planCovered screened porchCustom closet organizers
- 41 days |
- 193 |
- 5 |
Likely to sell faster than
Zillow last checked:
Listing updated:
Listed by:
Donna Bostwick 352-514-5762,
WATSON REALTY CORP 352-377-8899
Source: Stellar MLS,MLS#: GC541700 Originating MLS: Gainesville-Alachua
Originating MLS: Gainesville-Alachua
Facts & features
Interior
Bedrooms & bathrooms
- Bedrooms: 4
- Bathrooms: 3
- Full bathrooms: 3
Rooms
- Room types: Great Room
Primary bedroom
- Features: Walk-In Closet(s)
- Level: First
Great room
- Level: First
Kitchen
- Features: Exhaust Fan
- Level: First
Heating
- Central, Heat Pump
Cooling
- Central Air
Appliances
- Included: Cooktop, Dishwasher, Microwave, Range, Refrigerator, Tankless Water Heater
- Laundry: Electric Dryer Hookup, Laundry Room
Features
- Ceiling Fan(s), Eating Space In Kitchen, High Ceilings, Kitchen/Family Room Combo, Living Room/Dining Room Combo, Open Floorplan, Primary Bedroom Main Floor, Solid Surface Counters, Split Bedroom, Walk-In Closet(s)
- Flooring: Carpet, Ceramic Tile
- Windows: Window Treatments
- Has fireplace: No
Interior area
- Total structure area: 2,536
- Total interior livable area: 1,947 sqft
Video & virtual tour
Property
Parking
- Total spaces: 2
- Parking features: Garage - Attached
- Attached garage spaces: 2
Accessibility
- Accessibility features: Accessible Full Bath, Visitor Bathroom, Accessible Kitchen
Features
- Levels: One
- Stories: 1
- Exterior features: Irrigation System, Sidewalk
- Fencing: Vinyl
Lot
- Size: 6,970 Square Feet
Details
- Parcel number: 03970020142
- Zoning: RES
- Special conditions: None
Construction
Type & style
- Home type: SingleFamily
- Property subtype: Single Family Residence
Materials
- HardiPlank Type
- Foundation: Slab
- Roof: Shingle
Condition
- Completed
- New construction: No
- Year built: 2025
Utilities & green energy
- Sewer: Public Sewer
- Water: None
- Utilities for property: Cable Connected, Electricity Connected, Fire Hydrant
Community & HOA
Community
- Security: Smoke Detector(s), Touchless Entry
- Pet fee: $0 monthly
- Subdivision: TRAIL HEAD LANDING
HOA
- Has HOA: Yes
- HOA fee: $70 monthly
- HOA name: Aretemis Lifestyle
- Second HOA name: None
Location
- Region: Alachua
Financial & listing details
- Price per square foot: $181/sqft
- Annual tax amount: $676
- Date on market: 7/8/2026
- Cumulative days on market: 24 days
- Listing terms: Assumable,Cash,Conventional,FHA
- Ownership: Fee Simple
- Total actual rent: 0
- Electric utility on property: Yes
- Road surface type: Paved
Estimated market value
$349,800
$332,000 - $367,000
$2,470/mo
Price history
| Date | Event | Price |
|---|---|---|
| 8/11/2026 | Listed for sale | $352,800$181/sqft |
Source:  Stellar MLS #GC541700 Report a problem Stellar MLS #GC541700 Report a problem | ||
| 7/27/2026 | Listing removed | $2,500$1/sqft |
Source: Zillow Rentals Report a problem | ||
| 7/27/2026 | Contingent | $352,800$181/sqft |
Source: Stellar MLS #GC541700 Report a problem | ||
| 7/8/2026 | Listed for sale | $352,800$181/sqft |
Source: Stellar MLS #GC541700 Report a problem | ||
| 7/7/2026 | Price change | $2,500-3.8%$1/sqft |
Source: Zillow Rentals Report a problem | ||
| 6/26/2026 | Price change | $2,600-3.7%$1/sqft |
Source: Zillow Rentals Report a problem | ||
| 6/8/2026 | Listed for rent | $2,700$1/sqft |
Source: Zillow Rentals Report a problem | ||
Public tax history
Tax history is unavailable.
Monthly payment
Est. payment
Payment breakdown
Explore the cost of this home by adjusting the details. Changes won't be saved.Climate risks
Neighborhood: 32615
Nearby schools
GreatSchools rating
- NAW. W. Irby Elementary SchoolGrades: PK-2Distance: 0.7 mi
- 4/10A. L. Mebane Middle SchoolGrades: 6-8Distance: 2.4 mi
- 4/10Santa Fe High SchoolGrades: 9-12Distance: 3.3 mi
Schools provided by the listing agent
- Middle: A. L. Mebane Middle School-AL
- High: Santa Fe High School-AL
Source: Stellar MLS. This data may not be complete. We recommend contacting the local school district to confirm school assignments for this home.
- $300,0003 bd2 ba1.7k sqft12546 NW 138th Dr, Alachua, FL 32615Sold
- $331,0003 bd2 ba2.1k sqft12582 NW 138th Dr, Alachua, FL 32615Sold
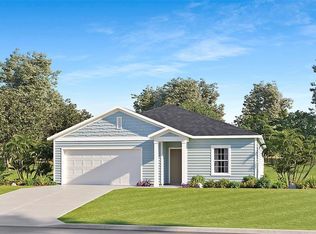
- $380,9754 bd2 ba2.1k sqft12555 NW 139th Ct, Alachua, FL 32615Sold
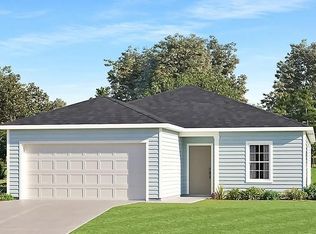
- $318,9903 bd2 ba1.7k sqft12416 NW 139th Ct, Alachua, FL 32615Sold
- $288,5003 bd2 ba1.5k sqft12520 NW 138th Dr, Alachua, FL 32615Sold
- $342,9753 bd2 ba1.7k sqft12529 NW 139th Ct, Alachua, FL 32615Sold
- $300,000-- bd-- ba-- sqft12559 NW 138th Dr, Alachua, FL 32615Sold
- $395,3903 bd3 ba2.2k sqft12507 NW 139th Ct, Alachua, FL 32615Sold
A local agent can set up tours, give advice and negotiate with sellers.
A local lender can help you make sure your offer is ready when you are.
Similar homes
- $344,9004 bd2 ba1.6k sqft12327 NW 159TH WAY, ALACHUA, FL 32615For Sale

 MLS ID #OM725622, Jacquelyn Mercier, RABELL REALTY GROUP, LLC. Stellar MLS
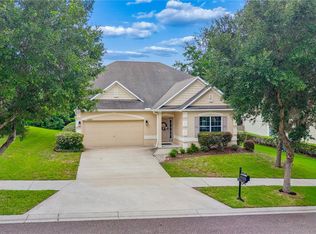
 - $334,9004 bd3 ba2.7k sqft14369 NW 159TH PLACE, ALACHUA, FL 32615For Sale
 MLS ID #GC542430, Tucker Smith, UNITED COUNTRY SMITH & ASSOCIATES - NEWBERRY. Stellar MLS
 - $345,1504 bd2 ba1.6k sqft13658 NW 150TH CIRCLE, ALACHUA, FL 32615New Construction
 MLS ID #GC542004, Courtney Bays, ADAMS HOMES REALTY, INC.- GAINESVILLE. Stellar MLS
 - $315,0004 bd2 ba1.8k sqft15451 NW 121ST PLACE, ALACHUA, FL 32615For Sale
 MLS ID #GC531130, Genile Morris, BOSSHARDT REALTY SERVICES LLC. Stellar MLS
 - $330,0004 bd3 ba1.9k sqft17387 NW 172ND AVENUE, ALACHUA, FL 32615For SaleMLS ID #GC541197, April Strickland, GOLDEN RULE REAL ESTATE AND PROPERTY MANAGEMENT. Stellar MLS
- $344,2504 bd2 ba1.8k sqft13634 NW 150TH CIRCLE, ALACHUA, FL 32615New ConstructionMLS ID #GC537600, Courtney Bays, ADAMS HOMES REALTY, INC.- GAINESVILLE. Stellar MLS
- $319,0003 bd2 ba1.5k sqft14659 NW 150TH PLACE, ALACHUA, FL 32615For SaleMLS ID #GC539213, Ryan Swanson, MATCHMAKER REALTY OF ALACHUA COUNTY. Stellar MLS
- $341,5004 bd2 ba1.8k sqft13855 NW 150TH CIRCLE, ALACHUA, FL 32615New ConstructionMLS ID #GC535091, Holly Combs, ADAMS HOMES REALTY, INC.- GAINESVILLE. Stellar MLS
- $339,9003 bd2 ba1.8k sqft6840 NW 111TH LANE, ALACHUA, FL 32615For SaleMLS ID #GC541277, Miles Patterson, WATSON REALTY CORP- TIOGA. Stellar MLS
- $354,0004 bd2 ba1.8k sqft16840 NW 178TH TERRACE, ALACHUA, FL 32615New ConstructionMLS ID #GC539707, Holly Combs, ADAMS HOMES REALTY, INC.- GAINESVILLE. Stellar MLS
- $307,9904 bd2 ba1.8k sqft16983 NW 144TH STREET, ALACHUA, FL 32615New ConstructionMLS ID #O6430423, Ben Goldstein, LENNAR REALTY. Stellar MLS
- $335,0004 bd2 ba1.7k sqft17478 NW 172ND AVENUE, ALACHUA, FL 32615For SaleMLS ID #GC538210, Lindsay Akri, FLORIDA HOMES REALTY & MORTGAGE GVILLE. Stellar MLS
- $315,0003 bd2 ba1.3k sqft12692 NW 162ND DRIVE, ALACHUA, FL 32615New ConstructionMLS ID #GC542420, Dada McGlynn, REMAX SELECT PARTNERS. Stellar MLS
- $450,0003 bd2 ba1.8k sqft15298 NW 121ST PLACE, ALACHUA, FL 32615For SaleMLS ID #GC534268, Mark Gajda, PEPINE REALTY. Stellar MLS
- $479,0004 bd3 ba2.5k sqft12377 NW 157TH TERRACE, ALACHUA, FL 32615For SaleMLS ID #OM730190, Scott Coldwell, COLDWELL REALTY SOLD GUARANTEE. Stellar MLS
- $300,0003 bd2 ba1.6k sqft14611 NW 150TH LANE, ALACHUA, FL 32615For SaleMLS ID #TB8515028, Kenneth Jensen, TRINITY REALTY SOLUTIONS, LLC. Stellar MLS
- $343,9004 bd2 ba1.6k sqft16822 NW 178TH TERRACE, ALACHUA, FL 32615New ConstructionMLS ID #GC539713, Holly Combs, ADAMS HOMES REALTY, INC.- GAINESVILLE. Stellar MLS
- $369,0014 bd2 ba1.8k sqft16794 NW 178TH TERRACE, ALACHUA, FL 32615New ConstructionMLS ID #GC539711, Holly Combs, ADAMS HOMES REALTY, INC.- GAINESVILLE. Stellar MLS
- $419,9005 bd3 ba2.8k sqft14308 NW 161ST AVENUE, ALACHUA, FL 32615For SaleMLS ID #GC540999, Ben Phillips, REAL BROKER, LLC. Stellar MLS
- $384,9005 bd3 ba2.5k sqft17627 NW 172ND AVENUE, ALACHUA, FL 32615For SaleMLS ID #GC541684, Noah Humphlett, KELLER WILLIAMS GAINESVILLE REALTY PARTNERS. Stellar MLS
