Welcome to 1257 Gilham St! This brick duplex sits on a corner lot in Northeast Philadelphia and offers two separate units, each with 1 bedroom and 1 full bathroom. The first-floor unit features a spacious living room, a comfortable bedroom, and an eat-in kitchen with wood cabinetry, granite-look countertops and plenty of storage. The second-floor unit offers a bright living room with arched doorways, a generous bedroom, and an eat-in kitchen with white cabinets and an electric range. Both units have full bathrooms with tub/shower. The basement provides laundry space and storage, plus a rear garage for off-street parking. Outside, enjoy a fenced front and side yard. Live in one unit and rent the other, or add a solid income property to your portfolio. Conveniently located near shopping, dining, public transportation and major roadways. Schedule your showing today!
For sale
$319,900
1257 Gilham St, Philadelphia, PA 19111
2beds
2baths
1,222sqft
Townhouse
Built in 1941
-- sqft lot
$320,900 Zestimate®
$262/sqft
$-- HOA
What's special
Brick duplexEat-in kitchenGenerous bedroomPlenty of storageCorner lotComfortable bedroomWhite cabinets
- 7 days
- 190
- 9
Likely to sell faster than
Zillow last checked:
Listing updated:
Listed by:
Luna Ge 814-933-9250,
Canaan Realty Services INC 2153331826
Source: Bright MLS,MLS#: PAPH2683508
Facts & features
Interior
Bedrooms & bathrooms
- Bedrooms: 2
- Bathrooms: 2
Basement
- Area: 0
Heating
- Hot Water, Natural Gas
Cooling
- Window Unit(s), Natural Gas
Appliances
- Included: Gas Water Heater
Features
- Basement: Finished
- Has fireplace: No
Interior area
- Total structure area: 1,222
- Total interior livable area: 1,222 sqft
Property
Parking
- Parking features: Other
Accessibility
- Accessibility features: None
Features
- Pool features: None
Lot
- Size: 1,887 Square Feet
Details
- Additional structures: Above Grade, Below Grade
- Parcel number: 531171900
- Zoning: RSA5
- Special conditions: Standard
Construction
Type & style
- Home type: MultiFamily
- Architectural style: Other
- Property subtype: Townhouse
Materials
- Masonry
- Foundation: Other
Condition
- New construction: No
- Year built: 1941
Utilities & green energy
- Sewer: Public Septic
- Water: Public
Community & HOA
Location
- Region: Philadelphia
- Municipality: PHILADELPHIA
Financial & listing details
- Price per square foot: $262/sqft
- Tax assessed value: $248,600
- Annual tax amount: $3,479
- Date on market: 10/28/2026
- Listing agreement: Exclusive Right To Sell
- Ownership: Fee Simple
Estimated market value
$320,900
$305,000 - $337,000
$1,076/mo
Price history
| Date | Event | Price |
|---|---|---|
| 10/28/2026 | Listed for sale | $319,900+219.9%$262/sqft |
Source:  Bright MLS #PAPH2683508 Report a problem | ||
| 9/6/2012 | Sold | $100,000+0%$82/sqft |
Source: Agent Provided Report a problem | ||
| 5/15/2012 | Listed for sale | $99,999$82/sqft |
Source: CARDANO, Realtors Report a problem | ||
Public tax history
Tax history is unavailable.
Monthly payment
Est. payment
Payment breakdown
Explore the cost of this home by adjusting the details. Changes won't be saved.Climate risks
Neighborhood: Oxford Circle
Nearby schools
Schools provided by the listing agent
- District: The School District Of Philadelphia
Source: Bright MLS. This data may not be complete. We recommend contacting the local school district to confirm school assignments for this home.


Similar homes
- $299,9003 bd2 ba1.2k sqft6514 Montour St, Philadelphia, PA 19111For Sale
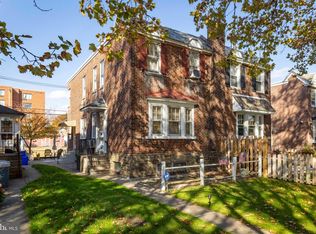
 MLS ID #PAPH2683758, Joseph F Gioia, RE/MAX 2000. Bright MLS
- $--3 bd1 ba1.2k sqft725 Disston St, Philadelphia, PA 19111Auction
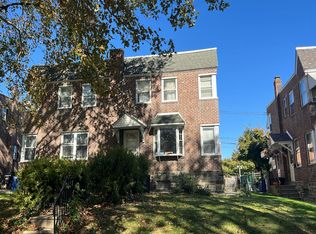 Auction.com 2
- $329,0003 bd2 ba1.7k sqft1229 Wellington St, Philadelphia, PA 19111For Sale
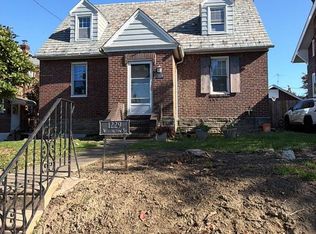 MLS ID #PAPH2683940, Joey Fang, Canaan Realty Services INC. Bright MLS
- $299,000-- bd-- ba1.3k sqft1102 Magee Ave, Philadelphia, PA 19111For Sale
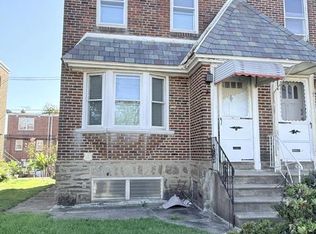 MLS ID #PAPH2687268, Tony Lam, LAM Agencies. Bright MLS
- $300,0003 bd1 ba1.1k sqft1142 Fanshawe St, Philadelphia, PA 19111For SaleMLS ID #PAPH2682392, Kyle Keenan, Keller Williams Real Estate-Langhorne. Bright MLS
- $320,0003 bd2 ba1.4k sqft1109 Kerper St, Philadelphia, PA 19111For SaleMLS ID #PAPH2674450, Michael Chen, Canaan Realty Services INC. Bright MLS
- $319,9003 bd2 ba1.3k sqft1223 Knorr St, Philadelphia, PA 19111For SaleMLS ID #PAPH2655022, Hailey Zheng, Homelink Realty. Bright MLS
- $389,9004 bd2 ba1.8k sqft541 McKinley St, Philadelphia, PA 19111For SaleMLS ID #PAPH2686122, Elvis Li, Bright Home Realty, LLC. Bright MLS
- $315,0003 bd3 ba1.1k sqft1109 Fanshawe St, Philadelphia, PA 19111For SaleMLS ID #PAPH2625570, Jackie Li, Homelink Realty. Bright MLS
- $268,0003 bd2 ba1.4k sqft1330 Kerper St, Philadelphia, PA 19111For SaleMLS ID #PAPH2685124, Elvis Li, Bright Home Realty, LLC. Bright MLS
- $319,7003 bd2 ba1.2k sqft1214 Hale St, Philadelphia, PA 19111For SaleMLS ID #PAPH2648246, Sergio Giraldo, Rehobot Real Estate, LLC. Bright MLS
- $315,0003 bd2 ba1.3k sqft1427 Friendship St, Philadelphia, PA 19111For SaleMLS ID #PAPH2671682, Sam Li, HK99 Realty LLC. Bright MLS
- $334,9903 bd2 ba1.4k sqft1141 Kerper St, Philadelphia, PA 19111For SaleMLS ID #PAPH2668040, Ricky Zhang, Home Vista Realty. Bright MLS
- $309,9003 bd3 ba1.4k sqft1107 Brighton St, Philadelphia, PA 19111For SaleMLS ID #PAPH2677098, Francisco Neto, Re/Max One Realty. Bright MLS
- $289,9003 bd2 ba1.3k sqft1221 Knorr St, Philadelphia, PA 19111For SaleMLS ID #PAPH2649348, Mr. Muhammad L Rahman, Realty Mark Associates-CC. Bright MLS
- $319,0003 bd2 ba1.3k sqft840 Tyson Ave, Philadelphia, PA 19111For SaleMLS ID #PAPH2639470, Xia Huang, Bright Home Realty, LLC. Bright MLS
- $335,0003 bd3 ba1.4k sqft6422 Oxford Ave, Philadelphia, PA 19111For SaleMLS ID #PAPH2668700, Christian Webb, Paramount Realty Inc. Bright MLS
- $325,0003 bd3 ba1.5k sqft828 Brighton St, Philadelphia, PA 19111For SaleMLS ID #PAPH2664100, Etta Norton, Quinn & Wilson, Inc.. Bright MLS
