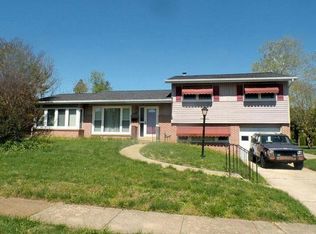
COMING SOON! Welcome to 1257 Old Wilmington Road, a beautifully renovated 3-bedroom home situated on a spacious 0.65-acre lot in Hockessin. Set well back from the road, this property offers one-level living, a refreshed interior, and some truly unique features both inside and out. Step inside to find an extensively renovated interior featuring new hardwood flooring and fresh paint throughout, along with a beautifully updated kitchen and bathroom. The cozy family room is highlighted by a wood-burning fireplace, while three bedrooms and convenient one-level living provide a comfortable and functional floor plan. The unfinished basement offers plenty of additional storage, includes a half bath, and provides potential for future finished space. An attached two-car garage provides even more storage and features a unique setup that may appeal to the automotive or workshop enthusiast. Out back, two distinctive detached structures—both equipped with electric—add even more versatility to the property. The larger two-story structure features glass-front windows and is currently configured as a workshop and hobby space with workbenches, shelving, a wood-burning stove, and ventilation, while the second structure offers a combination of enclosed storage and flexible-use space. Whether you're looking for a workshop, studio, home office, gardening space, hobby room, or simply additional storage, these unique buildings offer plenty of possibilities. Situated on 0.65 acres, the property offers plenty of outdoor space along with potential for future expansion. All of this is located in Hockessin with convenient access to area shops, restaurants, parks, and major roadways, making for an easy commute toward Wilmington, Pennsylvania, and surrounding areas. 1257 Old Wilmington Road is Coming Soon—stay tuned for additional details!
Coming soon 11/12
$489,000
1257 Old Wilmington Rd, Hockessin, DE 19707
3beds
1,228sqft
Single Family Residence
Built in 1955
0.65 Acres Lot
$395,500 Zestimate®
$398/sqft
$-- HOA
What's special
- --
- on Zillow
- 1,547
- views
- 45
- saves
Zillow last checked:
Listing updated:
Listed by:
Mike Terranova 302-299-6621,
Keller Williams Realty Wilmington 3022991100
Source: Bright MLS,MLS#: DENC2110834
Facts & features
Interior
Bedrooms & bathrooms
- Bedrooms: 3
- Bathrooms: 2
- Full bathrooms: 1
- 1/2 bathrooms: 1
- Main level bathrooms: 2
- Main level bedrooms: 3
Basement
- Area: 0
Heating
- Forced Air, Natural Gas
Cooling
- Central Air, Electric
Appliances
- Included: Stainless Steel Appliance(s), Washer, Dishwasher, Disposal, Dryer, Freezer, Microwave, Refrigerator, Cooktop, Electric Water Heater
- Laundry: In Basement
Features
- Flooring: Hardwood
- Basement: Partially Finished
- Number of fireplaces: 1
Interior area
- Total structure area: 1,228
- Total interior livable area: 1,228 sqft
- Finished area above ground: 1,228
- Finished area below ground: 0
Property
Parking
- Total spaces: 2
- Parking features: Garage Faces Rear, Inside Entrance, Other, Attached, Driveway
- Attached garage spaces: 2
- Has uncovered spaces: Yes
Accessibility
- Accessibility features: Accessible Entrance
Features
- Levels: One
- Stories: 1
- Exterior features: Rain Gutters
- Pool features: None
Lot
- Size: 0.65 Acres
Details
- Additional structures: Above Grade, Below Grade
- Parcel number: 08008.30082
- Zoning: NC21
- Zoning description: Residential
- Special conditions: Standard
Construction
Type & style
- Home type: SingleFamily
- Architectural style: Ranch/Rambler
- Property subtype: Single Family Residence
Materials
- Stucco, Vinyl Siding
- Foundation: Block
- Roof: Shingle
Condition
- Very Good
- New construction: No
- Year built: 1955
Utilities & green energy
- Sewer: Public Sewer
- Water: Public
- Utilities for property: Cable Connected, Phone
Community & HOA
Community
- Subdivision: Westover Chase
HOA
- Has HOA: No
Location
- Region: Hockessin
Financial & listing details
- Price per square foot: $398/sqft
- Tax assessed value: $369,700
- Annual tax amount: $2,744
- Date on market: 11/12/2026
- Listing agreement: Exclusive Right To Sell
- Listing terms: Cash,Conventional,FHA,Negotiable
- Inclusions: See Seller's Disclosures.
- Exclusions: Personal Property.
- Ownership: Fee Simple
Estimated market value
$395,500
$356,000 - $443,000
$2,483/mo
Price history
| Date | Event | Price |
|---|---|---|
| 9/9/2025 | Sold | $385,000-1.3%$314/sqft |
Source:  Bright MLS #DENC2087970 Report a problem | ||
| 8/25/2025 | Contingent | $390,000$318/sqft |
Source: Bright MLS #DENC2087970 Report a problem | ||
| 8/19/2025 | Listed for sale | $390,000$318/sqft |
Source: Bright MLS #DENC2087970 Report a problem | ||
Public tax history
| Year | Property taxes | Tax assessment |
|---|---|---|
| 2025 | $2,744 +533.5% | $369,700 +553.2% |
| 2024 | $433 +14.8% | $56,600 |
| 2023 | $377 -0.7% | $56,600 |
| 2022 | $380 +0.2% | $56,600 |
| 2021 | $379 -0.4% | $56,600 |
| 2020 | $381 +0.1% | $56,600 |
| 2019 | $380 +2.3% | $56,600 |
| 2017 | $372 +5.1% | $56,600 |
| 2016 | $354 | $56,600 |
| 2015 | $354 +7.3% | $56,600 |
| 2014 | $330 | $56,600 |
| 2013 | -- | $56,600 |
| 2012 | -- | $56,600 |
| 2011 | -- | $56,600 |
| 2010 | -- | $56,600 |
| 2009 | -- | $56,600 |
| 2008 | -- | $56,600 |
| 2007 | -- | $56,600 |
| 2006 | -- | $56,600 |
| 2005 | -- | $56,600 |
| 2004 | -- | $56,600 |
| 2003 | -- | $56,600 |
| 2002 | -- | $56,600 |
| 2001 | -- | $56,600 |
Find assessor info on the county website
Monthly payment
Est. payment
Payment breakdown
Explore the cost of this home by adjusting the details. Changes won't be saved.Climate risks
Neighborhood: 19707
Nearby schools
Schools provided by the listing agent
- Elementary: William F. Cooke
- Middle: Alexis I. Du Pont
- High: Alexis I. Dupont
- District: Red Clay Consolidated
Source: Bright MLS. This data may not be complete. We recommend contacting the local school district to confirm school assignments for this home.
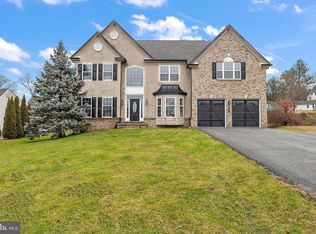
- $775,0004 bd3 ba3.3k sqft1261 Old Wilmington Rd, Hockessin, DE 19707Sold
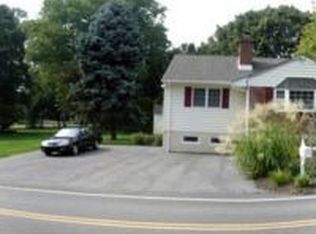
- $497,4003 bd2 ba1.8k sqft806 Sharpless Rd, Hockessin, DE 19707Off Market
- $114,300-- bd-- ba-- sqft1265 Old Wilmington Rd, Hockessin, DE 19707Off Market
- $370,9003 bd1 ba1.7k sqft1265 Old Wilmington Rd, Hockessin, DE 19707Off Market
Similar homes
- $485,0003 bd2 ba1.5k sqftNone Available, Hockessin, DE 19707For Sale
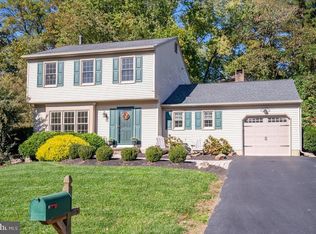
 MLS ID #DENC2114086, Joseph Nestor, Patterson-Schwartz - Greenville. Bright MLS
- $550,0003 bd2 ba1.6k sqft1758 Brackenville Rd, Hockessin, DE 19707For Sale
 MLS ID #DENC2113118, Chrissy Quinn, Empower Real Estate, LLC. Bright MLS
- $--4 bd1 ba1.2k sqft1107 E Willow Run Dr, Wilmington, DE 19805Auction
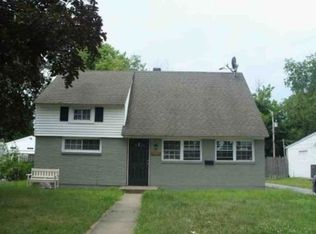 Xome
- $--3 bd2 ba1.4k sqft4507 Kingsgate Ln, Wilmington, DE 19808Auction
 Auction.com 2
- $385,0003 bd2 ba1.2k sqft19 Cornell Rd, Wilmington, DE 19808For SaleMLS ID #DENC2113872, Bridgette Johnson, EXP Realty, LLC. Bright MLS
- $529,9003 bd2 ba1.8k sqft2500 W 18th St, Wilmington, DE 19806For SaleMLS ID #DENC2114084, Stephen Mottola, Compass. Bright MLS
- $325,0004 bd1 ba1.7k sqft2421 Owen Dr, Wilmington, DE 19808For SaleMLS ID #DENC2114014, Megan Nolan, Walker Realty Group LLC. Bright MLS
- $324,9002 bd2 ba1.1k sqft339 Lower Snuff Mill Rd, Hockessin, DE 19707For SaleMLS ID #DENC2113264, Pete Agresti, BHHS Fox & Roach-Greenville. Bright MLS
- $475,0003 bd1 ba1.3k sqft704 S Washington St, Kennett Square, PA 19348For SaleMLS ID #PACT2135878, Mr. Matthew Fetick, EXP Realty, LLC. Bright MLS
- $449,9003 bd2 ba1.5k sqft701 Greenbank Rd, Wilmington, DE 19808For SaleMLS ID #DENC2104858, Margo Stitz, Long & Foster Real Estate, Inc.. Bright MLS
- $389,9004 bd2 ba1.4k sqftNone Available, Newark, DE 19711For SaleMLS ID #DENC2114016, Diane Salvatore, Patterson-Schwartz-Hockessin. Bright MLS
- $334,9004 bd2 ba1.4k sqft53 Greenridge Rd, Newark, DE 19711For SaleMLS ID #DENC2114150, Eric Buck, Long & Foster Real Estate, Inc.. Bright MLS
- $379,9003 bd1 ba1.2k sqftNone Available, Wilmington, DE 19808For SaleMLS ID #DENC2111780, Jack Sanderson, Patterson-Schwartz-Hockessin. Bright MLS
- $488,0002 bd2 ba1.7k sqft421 Westview Dr, Avondale, PA 19311For SaleMLS ID #PACT2137066, Joanna Patterson, RE/MAX Select Group. Bright MLS
- $409,9004 bd2 ba1.6k sqft4 Longview Dr, Newark, DE 19711For SaleMLS ID #DENC2113416, Brendin Knieriem, EXP Realty, LLC. Bright MLS
- $550,0004 bd2 ba1.6k sqft470 Rose Hill Rd, West Grove, PA 19390For SaleMLS ID #PACT2131962, Mary Anne Steel, BHHS Fox & Roach-Chadds Ford. Bright MLS
- $495,0003 bd4 ba1.6k sqft2208 Highland Pl, Wilmington, DE 19805For SaleMLS ID #DENC2111104, Jennifer Kulas, BHHS Fox&Roach-Newtown Square. Bright MLS
- $385,0003 bd2 ba1.6k sqft2522 Mill Creek Rd, Wilmington, DE 19808For SaleMLS ID #DENC2112720, Christina Briglia, KW Empower. Bright MLS
- $459,9003 bd2 ba1.2k sqft6 Woodrow Ave, Wilmington, DE 19803For SaleMLS ID #DENC2104522, Tom Riccio, RE/MAX Point Realty. Bright MLS
