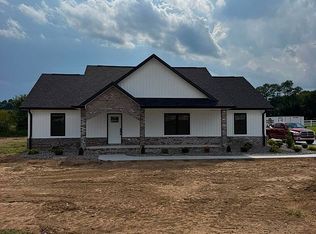
New Construction - 3 Bedroom, 2 Bath Don't miss your opportunity to get in on this beautiful proposed new construction! This thoughtfully designed 3-bedroom, 2-bath home will feature an open-concept floor plan with the primary suite privately located on one side of the home and two additional bedrooms on the opposite side. The kitchen will offer granite countertops and a convenient pantry, while the mudroom provides easy access coming in from the attached 2-car garage. The primary bathroom will feature a beautiful tile shower, and the living room will include an electric fireplace, creating a warm and inviting space. Enjoy both a covered front porch and a nice-sized covered back porch, perfect for relaxing or entertaining. Located in an unrestricted area with a convenient location, approximately 10 minutes from Campbellsville, 20 minutes from Hodgenville , and approximately 40 minutes from Elizabethtown. Construction is expected to be completed around October 15. Get your offer in early and don't miss out on this opportunity to make this new build your own!
For sale
$399,900
12575 Hodgenville Rd, Campbellsville, KY 42718
3beds
1,700sqft
Single Family Residence
Built in 2026
0.77 Acres Lot
$-- Zestimate®
$235/sqft
$-- HOA
What's special
Nice-sized covered back porchOpen-concept floor planCovered front porchGranite countertopsConvenient pantry
- 1 day
- 161
- 2
Zillow last checked:
Listing updated:
Listed by:
Mary J Dotson 606-669-4151,
CENTURY 21 Advantage Realty
Source: Imagine MLS,MLS#: 26024029
Facts & features
Interior
Bedrooms & bathrooms
- Bedrooms: 3
- Bathrooms: 2
- Full bathrooms: 2
Primary bedroom
- Level: First
Bedroom 2
- Level: First
Bedroom 3
- Level: First
Primary bathroom
- Level: First
Bathroom 2
- Level: First
Kitchen
- Level: First
Living room
- Level: First
Utility room
- Level: First
Heating
- Electric, Heat Pump
Cooling
- Ceiling Fan(s), Electric, Heat Pump
Appliances
- Included: Dishwasher, Microwave, Refrigerator, Range
- Laundry: Electric Dryer Hookup, Main Level, Washer Hookup
Features
- Eat-in Kitchen, Walk-In Closet(s), Ceiling Fan(s)
- Windows: Insulated Windows
- Basement: Crawl Space
- Number of fireplaces: 1
- Fireplace features: Living Room
Interior area
- Total structure area: 1,700
- Total interior livable area: 1,700 sqft
- Finished area above ground: 1,700
- Finished area below ground: 0
Property
Parking
- Total spaces: 2
- Parking features: Attached Garage, Garage Faces Front
- Garage spaces: 2
Features
- Levels: One
Lot
- Size: 0.77 Acres
Details
- Parcel number: 0400601036A
Construction
Type & style
- Home type: SingleFamily
- Architectural style: Ranch
- Property subtype: Single Family Residence
Materials
- Vinyl Siding
- Foundation: Block
- Roof: Shingle
Condition
- New Construction
- Year built: 2026
Utilities & green energy
- Sewer: Septic Tank
- Water: Public
- Utilities for property: Electricity Connected, Water Connected
Community & HOA
Community
- Subdivision: Rural
HOA
- Has HOA: No
Location
- Region: Campbellsville
Financial & listing details
- Price per square foot: $235/sqft
- Date on market: 9/2/2026
Estimated market value
Not available
Estimated sales range
Not available
Not available
Price history
| Date | Event | Price |
|---|---|---|
| 9/2/2026 | Listed for sale | $399,900$235/sqft |
Source:  Imagine MLS #26024029 Report a problem Imagine MLS #26024029 Report a problem | ||
Public tax history
Tax history is unavailable.
Monthly payment
Est. payment
Payment breakdown
Explore the cost of this home by adjusting the details. Changes won't be saved.Climate risks
Neighborhood: 42718
Nearby schools
Schools provided by the listing agent
- Elementary: Taylor
- Middle: Taylor County
- High: Taylor County
Source: Imagine MLS. This data may not be complete. We recommend contacting the local school district to confirm school assignments for this home.
- $42,9251.72 acres5 Hodgenville Rd, Campbellsville, KY 42718Sold

- $399,9003 bd2 ba1.7k sqft12573 Hodgenville Rd, Campbellsville, KY 42718For Sale
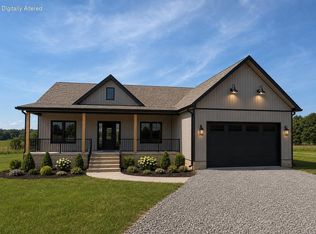
- $258,2633 bd1 ba1.1k sqft12435 Hodgenville Rd, Campbellsville, KY 42718Off Market
- $258,263-- bd-- ba-- sqft12435 Hodgenville Rd, Campbellsville, KY 42718Off Market
Similar homes
- $399,9003 bd2 ba1.7k sqft12573 Hodgenville Rd, Campbellsville, KY 42718For Sale
 MLS ID #26024023, Mary J Dotson, CENTURY 21 Advantage Realty. Imagine MLS
 - $248,0003 bd2 ba1.5k sqft245 Cherwood Dr, Campbellsville, KY 42718For Sale

 MLS ID #1727956, Lisa Kearnes, EXIT Realty Homestead. Metro Search Inc. LLC DBA Apex MLS
 - $364,9003 bd3 ba2.2k sqft985 Woodhill Rd, Campbellsville, KY 42718For Sale By Owner
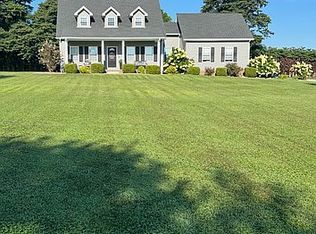
- $375,0003 bd2 ba1.6k sqft133 Woodland Heights Pkwy, Campbellsville, KY 42718For Sale By Owner