Discover the perfect blend of comfort and convenience in this beautiful brand-new home located near Green River Lake just off Blue Hole Road, tucked away in a quiet cul-de-sac. Designed with a split-bedroom floor plan, this home offers 3 spacious bedrooms, large closets, dedicated laundry room, 2 full bathrooms, and a large open-concept living area that's perfect for entertaining or everyday living.
Quality craftsmanship is evident throughout, featuring engineered wood and tile flooring, custom cabinetry with convenient pull-out shelves, quartz countertops, and a spacious kitchen that flows seamlessly into the living area. The slab foundation provides easy, step-free living, while the oversized attached garage offers plenty of room for vehicles, storage, or hobbies.
Situated on a large lot, this quality vinyl-sided home combines modern finishes with low-maintenance living in a peaceful setting just minutes from all the recreation and beauty of Green River Lake. Don't miss your opportunity to own this move-in-ready new construction home! Call for viewing. 270 789 7522
For sale by owner
Price cut: $5.4K (8/7)
$324,500
133 Lakeside Pl, Campbellsville, KY 42718
3beds
1,650sqft
:
Get pre-qualified$2,098/mo
SingleFamily
Built in 2026
-- sqft lot
$-- Zestimate®
$197/sqft
$-- HOA
What's special
Quality vinyl-sided homeLarge lotQuiet cul-de-sacSplit-bedroom floor planLarge closetsQuartz countertopsDedicated laundry room
What the owner loves about this home
Beautiful kitchen
Open concept
Large bedrooms
Quiet cul-de-sac
New construction
- 37 days |
- 389 |
- 16 |
Listed by:
Property Owner (270) 789-7522
Facts & features
Interior
Bedrooms & bathrooms
- Bedrooms: 3
- Bathrooms: 2
- Full bathrooms: 2
Heating
- Heat pump, Electric
Cooling
- Central
Features
- Flooring: Tile, Hardwood
Interior area
- Total interior livable area: 1,650 sqft
Property
Parking
- Total spaces: 2
- Parking features: Garage - Attached
Features
- Exterior features: Vinyl
Construction
Type & style
- Home type: SingleFamily
Materials
- Roof: Shake / Shingle
Condition
- New construction: No
- Year built: 2026
Community & HOA
Location
- Region: Campbellsville
Financial & listing details
- Price per square foot: $197/sqft
- Date on market: 7/7/2026
Estimated market value
Not available
Estimated sales range
Not available
$1,802/mo
Price history
| Date | Event | Price |
|---|---|---|
| 8/7/2026 | Price change | $324,500-1.6%$197/sqft |
Source: Owner Report a problem | ||
| 7/7/2026 | Listed for sale | $329,900$200/sqft |
Source: Owner Report a problem | ||
Public tax history
Tax history is unavailable.
Monthly payment
Est. payment
Payment breakdown
Explore the cost of this home by adjusting the details. Changes won't be saved.Climate risks
Neighborhood: 42718
Nearby schools
GreatSchools rating
- NATaylor County Primary CenterGrades: PK-2Distance: 3.3 mi
- 5/10Taylor County Middle SchoolGrades: 6-8Distance: 3.4 mi
- 8/10Taylor County High SchoolGrades: 9-12Distance: 4.4 mi
- $344,4003 bd2 ba1.7k sqft101 Lakeside Pl, Campbellsville, KY 42718Off Market

- $159,2003 bd1 ba1.2k sqft205 Cainwood Rd, Campbellsville, KY 42718Off Market
- $289,0003 bd2 ba1.5k sqft130 Lakeside Pl, Campbellsville, KY 42718Sold
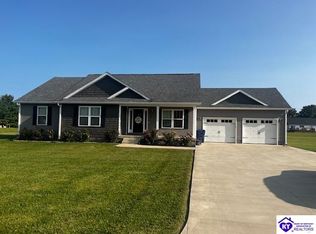
- $157,8003 bd1 ba1.1k sqft225 Cainwood Rd, Campbellsville, KY 42718Off Market
- $195,3003 bd1 ba1k sqft169 Cainwood Rd, Campbellsville, KY 42718Off Market
- $290,1003 bd2 ba1.5k sqft70 Lakeside Pl, Campbellsville, KY 42718Off Market
- $354,4003 bd2 ba1.8k sqft90 Lakeside Pl, Campbellsville, KY 42718Off Market
- $234,4003 bd1 ba1.3k sqft253 Cainwood Rd, Campbellsville, KY 42718Off Market
A local agent can set up tours, give advice and negotiate with sellers.
A local lender can help you make sure your offer is ready when you are.
Similar homes
- $--3 bd1 ba1.3k sqft703 Gidget Trl, Campbellsville, KY 42718Auction
 Auction.com 2
 - $270,0003 bd2 ba1.1k sqft3715 Elkhorn Rd, Campbellsville, KY 42718For Sale
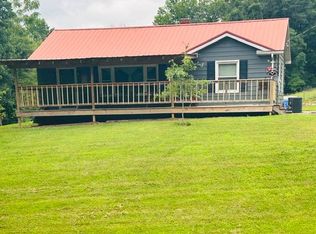 MLS ID #11933423, Larry Mccauley, Exit Realty McCauley. NY State MLS
 - $337,0003 bd2 ba1.6k sqft103 Blue Bird Cir, Campbellsville, KY 42718For Sale By Owner

- $324,9003 bd2 ba1.3k sqft50 Cheryl Dr, Campbellsville, KY 42718For Sale
 MLS ID #HK2603276, Rhonda Smith, RHONDA SMITH REALTY INC. HKMLS
 - $299,9003 bd3 ba1.9k sqft1912 Brownington Way, Campbellsville, KY 42718For Sale By Owner
- $309,9003 bd1 ba1.1k sqft151 Blue Hole Rd, Campbellsville, KY 42718For SaleMLS ID #HK2601651, Rhonda Smith, RHONDA SMITH REALTY INC. HKMLS
- $369,9003 bd3 ba1.9k sqft927 E Lemon Bend Rd, Campbellsville, KY 42718For SaleMLS ID #HK2603235, Amanda D Long, KELLER WILLIAMS HEARTLAND. HKMLS
- $364,9003 bd3 ba2.2k sqft985 Woodhill Rd, Campbellsville, KY 42718For Sale By Owner
- $329,9003 bd3 ba1.7k sqft12 Harrison Way, Campbellsville, KY 42718For SaleMLS ID #HK2602122, Rhonda Smith, RHONDA SMITH REALTY INC. HKMLS
- $292,0003 bd2 ba1.5k sqft135 Hawk Lndg, Campbellsville, KY 42718For SaleMLS ID #HK2602416, Stephen Olliges, RHONDA SMITH REALTY INC. HKMLS
- $289,0003 bd2 ba1.6k sqft200 Lyle Rd, Campbellsville, KY 42718For SaleMLS ID #HK2601733, Mary Jo Green, MAZE REALTY. HKMLS
- $295,0003 bd2 ba1.8k sqft802 Lebanon Ave, Campbellsville, KY 42718For SaleMLS ID #HK2601304, Renee R Dobson, RENEE DOBSON REALTY GROUP, LLC. HKMLS
- $249,0003 bd2 ba1.4k sqft350 Hash Rd, Campbellsville, KY 42718For Sale
 MLS ID #SC48525, Ken Hill, Patriot Realty - Auction LLC. South Central Kentucky AOR
 - $325,0004 bd2 ba2.4k sqft1884 Moss Rd, Campbellsville, KY 42718For SaleMLS ID #HK2602941, Renee R Dobson, RENEE DOBSON REALTY GROUP, LLC. HKMLS
- $289,0004 bd3 ba1.7k sqft2024 Old Greensburg Rd, Campbellsville, KY 42718For SaleMLS ID #SC48244, Debbie Murray, Keller Williams First Choice Realty. South Central Kentucky AOR
- $299,9003 bd3 ba1.6k sqft909 Forest Hills Dr, Campbellsville, KY 42718For SaleMLS ID #HK2601876, Amanda D Long, KELLER WILLIAMS HEARTLAND. HKMLS
- $375,0003 bd2 ba1.8k sqft300 Blackberry Dr, Campbellsville, KY 42718For Sale By Owner
- $350,0005 bd2 ba1.2k sqft1082 W Finley Ridge Rd, Campbellsville, KY 42718For Sale By Owner
- $284,9003 bd2 ba1.9k sqft206 Stevens Ct, Campbellsville, KY 42718For Sale
 MLS ID #26019688, Jenny B Ray, RE/MAX Elite Lexington. Imagine MLS
 - $182,5003 bd1 ba1.2k sqft321 Howard St, Campbellsville, KY 42718For SaleMLS ID #11918865, Heizer Durrett, Durrett Realty Company. My State MLS
