Welcome to 1258 Ivan Lane in Central Point! This spacious 3-bedroom, 2-bath home offers a comfortable and functional layout with plenty of room to spread out. An additional flex room provides the perfect space for a home office, workout room, hobby room, or whatever best fits your needs.
The large kitchen offers generous counter space, plenty of cabinetry, and room for gathering, making it ideal for everyday living & entertaining. Step outside to enjoy the covered outdoor living area, perfect for relaxing, barbecuing or enjoying the outdoors year-round. The property also features a 2-car garage and a nicely sized lot with plenty of usable outdoor space. It also has a 11X16 shed.
Located in a community offering fantastic amenities including a swimming pool, playground, & clubhouse, this home combines space, convenience, & a great lifestyle. With flexible living areas, indoor & outdoor entertaining space & community amenities just moments away, 1258 Ivan Lane is ready for it next owner!
Pending
Price cut: $30K (9/21)
$300,000
1258 Ivan Ln, Central Pt, OR 97502
3beds
2baths
1,612sqft
Manufactured On Land, Manufactured Home
Built in 2004
5,227 Square Feet Lot
$295,600 Zestimate®
$186/sqft
$90/mo HOA
What's special
Additional flex roomRoom for gatheringPlenty of cabinetry
- 30 days
- 460
- 27
Likely to sell faster than
Zillow last checked:
Listing updated:
Listed by:
eXp Realty, LLC 888-814-9613
Source: Oregon Datashare,MLS#: 220228453
Facts & features
Interior
Bedrooms & bathrooms
- Bedrooms: 3
- Bathrooms: 2
Heating
- Electric, ENERGY STAR Qualified Equipment
Cooling
- Central Air, ENERGY STAR Qualified Equipment
Appliances
- Included: Cooktop, Dishwasher, Disposal, Dryer, Microwave, Oven, Range, Refrigerator, Washer
Features
- Flooring: Carpet, Laminate
- Windows: Double Pane Windows
- Has fireplace: No
- Common walls with other units/homes: No Common Walls,No One Above,No One Below
Interior area
- Total structure area: 1,612
- Total interior livable area: 1,612 sqft
Property
Parking
- Parking features: Driveway
- Has uncovered spaces: Yes
Accessibility
- Accessibility features: Accessible Approach with Ramp
Features
- Levels: One
- Stories: 1
- Patio & porch: Covered
- Pool features: None
- Has view: Yes
- View description: Territorial
Lot
- Size: 5,227 Square Feet
- Features: Level
Details
- Parcel number: 10946321
- Zoning description: R-3
- Special conditions: Standard
Construction
Type & style
- Home type: MobileManufactured
- Architectural style: Contemporary
- Property subtype: Manufactured On Land, Manufactured Home
Materials
- Frame
- Foundation: Pillar/Post/Pier
- Roof: Composition
Condition
- New construction: No
- Year built: 2004
Utilities & green energy
- Sewer: Public Sewer
- Water: Public
Community & HOA
Community
- Security: Smoke Detector(s)
- Subdivision: Hidden Grove
HOA
- Has HOA: Yes
- Amenities included: Clubhouse, Playground, Pool, RV/Boat Storage, Tennis Court(s)
- HOA fee: $90 monthly
Location
- Region: Central Pt
Financial & listing details
- Price per square foot: $186/sqft
- Tax assessed value: $288,840
- Annual tax amount: $3,093
- Date on market: 9/10/2026
- Cumulative days on market: 30 days
- Listing terms: Cash,Conventional,FHA,VA Loan
- Road surface type: Paved
- Body type: Double Wide
Estimated market value
$295,600
$281,000 - $310,000
Not available
Price history
| Date | Event | Price |
|---|---|---|
| 9/25/2026 | Pending sale | $300,000$186/sqft |
Source:  Oregon Datashare #220228453 Report a problem Oregon Datashare #220228453 Report a problem | ||
| 9/21/2026 | Price change | $300,000-9.1%$186/sqft |
Source: Oregon Datashare #220228453 Report a problem | ||
| 9/10/2026 | Listed for sale | $330,000+106.4%$205/sqft |
Source: Oregon Datashare #220228453 Report a problem | ||
| 11/12/2004 | Sold | $159,900$99/sqft |
Source: Public Record Report a problem | ||
Public tax history
| Year | Property taxes | Tax assessment |
|---|---|---|
| 2024 | $3,008 +3.7% | $151,720 +3% |
| 2023 | $2,902 +2.6% | $147,310 |
| 2022 | $2,828 +11.6% | $147,310 +3% |
| 2021 | $2,535 +12.9% | $143,020 +6.1% |
| 2020 | $2,245 -8.7% | $134,820 +8.7% |
| 2019 | $2,458 | $123,980 -2.8% |
| 2018 | $2,458 +17.7% | $127,570 +16.2% |
| 2017 | $2,088 +14.5% | $109,790 -0.5% |
| 2016 | $1,824 +0.3% | $110,370 +6.3% |
| 2015 | $1,817 +5.6% | $103,850 +4.4% |
| 2014 | $1,722 +16% | $99,470 +9.5% |
| 2013 | $1,485 -13.9% | $90,800 -13.5% |
| 2012 | $1,723 -21.2% | $105,030 -19.8% |
| 2011 | $2,188 | $130,900 +3% |
| 2010 | -- | $127,090 +3% |
| 2009 | $2,070 +2.2% | $123,390 +3% |
| 2008 | $2,026 +1.9% | $119,800 +3% |
| 2007 | $1,989 +3.3% | $116,320 +3% |
| 2006 | $1,925 +2.9% | $112,940 +3% |
| 2005 | $1,871 +226.3% | $109,660 +229.2% |
| 2004 | $573 +1.4% | $33,310 +3% |
| 2003 | $565 | $32,340 |
Find assessor info on the county website
Monthly payment
Climate risks
Neighborhood: 97502
Nearby schools
Schools provided by the listing agent
- Elementary: Jewett Elem
- Middle: Scenic Middle
- High: Crater High
Source: Oregon Datashare. This data may not be complete. We recommend contacting the local school district to confirm school assignments for this home.
Similar homes
- $290,0003 bd2 ba1.8k sqft2318 Lara Ln, Central Pt, OR 97502For Sale
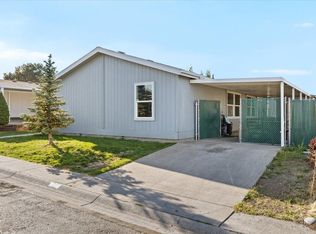
 MLS ID #220228844, Skye Flora, John L. Scott Medford. Oregon Datashare
 - $330,0003 bd2 ba1.5k sqft350 W Gregory Rd, Central Point, OR 97502For Sale
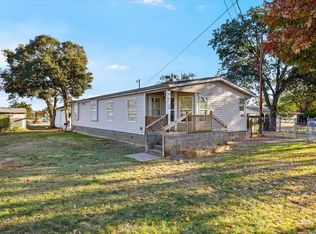 MLS ID #220229473, Jeffrey Nagel, Nestwell Real Estate. Oregon Datashare
 - $280,0003 bd2 ba1.4k sqft1209 N 10th St, Central Pt, OR 97502For Sale
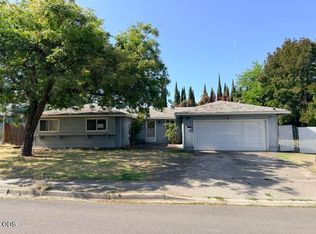 MLS ID #220228591, Lorie Munroe, The Alba Group. Oregon Datashare
 - $384,9003 bd2 ba1.7k sqft555 Freeman Rd Unit 249, Central Pt, OR 97502For Sale
 MLS ID #220227597, Kyle L Cawthorne, Rogue Homes LLC. Oregon Datashare
 - $388,9003 bd2 ba1.5k sqft2102 Lara Ln, Central Pt, OR 97502For SaleMLS ID #220227716, Kathy Adams, Windermere Van Vleet & Assoc.. Oregon Datashare
- $379,9003 bd2 ba1.3k sqft1874 Marys Way, Central Pt, OR 97502For SaleMLS ID #220228276, Patrick Iler, Patrick Iler Real Estate. Oregon Datashare
- $356,0003 bd2 ba1.1k sqft575 Bush St, Central Pt, OR 97502For SaleMLS ID #220227977, Georgette Cook, Windermere Van Vleet Eagle Point. Oregon Datashare
- $377,9003 bd2 ba1.2k sqft935 Pittview Ave, Central Point, OR 97502For SaleMLS ID #220226886, Mariah Barton, Keller Williams Realty Southern Oregon. Oregon Datashare
- $430,0003 bd2 ba1.5k sqft1826 Northwood Dr, Central Pt, OR 97502For SaleMLS ID #220228548, Ada Crystal Sanchez, RE/MAX Platinum. Oregon Datashare
- $384,9003 bd2 ba1.5k sqft1031 Temple Dr, Central Pt, OR 97502For SaleMLS ID #220226112, Brandy Ragan, Windermere Van Vleet Eagle Point. Oregon Datashare
- $398,0003 bd2 ba1.2k sqft1134 Coachman Dr, Central Pt, OR 97502For SaleMLS ID #220227471, Elle Powell, RE/MAX Integrity. Oregon Datashare
- $399,9003 bd2 ba1.1k sqft338 Joseph St, Central Pt, OR 97502For SaleMLS ID #220229133, Jordan Kramer, John L. Scott Medford. Oregon Datashare
- $325,0002 bd2 ba1.1k sqft1908 Cunningham Ave, Medford, OR 97501For SaleMLS ID #220229835, Matt Stranahan, John L. Scott Medford. Oregon Datashare
- $412,0003 bd2 ba1.6k sqft1222 Greentree Way, Central Pt, OR 97502For SaleMLS ID #220226634, John Guidos, Windermere Real Estate Southern Oregon. Oregon Datashare
- $289,9503 bd3 ba1.2k sqft7657 24th St, White City, OR 97503For SaleMLS ID #220226370, Samantha Batzer Hammell, Invest Rite Realty Group, LLC. Oregon Datashare
- $329,9003 bd3 ba1.6k sqft3855 Dover Ridge Dr Unit 4, Medford, OR 97504For SaleMLS ID #220226322, Matt Misener, RE/MAX Platinum. Oregon Datashare
- $349,9003 bd2 ba1.2k sqft1259 Applegate Ln, Medford, OR 97501For SaleMLS ID #220229496, Bryan E Schlafke, John L. Scott Medford. Oregon Datashare
- $363,0003 bd2 ba1.4k sqft1245 Davanna Dr, Eagle Point, OR 97524For SaleMLS ID #220222925, Stacy Davis, Windermere Van Vleet & Assoc.. Oregon Datashare
- $300,0003 bd1 ba1.2k sqft1975 Spring St, Medford, OR 97504For SaleMLS ID #220224627, Rachel Whitley, Gateway Real Estate. Oregon Datashare
