This impressive new construction offers a high-quality 4-bedroom, 3-bath ranch in the desirable Wexford community of Delhi Township. Enjoy step-free living with an open floor plan, gourmet kitchen featuring granite countertops, stainless steel appliances, wood cabinetry, hardwood floors, and recessed lighting. The dining area opens to a covered deck and private yard. The main-level primary suite includes an en-suite bath with granite finishes. The finished lower level features a spacious family room with walkout access, two bedrooms, a full bath, and ample storage including a utility room. Available for traditional sale, owner financing, or a flexible 3-year lease-to-own option. To secure the lease-to-own opportunity, a nonrefundable down payment and first month's rent totaling $3,700 are required prior to move-in. If purchased within the lease term, the full down payment will be credited toward the final price. A rare opportunity to join a welcoming new community.
New construction
$510,000
1259 Wexford Ln, Cincinnati, OH 45233
4beds
2,372sqft
:
Get pre-qualified$3,751/mo
Single Family Residence
Built in 2022
0.42 Acres Lot
$-- Zestimate®
$215/sqft
$29/mo HOA
What's special
Open floor planSpacious family roomFinished lower levelCovered deckWalkout accessMain-level primary suiteRecessed lighting
- 294 days |
- 575 |
- 23 |
Zillow last checked:
Listing updated:
Listed by:
Joan Elflein 614-989-7215,
Ohio Broker Direct 614-989-7215
Source: Cincy MLS,MLS#: 1857634 Originating MLS: Cincinnati Area Multiple Listing Service
Originating MLS: Cincinnati Area Multiple Listing Service
Facts & features
Interior
Bedrooms & bathrooms
- Bedrooms: 4
- Bathrooms: 3
- Full bathrooms: 3
Primary bedroom
- Features: Bath Adjoins, Walk-In Closet(s), Dressing Area, Wall-to-Wall Carpet
- Level: First
- Area: 196
- Dimensions: 14 x 14
Bedroom 2
- Level: First
- Area: 132
- Dimensions: 12 x 11
Bedroom 3
- Level: Lower
- Area: 182
- Dimensions: 14 x 13
Bedroom 4
- Level: Lower
- Area: 110
- Dimensions: 11 x 10
Bedroom 5
- Area: 0
- Dimensions: 0 x 0
Primary bathroom
- Features: Shower, Tile Floor, Double Vanity, Marb/Gran/Slate
Bathroom 1
- Features: Full
- Level: First
Bathroom 2
- Features: Full
- Level: First
Bathroom 3
- Features: Full
- Level: Lower
Dining room
- Features: Chandelier, Walkout, Wood Floor
- Level: First
- Area: 182
- Dimensions: 14 x 13
Family room
- Features: Walkout, Wall-to-Wall Carpet
- Area: 375
- Dimensions: 25 x 15
Kitchen
- Features: Pantry, Counter Bar, Eat-in Kitchen, Walkout, Gourmet
- Area: 170
- Dimensions: 17 x 10
Living room
- Features: Walkout, Wall-to-Wall Carpet
- Area: 270
- Dimensions: 18 x 15
Office
- Area: 0
- Dimensions: 0 x 0
Heating
- Forced Air, Gas
Cooling
- Central Air
Appliances
- Included: Dishwasher, Microwave, Oven/Range, Refrigerator, Gas Water Heater
Features
- High Ceilings, Ceiling Fan(s)
- Windows: Double Hung, Vinyl
- Basement: Full,Finished
Interior area
- Total structure area: 2,372
- Total interior livable area: 2,372 sqft
Property
Parking
- Total spaces: 2
- Parking features: Concrete, Driveway
- Attached garage spaces: 2
- Has uncovered spaces: Yes
Features
- Levels: One
- Stories: 1
- Patio & porch: Covered Deck/Patio, Patio
- Exterior features: Balcony
Lot
- Size: 0.42 Acres
- Features: Corner Lot, Less than .5 Acre
Details
- Parcel number: 5400120090100
- Zoning description: Residential
Construction
Type & style
- Home type: SingleFamily
- Architectural style: Ranch
- Property subtype: Single Family Residence
Materials
- Brick
- Foundation: Concrete Perimeter
- Roof: Shingle
Condition
- New construction: Yes
- Year built: 2022
Utilities & green energy
- Electric: 220 Volts
- Gas: Natural
- Sewer: Public Sewer
- Water: Public
Community & HOA
Community
- Security: Smoke Alarm
HOA
- Has HOA: Yes
- HOA fee: $350 annually
Location
- Region: Cincinnati
Financial & listing details
- Price per square foot: $215/sqft
- Tax assessed value: $413,630
- Annual tax amount: $8,828
- Date on market: 10/6/2025
- Listing terms: Special Financing
Estimated market value
Not available
Estimated sales range
Not available
Not available
Price history
| Date | Event | Price |
|---|---|---|
| 4/17/2026 | Price change | $510,000-1%$215/sqft |
Source:  Cincy MLS #1857634 Report a problem Cincy MLS #1857634 Report a problem | ||
| 3/20/2026 | Price change | $515,000-1%$217/sqft |
Source: Cincy MLS #1857634 Report a problem | ||
| 2/20/2026 | Price change | $520,000-2.1%$219/sqft |
Source: Cincy MLS #1857634 Report a problem | ||
| 1/30/2026 | Price change | $530,900-1.8%$224/sqft |
Source: Cincy MLS #1857634 Report a problem | ||
| 10/6/2025 | Listed for sale | $540,900-5.4%$228/sqft |
Source: Cincy MLS #1857634 Report a problem | ||
| 9/30/2024 | Listing removed | $571,900$241/sqft |
Source:  DABR MLS #897398 Report a problem DABR MLS #897398 Report a problem | ||
| 9/26/2024 | Price change | $571,900-0.5%$241/sqft |
Source: DABR MLS #897398 Report a problem | ||
| 2/12/2024 | Price change | $574,900-10.9%$242/sqft |
Source: DABR MLS #897398 Report a problem | ||
| 10/11/2023 | Listed for sale | $644,900+2049.7%$272/sqft |
Source: DABR MLS #897398 Report a problem | ||
| 9/14/2021 | Sold | $30,000$13/sqft |
Source: Public Record Report a problem | ||
Public tax history
| Year | Property taxes | Tax assessment |
|---|---|---|
| 2024 | $8,829 +91.6% | $144,771 +88.4% |
| 2023 | $4,608 +313.7% | $76,839 +364.4% |
| 2022 | $1,114 +1.1% | $16,545 |
| 2021 | $1,101 | $16,545 +0% |
| 2020 | $1,101 +3.8% | $16,544 +16% |
| 2019 | $1,061 +9.1% | $14,262 0% |
| 2018 | $972 | $14,263 |
| 2017 | $972 -1.2% | $14,263 -1.5% |
| 2016 | $984 | $14,480 |
| 2015 | $984 +0% | $14,480 |
| 2014 | $984 -1.3% | $14,480 -7% |
| 2013 | $997 +11.4% | $15,568 |
| 2012 | $895 +0.5% | $15,568 |
| 2011 | $891 -2.2% | $15,568 -9.7% |
| 2010 | $910 +0.2% | $17,238 |
| 2009 | $909 +1.8% | $17,238 |
| 2008 | $893 -3.4% | $17,238 -4% |
| 2007 | $924 +7.7% | $17,955 |
| 2006 | $858 -0.7% | $17,955 |
| 2005 | $864 +139% | $17,955 +139.7% |
| 2003 | $362 -0.7% | $7,490 |
| 2002 | $364 +1.5% | $7,490 +7.5% |
| 2001 | $359 +2.5% | $6,965 |
| 2000 | $350 | $6,965 |
Find assessor info on the county website
Monthly payment
Est. payment
Payment breakdown
Explore the cost of this home by adjusting the details. Changes won't be saved.Climate risks
Neighborhood: 45233
Nearby schools
GreatSchools rating
- 7/10John Foster Dulles Elementary SchoolGrades: PK-5Distance: 2.2 mi
- 8/10Rapid Run Middle SchoolGrades: 6-8Distance: 0.6 mi
- 5/10Oak Hills High SchoolGrades: 9-12Distance: 1.9 mi
- $474,4003 bd3 ba-- sqft1259 Wexford Ln, Cincinnati, OH 45233Off Market
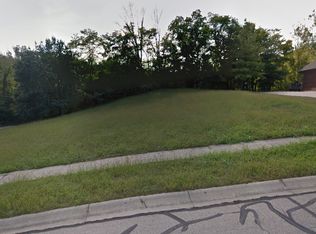
- $663,5004 bd3 ba2.6k sqft1267 Wexford Ln, Cincinnati, OH 45233Off Market
- $250,6004 bd2 ba1.5k sqft6290 Cleves Warsaw Rd, Cincinnati, OH 45233Off Market
- $333,5004 bd2 ba1.5k sqft6290 Cleves Warsaw Pike, Cincinnati, OH 45233Off Market
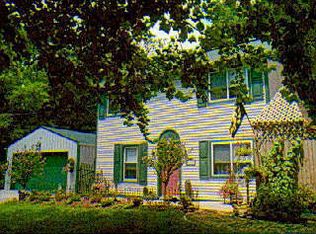
- $634,3004 bd2 ba3k sqft1262 Wexford Ln, Cincinnati, OH 45233Off Market
- $616,6004 bd3 ba2.8k sqft1274 Wexford Ln, Cincinnati, OH 45233Off Market
- $612,4004 bd4 ba2.8k sqft1275 Wexford Ln, Cincinnati, OH 45233Off Market
- $193,8003 bd1 ba1.4k sqft6272 Cleves Warsaw Rd, Cincinnati, OH 45233Off Market
A local agent can set up tours, give advice and negotiate with sellers.
A local lender can help you make sure your offer is ready when you are.
Similar homes
- $484,9004 bd3 ba2.2k sqft2794 Buckridge Dr, Cincinnati, OH 45233For Sale

 MLS ID #1886316, Sarah A. Copeland, Keller Williams Advisors. Cincy MLS
 - $560,0004 bd3 ba2.4k sqft6723 Daniels Walk, Cincinnati, OH 45233New Construction
 MLS ID #1883091, Kimberly Douthit, Keller Williams Advisors. Cincy MLS
 - $626,9003 bd3 ba2.5k sqft524 Trison Dr, Cincinnati, OH 45233New Construction
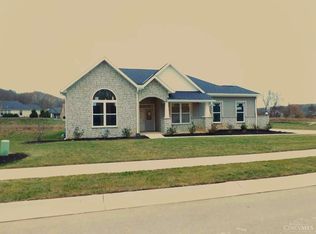 MLS ID #1858211, Joan Elflein, Ohio Broker Direct. Cincy MLS
 - $539,9994 bd3 ba2.9k sqft6594 Springdale Rd, Cincinnati, OH 45247For Sale
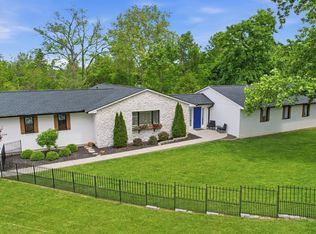 MLS ID #1887614, Dianna Caldwell, eXp Realty. Cincy MLS
 - $399,9003 bd3 ba1.7k sqft6331 Starridge Ct, Cincinnati, OH 45248For SaleMLS ID #1887575, Ashley Rentrop, Plum Tree Realty. Cincy MLS
- $474,9904 bd3 ba2.2k sqft8762 Foxglove Ln, Cleves, OH 45002New ConstructionCincy MLS
- $517,0003 bd3 ba2.5k sqft5682 Ohio Trl #4, Green Township, OH 45248New ConstructionCincy MLS
- $534,9004 bd3 ba2.9k sqft2176 Ridgeline Dr, Hebron, KY 41048For SaleMLS ID #643662, Lori Taylor, Coldwell Banker Realty FM. NKMLS
- $489,0003 bd4 ba1.9k sqft6205 Chandler St, Cincinnati, OH 45227For SaleMLS ID #1887490, Mark Mayer, Comey & Shepherd. Cincy MLS
- $525,0004 bd4 ba2.5k sqft6545 Cannondale Dr, Burlington, KY 41005For SaleMLS ID #642738, Aimee Pelletier, Sibcy Cline, REALTORS-Florence. NKMLS
- $499,9005 bd4 ba2.7k sqft4624 Donegal Ave, Union, KY 41091For SaleMLS ID #644434, Debbie Steiner, Huff Realty - Florence. NKMLS
- $476,0005 bd4 ba2.1k sqft820 Flourmill Ct, Independence, KY 41051For SaleMLS ID #644436, Melissa Pryor, RE/MAX Victory + Affiliates. NKMLS
- $288,8884 bd3 ba1.8k sqft3728 Applegate Ave, Cincinnati, OH 45211For SaleMLS ID #1887635, Anthony Vanjohnson, eXp Realty. Cincy MLS
- $299,9003 bd3 ba2.3k sqft2026 Bellglade Ter, Cincinnati, OH 45238For SaleMLS ID #1873967, Quintin Suggs, Pivot Realty Group, LLC. Cincy MLS
- $485,0004 bd3 ba2.6k sqft5544 Randy Dr, Fairfield, OH 45014For SaleMLS ID #1885942, Elizabeth Gerbus Akeley, Comey & Shepherd. Cincy MLS
- $525,0003 bd3 ba3k sqft11937 Cloverbrook Dr, Union, KY 41091For SaleMLS ID #643481, John Lorms Home Team, Keller Williams Realty Service. NKMLS
- $579,9905 bd4 ba2.9k sqft8729 Deer Glen Ct, Miami Township, OH 45002New ConstructionCincy MLS
- $599,0003 bd3 ba2.2k sqft1623 Dexter Ave, Cincinnati, OH 45206For SaleMLS ID #11836967, Nicholas Rabin, Homeshake.com. My State MLS
- $554,9004 bd4 ba1.7k sqft5829 Pandora Ave, Cincinnati, OH 45213For SaleMLS ID #1877176, Stacie A Schoeplein, Sibcy Cline, Inc.. Cincy MLS
- $434,9004 bd4 ba2.2k sqft10390 Short Rd, Harrison, OH 45030New ConstructionMLS ID #1857639, Joan Elflein, Ohio Broker Direct. Cincy MLS
