Nestled in the quiet, gated community of Tranquility, this spacious 3-bedroom, 3-bath condo with a 1-car garage offers comfort, convenience, and peace of mind. Recent improvements include newly completed roof and gutters, along with a new A/C system (2024). Additional features include impact windows and a private in-unit elevator. Enjoy your morning coffee or evening breeze from one of three private balconies, including one overlooking the tranquil preserve. Inside, the open-concept floor plan features high ceilings, abundant natural light, and a spacious kitchen with granite countertops and stainless steel appliances that opens to a bright living area ideal for entertaining. The generously sized primary suite features dual sinks, a soaking tub, and a separate shower. HOA fees include Xfinity internet and cable, lawn care, insurance, access to the community pool with restrooms, and more. Ideally located near beautiful beaches, dining, shopping, US Highway 1, and I-95, this townhome offers easy access to everything the area has to offer.
For sale
$415,000
12590 SE Old Cypress Drive, Hobe Sound, FL 33455
3beds
1,892sqft
Condominium
Built in 2006
-- sqft lot
$398,500 Zestimate®
$219/sqft
$680/mo HOA
What's special
Private in-unit elevatorAbundant natural lightHigh ceilingsOpen-concept floor planGenerously sized primary suiteSoaking tubImpact windows
- 10 days |
- 290 |
- 8 |
Likely to sell faster than
Zillow last checked:
Listing updated:
Listed by:
Tracey Lavoll 561-707-8845,
Keller Williams Realty/P B
Source: BeachesMLS,MLS#: B26061865 Originating MLS: BeachesMLS
Originating MLS: BeachesMLSFacts & features
Interior
Bedrooms & bathrooms
- Bedrooms: 3
- Bathrooms: 3
- Full bathrooms: 3
Primary bedroom
- Level: Third
- Area: 182
- Dimensions: 13 X 14
Bedroom 2
- Level: Third
- Area: 120
- Dimensions: 12 X 10
Bedroom 3
- Level: Second
- Area: 99
- Dimensions: 11 X 9
Kitchen
- Level: Second
- Area: 110
- Dimensions: 10 X 11
Living room
- Level: Second
- Area: 176
- Dimensions: 16 X 11
Heating
- Central
Cooling
- Central Air, Ceiling Fan(s)
Appliances
- Included: Dryer, Dishwasher, Electric Range, Electric Water Heater, Disposal, Microwave, Refrigerator, Water Heater, Washer
- Laundry: Laundry Closet, Washer Dryer Install Allowed
Features
- Dual Sinks, Elevator, Living/Dining Room, Storage, Walk-In Closet(s)
- Flooring: Carpet, Tile
- Windows: Storm Window(s)
- Has fireplace: No
Interior area
- Total structure area: 2,112
- Total interior livable area: 1,892 sqft
Video & virtual tour
Property
Parking
- Total spaces: 2
- Parking features: Attached, Driveway, Garage, Guest
- Attached garage spaces: 1
- Uncovered spaces: 1
Accessibility
- Accessibility features: None
Features
- Levels: Three Or More
- Stories: 3
- Patio & porch: Covered, Balcony
- Exterior features: Balcony, Outdoor Living Area
- Pool features: Association
- Has view: Yes
- View description: Preserve
Details
- Parcel number: 343842951009090500
- Zoning: Residential
- Special conditions: Standard
Construction
Type & style
- Home type: Condo
- Property subtype: Condominium
Materials
- Block
- Roof: Barrel
Condition
- Resale
- New construction: No
- Year built: 2006
Utilities & green energy
- Sewer: Public Sewer
- Water: Public
- Utilities for property: Cable Available, Electricity Available, Sewer Available, Water Available
Community & HOA
Community
- Features: Gated
- Security: Gated Community
- Subdivision: TRANQUILITY CONDO
HOA
- Has HOA: Yes
- Amenities included: Gated, Pool
- Services included: Common Areas, Cable TV, Insurance, Maintenance Grounds, Recreation Facilities, Security
- HOA fee: $680 monthly
- HOA name: Tranquility
- HOA phone: 772-320-9617
Location
- Region: Hobe Sound
Financial & listing details
- Price per square foot: $219/sqft
- Tax assessed value: $263,950
- Annual tax amount: $4,516
- Date on market: 8/8/2026
- Cumulative days on market: 10 days
- Listing terms: Cash,Conventional
- Electric utility on property: Yes
Estimated market value
$398,500
$379,000 - $418,000
$2,965/mo
Price history
| Date | Event | Price |
|---|---|---|
| 8/8/2026 | Listed for sale | $415,000+122.5%$219/sqft |
Source:  BeachesMLS #B26061865 Report a problem BeachesMLS #B26061865 Report a problem | ||
| 7/2/2010 | Sold | $186,500$99/sqft |
Source: Public Record Report a problem | ||
Public tax history
| Year | Property taxes | Tax assessment |
|---|---|---|
| 2025 | $4,517 -10.5% | $286,700 -6.8% |
| 2024 | $5,048 +1% | $307,760 +8% |
| 2023 | $4,999 +13.1% | $284,834 +10% |
| 2022 | $4,418 +8.1% | $258,940 +10% |
| 2021 | $4,089 +9.5% | $235,400 +10% |
| 2020 | $3,734 +3.2% | $214,000 +5.2% |
| 2019 | $3,618 | $203,500 +10% |
| 2018 | $3,618 +11.3% | $185,000 +2.8% |
| 2017 | $3,251 +44.6% | $180,000 +1.1% |
| 2016 | $2,249 | $178,000 +17.9% |
| 2015 | $2,249 | $151,000 +10.2% |
| 2014 | $2,249 | $137,000 +7% |
| 2013 | -- | $128,000 |
| 2012 | -- | $128,000 -9.2% |
| 2011 | -- | $141,000 |
| 2010 | -- | $141,000 |
| 2009 | -- | $141,000 -48.9% |
| 2008 | -- | $276,000 -1.8% |
| 2007 | $2,812 | $281,200 |
Find assessor info on the county website
Monthly payment
Est. payment
Payment breakdown
Explore the cost of this home by adjusting the details. Changes won't be saved.Climate risks
Neighborhood: 33455
Nearby schools
GreatSchools rating
- 3/10Hobe Sound Elementary SchoolGrades: PK-5Distance: 1.4 mi
- 4/10Murray Middle SchoolGrades: 6-8Distance: 6.5 mi
- 5/10South Fork High SchoolGrades: 9-12Distance: 6.8 mi
Schools provided by the listing agent
- Elementary: Hobe Sound
- Middle: Murray
- High: South Fork
Source: BeachesMLS. This data may not be complete. We recommend contacting the local school district to confirm school assignments for this home.
- $576,4005 bd4 ba2.7k sqft12606 SE Old Cypress Dr, Hobe Sound, FL 33455Off Market
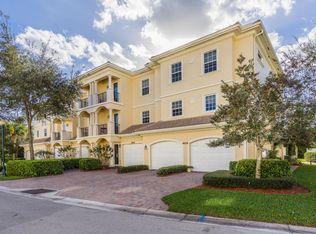
- $328,6003 bd3 ba1.7k sqft12607 SE Old Cypress Dr, Hobe Sound, FL 33455Off Market

- $334,1003 bd3 ba1.8k sqft12547 SE Old Cypress Dr, Hobe Sound, FL 33455Off Market
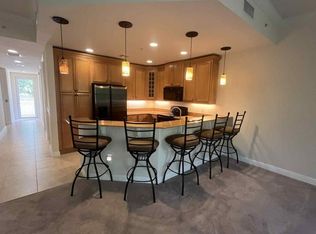
- $401,9004 bd3 ba2k sqft12603 SE Old Cypress Dr, Hobe Sound, FL 33455Off Market
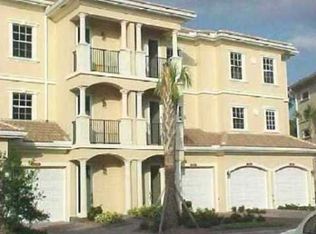
- $360,6003 bd3 ba1.7k sqft12715 SE Old Cypress Dr, Hobe Sound, FL 33455Off Market
- $435,0004 bd3 ba2k sqft12711 SE Old Cypress Dr, Hobe Sound, FL 33455Off Market
- $398,9003 bd3 ba1.8k sqft12691 SE Old Cypress Dr, Hobe Sound, FL 33455Off Market
- $458,2004 bd4 ba2.4k sqft12523 SE Old Cypress Dr, Hobe Sound, FL 33455Off Market
- $481,4004 bd4 ba2.4k sqft12527 SE Old Cypress Dr, Hobe Sound, FL 33455Off Market
A local agent can set up tours, give advice and negotiate with sellers.
A local lender can help you make sure your offer is ready when you are.
Similar homes
- $415,0004 bd3 ba1.9k sqft1, Hobe Sound, FL 33455For Sale

 MLS ID #B26037311, Nelli Nhi LeBlock, Real Estate of Florida. BeachesMLS
 - $399,8603 bd2 ba1.8k sqft6116 SE Georgetown Place, Hobe Sound, FL 33455For Sale
 MLS ID #R11167244, David Coulter, Echo Fine Properties. BeachesMLS
 - $475,0002 bd2 ba1.7k sqft8016 SE Peppercorn Court, Hobe Sound, FL 33455For Sale
 MLS ID #B26063051, Nicole Ann Bertke, Real Estate of Florida. BeachesMLS
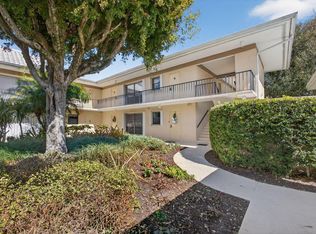
 - $429,0003 bd2 ba1.6k sqft17 SE Turtle Creek Drive Unit D, Jupiter, FL 33469For Sale
 MLS ID #R11162741, Heather Noyes, William Raveis Florida, LLC. BeachesMLS
 - $495,0002 bd2 ba1.5k sqft3483 SE CORMORANT Place, Hobe Sound, FL 33455For SaleMLS ID #B26057547, Kelley J. Smith, The Keyes Company - Hobe Sound. BeachesMLS
- $429,0003 bd3 ba2.2k sqft5422 SE Meredith Terrace, Stuart, FL 34997For SaleMLS ID #B26014185, Jennifer Wilson, Coldwell Banker Realty. BeachesMLS
- $415,0003 bd2 ba1.5k sqft109 Half Moon Circle #C, Jupiter, FL 33458For SaleMLS ID #B26041892, Carol H Perry, EXP Realty LLC. BeachesMLS
- $479,0002 bd2 ba1.5k sqft8558 SE Retreat Drive, Hobe Sound, FL 33455For SaleMLS ID #B26019807, Sandra Sorge, Illustrated Properties LLC (Jupiter). BeachesMLS
- $399,0003 bd2 ba2k sqft3390 SE Putnam Court, Stuart, FL 34997For SaleMLS ID #B26039297, Karen N. Sandler, Berkshire Hathaway Florida Realty. BeachesMLS
- $599,0003 bd3 ba2k sqft8081 SE Double Tree Drive, Hobe Sound, FL 33455For SaleMLS ID #B26028310, Nicholas J. D'Alessio Jr, Illustrated Properties/Hobe So. BeachesMLS
- $429,0003 bd3 ba1.5k sqft1901 19th Lane, Palm Beach Gardens, FL 33418For SaleMLS ID #B26061539, Sarah Leahy PA, Keller Williams Realty Jupiter. BeachesMLS
- $389,9003 bd2 ba1.4k sqftDunbar Woods, Palm Beach Gardens, FL 33418For SaleMLS ID #B26056641, Christopher Wihbey Sr., Dave Jones Realty, LLC. BeachesMLS
- $434,9993 bd3 ba2.1k sqft135 SW WALKING Path, Stuart, FL 34997For SaleMLS ID #B26052436, Kristy L Brown, RE/MAX Gold. BeachesMLS
- $269,9002 bd2 ba1.1k sqft7, Hobe Sound, FL 33455For SaleMLS ID #B26019762, Sarah McCain, One Sotheby's International Realty. BeachesMLS
- $515,0002 bd2 ba1.5k sqft8991 SE Eldorado Way, Hobe Sound, FL 33455For SaleMLS ID #R11156732, Erica Wolfe, Real Broker, LLC. BeachesMLS
- $425,0003 bd3 ba1.7k sqft638 SW Glen Crest Way, Stuart, FL 34997For SaleMLS ID #B26020206, Diana L Emery, Lang Realty. BeachesMLS
- $419,9002 bd2 ba1.1k sqft109 Doe Trail, Jupiter, FL 33458For SaleMLS ID #B26034271, Dan Igo, The Corcoran Group. BeachesMLS
- $469,9004 bd3 ba2k sqft111 Maplecrest Circle, Jupiter, FL 33458For SaleMLS ID #B26061742, Mariane Roach, Sutter & Nugent LLC. BeachesMLS
- $365,0002 bd2 ba1.2k sqft225 Murcia Drive #101, Jupiter, FL 33458For SaleMLS ID #B26049911, Pamela M Seals, Illustrated Properties LLC (Co. BeachesMLS
- $329,9003 bd2 ba1.3k sqft3020 Alcazar Place #308, Palm Beach Gardens, FL 33410For SaleMLS ID #B26063070, Beth M Palacio LLC, Premier Brokers International. BeachesMLS
