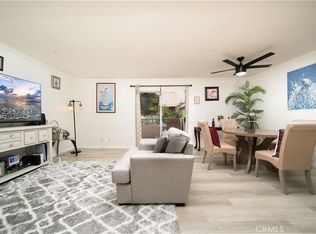
Welcome to this ground-level condominium nestled in the desirable Roxy Garden community of Garden Grove. This inviting 2 bedroom, 2 bath residence offers approximately 864 square feet of thoughtfully designed living space with an open-concept layout that maximizes comfort and functionality. The spacious living and dining areas flow seamlessly into the kitchen, creating an ideal setting for both everyday living and entertaining.
The primary suite features its own private bathroom and generous closet space, while the second bedroom and full bath provide flexibility for guests, family, or a home office. Additional highlights include in-unit laundry, central heating and air and two assigned covered parking spaces.
Residents enjoy maintained community amenities, including a pool, spa, and BBQ area. Conveniently located near shopping, dining, schools, parks, and major freeways, this home offers easy access to Little Saigon, the 22 Freeway, and the best of Orange County. Whether you're a first-time homebuyer, downsizing, or looking for an investment opportunity, this move-in-ready condo delivers exceptional value in a prime location.
For sale
Listed by: Circa Properties, Inc. • James Oronoz • Contact: 714-553-9073
$469,000
12591 Westminster Ave Unit 115, Garden Grove, CA 92843
2beds
864sqft
Condominium
Built in 1989
-- sqft lot
$474,700 Zestimate®
$543/sqft
$360/mo HOA
What's special
- 44 days
- 1,173
- 24
Likely to sell faster than
Zillow last checked:
Listing updated:
Listed by:
James Oronoz DRE #02056694 714-553-9073,
Circa Properties, Inc.
Source: CRMLS,MLS#: PW26154881 Originating MLS: California Regional MLS
Originating MLS: California Regional MLSFacts & features
Interior
Bedrooms & bathrooms
- Bedrooms: 2
- Bathrooms: 2
- Full bathrooms: 2
- Main level bathrooms: 2
- Main level bedrooms: 2
Rooms
- Room types: Bedroom, Kitchen, Laundry, Living Room, Primary Bathroom, Primary Bedroom, Dining Room
Primary bedroom
- Features: Main Level Primary
Primary bedroom
- Features: Primary Suite
Bedroom
- Features: Bedroom on Main Level
Bathroom
- Features: Bathroom Exhaust Fan, Bathtub, Full Bath on Main Level, Granite Counters, Solid Surface Counters, Separate Shower, Tub Shower
Kitchen
- Features: Granite Counters, Kitchen/Family Room Combo
Heating
- Central
Cooling
- Central Air
Appliances
- Included: Dishwasher, Freezer, Disposal, Vented Exhaust Fan, Water Heater
- Laundry: Laundry Closet, Stacked
Features
- Ceiling Fan(s), Separate/Formal Dining Room, Granite Counters, Bedroom on Main Level, Main Level Primary, Primary Suite
- Flooring: Tile, Vinyl, Wood
- Doors: Mirrored Closet Door(s), Sliding Doors
- Has fireplace: No
- Fireplace features: None
- Common walls with other units/homes: 2+ Common Walls
Interior area
- Total interior livable area: 864 sqft
Property
Parking
- Total spaces: 2
- Parking features: Assigned, Covered, Detached Carport, On Site, One Space
- Carport spaces: 2
Features
- Levels: One
- Stories: 1
- Entry location: 1
- Patio & porch: Covered, Deck, Patio, Wood
- Pool features: Community, In Ground, Association
- Has spa: Yes
- Spa features: Association, Community, In Ground
- Fencing: Block,Stucco Wall,Wood
- Has view: Yes
- View description: Neighborhood
Lot
- Size: 1.35 Acres
- Features: Lawn, Landscaped
Details
- Parcel number: 93113464
- Special conditions: Standard
Construction
Type & style
- Home type: Condo
- Architectural style: Traditional
- Property subtype: Condominium
- Attached to another structure: Yes
Materials
- Stucco
- Foundation: Pillar/Post/Pier, Raised
- Roof: Composition,Flat
Condition
- New construction: No
- Year built: 1989
Utilities & green energy
- Electric: Standard
- Sewer: Public Sewer
- Water: Public
- Utilities for property: Electricity Available, Electricity Connected, Natural Gas Available, Natural Gas Connected, Sewer Available, Sewer Connected, Water Available, Water Connected
Community & HOA
Community
- Features: Street Lights, Suburban, Sidewalks, Pool
- Security: Carbon Monoxide Detector(s), Fire Sprinkler System, Smoke Detector(s)
- Subdivision: Other
HOA
- Has HOA: Yes
- Amenities included: Maintenance Grounds, Management, Maintenance Front Yard, Pool, Spa/Hot Tub, Trash, Water
- HOA fee: $360 monthly
- HOA name: Paymon
- HOA phone: 949-363-7255
Location
- Region: Garden Grove
Financial & listing details
- Price per square foot: $543/sqft
- Tax assessed value: $355,051
- Date on market: 7/16/2026
- Cumulative days on market: 44 days
- Listing terms: Cash,Cash to New Loan,Conventional
- Inclusions: Refrigerator, stove, stackable washer and dryer
- Road surface type: Paved
Estimated market value
$474,700
$451,000 - $498,000
$2,693/mo
Price history
| Date | Event | Price |
|---|---|---|
| 7/16/2026 | Listed for sale | $469,000+51.3%$543/sqft |
Source:  CRMLS #PW26154881 Report a problem CRMLS #PW26154881 Report a problem | ||
| 2/28/2020 | Listing removed | $310,000$359/sqft |
Source: Remax Innovative #DW20003219 Report a problem | ||
| 2/27/2020 | Listed for sale | $310,000-2.7%$359/sqft |
Source: Remax Innovative #DW20003219 Report a problem | ||
| 2/25/2020 | Sold | $318,500+2.7%$369/sqft |
Source:  CRMLS #DW20003219 Report a problem CRMLS #DW20003219 Report a problem | ||
| 2/5/2020 | Pending sale | $310,000$359/sqft |
Source: Remax Innovative #DW20003219 Report a problem | ||
| 2/4/2020 | Listed for sale | $310,000-1.6%$359/sqft |
Source: Remax Innovative #DW20003219 Report a problem | ||
| 10/4/2019 | Listing removed | $315,000$365/sqft |
Source: CENTURY 21 Allstars #dw19104287 Report a problem | ||
| 9/4/2019 | Price change | $315,000-1.2%$365/sqft |
Source: CENTURY 21 Allstars #dw19104287 Report a problem | ||
| 8/16/2019 | Listed for sale | $318,888$369/sqft |
Source: CENTURY 21 Allstars #dw19104287 Report a problem | ||
| 7/29/2019 | Pending sale | $318,888$369/sqft |
Source: CENTURY 21 Allstars #dw19104287 Report a problem | ||
| 6/6/2019 | Price change | $318,888-0.3%$369/sqft |
Source: CENTURY 21 Allstars #dw19104287 Report a problem | ||
| 5/6/2019 | Listed for sale | $319,900+5.1%$370/sqft |
Source: Century 21 Allstars #DW19104287 Report a problem | ||
| 4/24/2018 | Sold | $304,500-12.9%$352/sqft |
Source: Public Record Report a problem | ||
| 3/1/2006 | Sold | $349,500$405/sqft |
Source: Public Record Report a problem | ||
Public tax history
| Year | Property taxes | Tax assessment |
|---|---|---|
| 2026 | -- | $355,051 +2% |
| 2025 | $4,604 +2.5% | $348,090 +2% |
| 2024 | $4,490 +1.9% | $341,265 +2% |
| 2023 | $4,408 +2.3% | $334,574 +2% |
| 2022 | $4,310 +1.4% | $328,014 +2% |
| 2021 | $4,250 +0.9% | $321,583 +1.5% |
| 2020 | $4,212 +0.7% | $316,801 +2% |
| 2019 | $4,182 +1.3% | $310,590 +5.6% |
| 2018 | $4,127 +25.9% | $294,000 +22.5% |
| 2017 | $3,278 | $240,000 |
| 2016 | $3,278 +3.2% | $240,000 |
| 2015 | $3,176 +30% | $240,000 +34.4% |
| 2014 | $2,443 | $178,600 +25% |
| 2013 | -- | $142,880 |
| 2012 | -- | $142,880 -6% |
| 2011 | -- | $152,000 +8.6% |
| 2010 | -- | $140,000 |
Find assessor info on the county website
Monthly payment
Est. payment
Payment breakdown
Explore the cost of this home by adjusting the details. Changes won't be saved.Climate risks
Neighborhood: 92843
- $2,006,7002 bd1 ba1.1k sqft13911 Shady Ln, Santa Ana, CA 92706Off Market
- $487,6002 bd2 ba952 sqft12591 Westminster Ave UNIT 214, Garden Grove, CA 92843Off Market
- $480,0002 bd2 ba864 sqft12591 Westminster Ave UNIT 114, Garden Grove, CA 92843Sold
- $475,7002 bd2 ba864 sqft12591 Westminster Ave UNIT 208, Garden Grove, CA 92843Off Market
Similar homes
- $450,0002 bd2 ba873 sqft12437 Bay Hill Ct, Garden Grove, CA 92843For Sale
 MLS ID #IG26160058, Cesar Diaz, eXp Realty of Greater Los Angeles, Inc.. CRMLS
 - $475,0002 bd2 ba930 sqft1602 N King St APT F3, Santa Ana, CA 92706For Sale
 MLS ID #PW26174987, Elizabeth Garcia, First Team Real Estate. CRMLS
 - $495,0002 bd2 ba930 sqft1602 N King M3 St, Santa Ana, CA 92706For Sale
 MLS ID #PW26153864, Christina Le, Ana Real Estate. CRMLS
 - $699,9994 bd2 ba1.1k sqft13928 Parkway Dr #49, Garden Grove, CA 92843For Sale
 MLS ID #PW26187623, Thao Doan, Ana Real Estate. CRMLS
Local buyer's agents are ready to help
