This private and serene three bedroom, furnished country get-away is located in Pittsford but just minutes to the Chittenden Reservoir and Killington/Pico down hill skiing. The open living room with a dining area greets you at the front door. There is an efficient kitchen with ample counterspace and oak cabinets conveniently located just off the dining area. The first floor has a charming step-down sunroom that provides extra living space for family and friends with a sliding glass door for extra sun light and easy access to the garden. There is a full bathroom and laundry/mudroom area with a door leading to the large covered back porch. From here you can entertain in style or just relax while listening to the babbling brook that passes between the house and back garden paths. The stairway to the second level has a generous landing area with three bedrooms off of it. The primary bedroom has a full bathroom with a dressing room that is currently being used as an office. From here you have the luxury of sitting on the second story partially covered porch with an open balcony for sunbathing in the summer and warmer winter days! There is a yard with a patio and paths with bridges to cross the brook as you make your way to the separate parcel of .27 acres of land behind the house. A peaceful location just minutes to recreation, the Mountain Top Inn and Rutland shopping.
Active
Listed by: Four Seasons Sotheby's Int'l Realty • Sandi Reiber
$290,000
126 & 12W Shadow Lane, Pittsford, VT 05763
3beds
1,764sqft
:
Get pre-qualified$2,220/mo
Single Family Residence
Built in 1992
0.73 Acres Lot
$-- Zestimate®
$164/sqft
$-- HOA
What's special
- 5 days |
- 755 |
- 79 |
Zillow last checked:
Listing updated:
Listed by:
Sandi Reiber,
Four Seasons Sotheby's Int'l Realty 802-774-7007
Source: PrimeMLS,MLS#: 5101279
Facts & features
Interior
Bedrooms & bathrooms
- Bedrooms: 3
- Bathrooms: 2
- Full bathrooms: 2
Heating
- Propane, Baseboard
Cooling
- Other
Appliances
- Included: Dryer, Microwave, Electric Range, Refrigerator, Washer, Electric Water Heater, Owned Water Heater
- Laundry: 1st Floor Laundry
Features
- Ceiling Fan(s), Dining Area, Living/Dining, Primary BR w/ BA, Soaking Tub
- Flooring: Carpet, Ceramic Tile, Combination, Hardwood, Manufactured, Wood
- Windows: Screens, Double Pane Windows
- Basement: Concrete Floor,Crawl Space,Insulated,Slab,Interior Stairs,Unfinished,Interior Entry
- Attic: Pull Down Stairs
- Furnished: Yes
Interior area
- Total structure area: 2,406
- Total interior livable area: 1,764 sqft
- Finished area above ground: 1,764
- Finished area below ground: 0
Property
Parking
- Parking features: Dirt, On Site
Accessibility
- Accessibility features: 1st Floor Full Bathroom, 1st Floor Hrd Surfce Flr, Bathroom w/Tub, 1st Floor Laundry
Features
- Levels: Two
- Stories: 2
- Patio & porch: Patio, Porch, Covered Porch
- Exterior features: Balcony, Deck, Garden, Natural Shade, Shed
- Has spa: Yes
- Spa features: Bath
- Waterfront features: Stream
- Frontage length: Road frontage: 130
Lot
- Size: 0.73 Acres
- Features: Corner Lot, Landscaped, Level, Slight, Wooded, Neighborhood
Details
- Zoning description: Residential
Construction
Type & style
- Home type: SingleFamily
- Architectural style: Colonial
- Property subtype: Single Family Residence
Materials
- Clapboard Exterior, Wood Siding
- Foundation: Block w/ Skim Coating
- Roof: Metal,Asphalt Shingle
Condition
- New construction: No
- Year built: 1992
Utilities & green energy
- Electric: 100 Amp Service, Circuit Breakers
- Sewer: Septic Tank
- Utilities for property: Cable Available
Community & HOA
Community
- Security: Battery Smoke Detector
- Subdivision: East Pittsford Pond Camp Sites/ Shadow Land Comp.
Location
- Region: Pittsford
Financial & listing details
- Price per square foot: $164/sqft
- Annual tax amount: $3,694
- Date on market: 7/23/2026
- Exclusions: A number of personal belongings will be excluded from the sale. A list will be provided.
- Road surface type: Unpaved

Sandi Reiber
(802) 345-0713
By pressing Contact Agent, you agree that the real estate professional identified above may call/text you about your search, which may involve use of automated means and pre-recorded/artificial voices. You don't need to consent as a condition of buying any property, goods, or services. Message/data rates may apply. You also agree to our Terms of Use. Zillow does not endorse any real estate professionals. We may share information about your recent and future site activity with your agent to help them understand what you're looking for in a home.
Estimated market value
Not available
Estimated sales range
Not available
Not available
Price history
| Date | Event | Price |
|---|---|---|
| 7/23/2026 | Listed for sale | $290,000$164/sqft |
Source:  PrimeMLS #5101279 Report a problem PrimeMLS #5101279 Report a problem | ||
Public tax history
Tax history is unavailable.
Monthly payment
Est. payment
Payment breakdown
Explore the cost of this home by adjusting the details. Changes won't be saved.Climate risks
Neighborhood: 05763
Nearby schools
GreatSchools rating
- 6/10Lothrop SchoolGrades: PK-6Distance: 3.2 mi
- 2/10Otter Valley Uhsd #8Grades: 7-12Distance: 7.1 mi
Schools provided by the listing agent
- Elementary: Lothrop School
- Middle: Otter Valley UHSD 8 (Rut)
- High: Otter Valley UHSD #8
Source: PrimeMLS. This data may not be complete. We recommend contacting the local school district to confirm school assignments for this home.
- $282,5003 bd2 ba1.7k sqft126 Shadow Ln, Pittsford, VT 05763Off Market
- $157,1002 bd1 ba889 sqft20 Simpson Ln, Pittsford, VT 05763Off Market
- $900-- bd-- ba-- sqft580 Shadow Ln, Pittsford, VT 05763Off Market
- $225,000-- bd-- ba-- sqft108 Shadow Ln, Pittsford, VT 05763Sold
- $123,0002 bd1 ba928 sqft25 Simpson Ln, Pittsford, VT 05763Sold
- $900-- bd-- ba-- sqft4 Shadow Ln, Pittsford, VT 05763Off Market
- $1,600-- bd-- ba-- sqft4 Shadow Ln, Pittsford, VT 05763Off Market
- $292,4004 bd2 ba1.7k sqft175 Shadow Ln, Pittsford, VT 05763Off Market
Similar homes
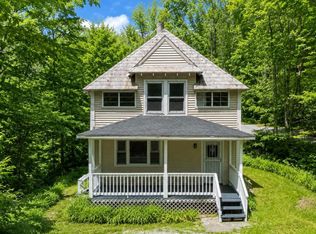
- $275,0003 bd2 ba1.3k sqft45 Eden Avenue, Proctor, VT 05765Active
 MLS ID #5095272, Joshua Lemieux. PrimeMLS
 - $275,0002 bd1 ba912 sqft458 Campbell Road, Rutland Town, VT 05701Active
 MLS ID #5101364, Kathryn Zambon. PrimeMLS
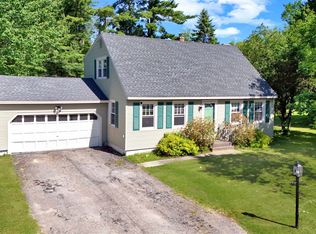
 - $320,0002 bd2 ba1.3k sqft56 Prior Drive, Rutland Town, VT 05701Active
 MLS ID #5093050, Mandolyn McIntyre Crow. PrimeMLS
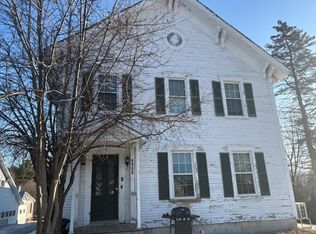
 - $299,0004 bd4 ba2.5k sqft3880 US Rte 7, Pittsford, VT 05733Active
 MLS ID #5074851, Brian Hill. PrimeMLS
 - $289,0003 bd1 ba910 sqft140 Dorr Drive, Rutland City, VT 05701ActiveMLS ID #5098847, Max S Walker. PrimeMLS
- $300,0003 bd1 ba1.3k sqft2875 East Street, Clarendon, VT 05759ActiveMLS ID #5097468, Hughes Group Team. PrimeMLS
- $274,9003 bd1 ba1.2k sqft1453 Whipple Hollow Road, West Rutland, VT 05777ActiveMLS ID #5099067, Karen Heath. PrimeMLS
- $287,0004 bd2 ba1.2k sqft207 Church Street, Rutland City, VT 05701ActiveMLS ID #5095946, Rick Ouellette. PrimeMLS
- $325,0004 bd2 ba1.8k sqft25 Bluff Street, Proctor, VT 05765-1008ActiveMLS ID #5085060, Mendi Michael. PrimeMLS
- $285,0003 bd2 ba2k sqft83 Baxter Street, Rutland City, VT 05701ActiveMLS ID #5086453, James W Hurley. PrimeMLS
- $289,0004 bd1 ba1.9k sqft29 Nichols Street, Rutland City, VT 05701ActiveMLS ID #5090890, Max S Walker. PrimeMLS
- $240,0003 bd2 ba1.6k sqft99 Jackson Avenue, Rutland City, VT 05701ActiveMLS ID #5092779, Rachael Lange. PrimeMLS
- $275,0003 bd2 ba1.4k sqft11 Franklin Street, Brandon, VT 05733ActiveMLS ID #5101076, Marty Feldman. PrimeMLS
- $349,0004 bd2 ba1.8k sqft31 Amerio Road, Poultney, VT 05764ActiveMLS ID #5101392, Hughes Group Team. PrimeMLS
- $339,0003 bd2 ba1.3k sqft168 Lincoln Avenue, Rutland City, VT 05701ActiveMLS ID #5098926, Lisa B Hughes. PrimeMLS
- $349,9003 bd2 ba1.5k sqft34 Hillcrest Road, Rutland City, VT 05701ActiveMLS ID #5083846, Hughes Group Team. PrimeMLS
- $339,0004 bd2 ba2.1k sqft457 Gates Road, Mount Holly, VT 05758ActiveMLS ID #5101462, Kevin Barnes. PrimeMLS
- $299,5004 bd2 ba1.5k sqft51 Engrem Avenue, Rutland City, VT 05701ActiveMLS ID #5089944, Dave White. PrimeMLS
- $230,0003 bd1 ba1.6k sqft50 Carver Street, Brandon, VT 05743-1076ActiveMLS ID #5101135, Claire Thompson. PrimeMLS
- $335,0004 bd2 ba1.9k sqft5 Victor Place, Rutland City, VT 05701ActiveMLS ID #5094445, Hughes Group Team. PrimeMLS
