NEW PRICE! Take a look at this 4-bedroom foursquare home that offers a blend of historic charm and spacious living. The covered front porch leads into a classic foyer and grand staircase followed by a formal dining room with original built-in shelves and the cozy, open living room. The first floor remains versatile with office space, an excellent 3-season porch, a small bathroom and kitchen and then out to a large deck and established perennial gardens. You'll appreciate the size of the second floor bedrooms, a full bathroom, closets and an attic with even more potential. An oversized shed and full basement with tall ceilings will give you all the storage you need and then some! The house has been rewired, a rebuilt chimney with liner and mini-splits help to make this precious home safe, quietly modern and ready for your arrival.
Active
Listed by: Watson Realty & Associates • Max S Walker
Price cut: $44K (8/31)
$245,000
29 Nichols Street, Rutland City, VT 05701
4beds
1,945sqft
Single Family Residence
Built in 1880
7,405 Square Feet Lot
$239,600 Zestimate®
$126/sqft
$-- HOA
What's special
Large deckClassic foyerCovered front porchOffice spaceGrand staircaseEstablished perennial gardensOversized shed
- 110 days
- 854
- 45
Zillow last checked:
Listing updated:
Listed by:
Max S Walker,
Watson Realty & Associates 802-773-3500
Source: PrimeMLS,MLS#: 5090890
Facts & features
Interior
Bedrooms & bathrooms
- Bedrooms: 4
- Bathrooms: 1
- Full bathrooms: 1
Heating
- Oil, Heat Pump
Cooling
- Mini Split
Appliances
- Included: Dishwasher, Dryer, Electric Range, Refrigerator, Washer
- Laundry: In Basement
Features
- Flooring: Carpet, Vinyl, Wood
- Basement: Concrete,Concrete Floor,Full,Unfinished,Basement Stairs,Interior Entry
Interior area
- Total structure area: 4,237
- Total interior livable area: 1,945 sqft
- Finished area above ground: 1,945
- Finished area below ground: 0
Property
Parking
- Parking features: Paved
Features
- Levels: Two
- Stories: 2
- Patio & porch: Patio
- Exterior features: Deck, Shed, Storage
- Has view: Yes
- View description: Mountain(s)
Lot
- Size: 7,405 Square Feet
- Features: City Lot
Details
- Parcel number: 54017012264
- Zoning description: Residential
Construction
Type & style
- Home type: SingleFamily
- Architectural style: Four Square
- Property subtype: Single Family Residence
Materials
- Shingle Siding, Wood Exterior
- Foundation: Brick, Concrete
- Roof: Slate
Condition
- New construction: No
- Year built: 1880
Utilities & green energy
- Electric: Circuit Breakers
- Sewer: Public Sewer
- Utilities for property: Cable
Community & HOA
Location
- Region: Rutland
Financial & listing details
- Price per square foot: $126/sqft
- Tax assessed value: $121,400
- Annual tax amount: $4,954
- Date on market: 5/26/2026
Estimated market value
$239,600
$228,000 - $252,000
$2,605/mo
Price history
| Date | Event | Price |
|---|---|---|
| 8/31/2026 | Price change | $245,000-15.2%$126/sqft |
Source:  PrimeMLS #5090890 Report a problem PrimeMLS #5090890 Report a problem | ||
| 7/22/2026 | Price change | $289,000-5.2%$149/sqft |
Source: PrimeMLS #5090890 Report a problem | ||
| 6/9/2026 | Price change | $305,000-12.9%$157/sqft |
Source: PrimeMLS #5090890 Report a problem | ||
| 5/26/2026 | Listed for sale | $350,000+186.9%$180/sqft |
Source: PrimeMLS #5090890 Report a problem | ||
| 11/23/2004 | Sold | $122,000$63/sqft |
Source: Public Record Report a problem | ||
Public tax history
| Year | Property taxes | Tax assessment |
|---|---|---|
| 2024 | -- | $121,400 |
| 2023 | -- | $121,400 |
| 2022 | -- | $121,400 |
| 2021 | -- | $121,400 |
| 2020 | -- | $121,400 |
| 2019 | -- | $121,400 |
| 2018 | -- | $121,400 |
| 2017 | -- | $121,400 |
| 2016 | -- | $121,400 +9900% |
| 2015 | -- | $1,214 |
| 2014 | -- | $1,214 |
| 2013 | -- | $1,214 |
| 2012 | -- | $1,214 |
| 2011 | -- | $1,214 |
| 2010 | -- | $1,214 |
| 2009 | -- | $1,214 |
| 2008 | -- | $1,214 |
| 2007 | -- | $1,214 |
Find assessor info on the county website
Monthly payment
Est. payment
Payment breakdown
Explore the cost of this home by adjusting the details. Changes won't be saved.Climate risks
Neighborhood: Rutland City
Nearby schools
Schools provided by the listing agent
- District: Rutland City School District
Source: PrimeMLS. This data may not be complete. We recommend contacting the local school district to confirm school assignments for this home.
Similar homes
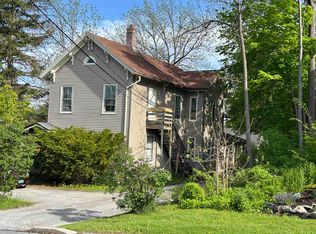
- $250,0004 bd2 ba1.7k sqft126 Crescent Street, Rutland City, VT 05701Active
 MLS ID #5102982, Lisa B Hughes. PrimeMLS
 - $249,0004 bd4 ba2.3k sqft292 West Street, Rutland City, VT 05701Active
 MLS ID #5097393, Brian Hill. PrimeMLS
 - $225,0004 bd2 ba1.6k sqft43 Howe Street, Rutland City, VT 05701Active
 MLS ID #5104673, Hughes Group Team. PrimeMLS
 - $239,0005 bd2 ba2.2k sqft294 West Street, Rutland City, VT 05701Active
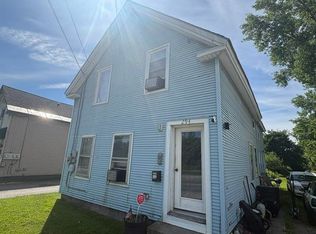 MLS ID #5097387, Brian Hill. PrimeMLS
