Welcome to 126 Berwyn Street, Roselle Park, NJ! This beautifully maintained home offers 3 bedrooms, 1 full bathroom. .Come inside through the inviting foyer and appreciate the high ceilings, crown molding, and hardwood floors that add warmth and character throughout the main level. The updated kitchen features a pantry for added storage and convenience, making meal preparation and entertaining a breeze.Enclosed front area. Additional features include a detached garage, unfinished basement with plenty of storage space, and included area rugs. Ideally located near schools, parks, shopping, restaurants, downtown Roselle Park, and NJ Transit train service, this home offers convenience, charm, and commuter-friendly access.Don't miss the opportunity to make this wonderful Roselle Park property your next home!
Under contract
$485,000
126 Berwyn St, Roselle Park Boro, NJ 07204
3beds
--sqft
:
Get pre-qualified$3,566/mo
Single Family Residence
Built in 1920
3,484 Square Feet Lot
$518,200 Zestimate®
$--/sqft
$-- HOA
What's special
Updated kitchenDetached garageHigh ceilingsIncluded area rugsCrown moldingInviting foyerNewer roof
- 57 days |
- 60 |
- 0 |
Likely to sell faster than
Zillow last checked:
Listing updated:
Listed by:
Nicole Palmeri 908-233-9292,
Re/Max Select,
Joseph Garcia
Source: GSMLS,MLS#: 4032405
Facts & features
Interior
Bedrooms & bathrooms
- Bedrooms: 3
- Bathrooms: 1
- Full bathrooms: 1
Bedroom 1
- Level: Second
- Area: 120
- Dimensions: 10 x 12
Bedroom 2
- Level: Second
- Area: 100
- Dimensions: 10 x 10
Bedroom 3
- Level: Second
- Area: 81
- Dimensions: 9 x 9
Primary bathroom
- Features: Stall Shower And Tub
Dining room
- Features: Formal Dining Room
- Level: First
- Area: 156
- Dimensions: 12 x 13
Kitchen
- Features: Eat-in Kitchen, Separate Dining Area
- Level: First
- Area: 144
- Dimensions: 9 x 16
Living room
- Level: First
- Area: 180
- Dimensions: 10 x 18
Basement
- Features: Laundry Room, Utility Room, Workshop
Heating
- 1 Unit, Natural Gas
Cooling
- 1 Unit
Appliances
- Included: Carbon Monoxide Detector, Dishwasher, Range/Oven-Gas, Refrigerator, Gas Water Heater
- Laundry: In Basement
Features
- High Ceilings
- Flooring: Carpet, Vinyl-Linoleum, Wood
- Basement: Yes,Unfinished
- Has fireplace: No
Property
Parking
- Total spaces: 3
- Parking features: 1 Car Width, Detached Garage
- Garage spaces: 1
- Uncovered spaces: 3
Features
- Patio & porch: Deck
Lot
- Size: 3,484 Square Feet
- Dimensions: 35 x 100
- Features: Level
Details
- Parcel number: 2915009050000000320000
Construction
Type & style
- Home type: SingleFamily
- Architectural style: Colonial
- Property subtype: Single Family Residence
Materials
- Aluminum Siding
- Roof: Asphalt Shingle
Condition
- Year built: 1920
- Major remodel year: 2022
Utilities & green energy
- Sewer: Public Sewer
- Water: Public
- Utilities for property: Underground Utilities
Community & HOA
Community
- Security: Carbon Monoxide Detector(s), Smoke Detector(s), Carbon Monoxide Detector
Location
- Region: Roselle Park
Financial & listing details
- Tax assessed value: $207,200
- Annual tax amount: $9,336
- Date on market: 6/5/2026
- Exclusions: All Personal property
- Ownership type: Fee Simple
Estimated market value
$518,200
$492,000 - $544,000
$2,933/mo
Price history
| Date | Event | Price |
|---|---|---|
| 6/16/2026 | Pending sale | $485,000 |
Source:  GSMLS #4032405 Report a problem GSMLS #4032405 Report a problem | ||
| 6/5/2026 | Listed for sale | $485,000+79.6% |
Source: GSMLS #4032405 Report a problem | ||
| 1/31/2008 | Sold | $270,000 |
Source: Public Record Report a problem | ||
Public tax history
| Year | Property taxes | Tax assessment |
|---|---|---|
| 2025 | $9,160 | $207,200 |
| 2024 | $9,160 +2.5% | $207,200 |
| 2023 | $8,934 +4.1% | $207,200 |
| 2022 | $8,584 +0.7% | $207,200 |
| 2021 | $8,524 +2% | $207,200 |
| 2020 | $8,358 +1.4% | $207,200 |
| 2019 | $8,244 | $207,200 |
| 2018 | $8,244 +4.4% | $207,200 |
| 2017 | $7,896 -0.8% | $207,200 |
| 2016 | $7,962 +5.3% | $207,200 +253.6% |
| 2015 | $7,564 +4% | $58,600 |
| 2014 | $7,270 +1.8% | $58,600 |
| 2013 | $7,140 +1.7% | $58,600 |
| 2012 | $7,022 +3.1% | $58,600 |
| 2011 | $6,813 +3.2% | $58,600 |
| 2010 | $6,600 +3% | $58,600 |
| 2009 | $6,411 | $58,600 |
| 2008 | -- | $58,600 |
| 2007 | -- | $58,600 |
| 2006 | -- | $58,600 |
| 2005 | -- | $58,600 |
| 2004 | -- | $58,600 |
| 2003 | -- | $58,600 |
| 2002 | -- | $58,600 |
| 2001 | -- | $58,600 |
Find assessor info on the county website
Monthly payment
Est. payment
Payment breakdown
Explore the cost of this home by adjusting the details. Changes won't be saved.Climate risks
Neighborhood: 07204
Nearby schools
GreatSchools rating
- 8/10Sherman Elementary SchoolGrades: PK-5Distance: 0.2 mi
- 6/10Roselle Park Middle SchoolGrades: 6-8Distance: 0.5 mi
- 6/10Roselle Park High SchoolGrades: 9-12Distance: 0.8 mi
Schools provided by the listing agent
- Elementary: Sherman
- Middle: Roselle Park Ms
- High: Roselle Park Hs
Source: GSMLS. This data may not be complete. We recommend contacting the local school district to confirm school assignments for this home.
- $466,1023 bd1 ba1.1k sqft127 Berwyn St, Roselle Park, NJ 07204Sold

- $550,0004 bd2 ba-- sqft133 Berwyn St, Roselle Park, NJ 07204Sold

- $481,100-- bd-- ba1.4k sqft131 Berwyn St, Roselle Park, NJ 07204Off Market
- $499,600-- bd-- ba1.4k sqft125 Berwyn St, Roselle Park, NJ 07204Off Market
- $491,900-- bd-- ba1.6k sqft130 Berwyn St, Roselle Park, NJ 07204Off Market
- $475,500-- bd-- ba1.2k sqft124 Berwyn St, Roselle Park, NJ 07204Off Market
- $514,4003 bd2 ba1.2k sqft121 Berwyn St, Roselle Park, NJ 07204Off Market
- $529,000-- bd-- ba1k sqft132 Berwyn St, Roselle Park, NJ 07204Off Market
A local agent can set up tours, give advice and negotiate with sellers.
A local lender can help you make sure your offer is ready when you are.
Similar homes
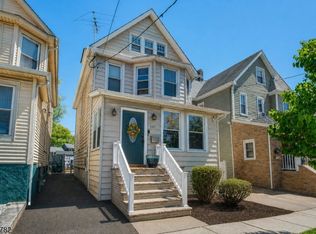
- $489,0003 bd3 ba-- sqft107 Sheridan Ave, Roselle Park Boro, NJ 07204For Sale
 MLS ID #4034829, Hannah Hergenhan, Coldwell Banker Realty. GSMLS
 - $499,0004 bd1 ba-- sqft230 Sherman Ave, Roselle Park Boro, NJ 07204For Sale
 MLS ID #4032504, Rosa Stimmler, Nexthome Royal Lion Realty. GSMLS
 - $479,0003 bd2 ba-- sqft434 E 3Rd Ave, Roselle Boro, NJ 07203For Sale
 MLS ID #4042211, Gerardo Coppola, Weichert Realtors. GSMLS
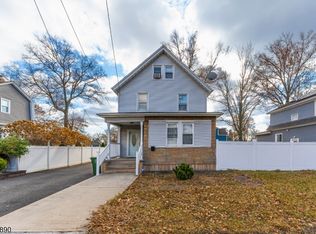
 - $584,9004 bd3 ba8.3k sqft312 E 1St Ave, Roselle Boro, NJ 07203For Sale
 MLS ID #4040925, Grisela Flores, Florostone Realty Inc.. GSMLS
 - $445,0003 bd1 ba-- sqft416 Pine St, Roselle Boro, NJ 07203For SaleMLS ID #4037112, Zakiyah Clark, Cwj Real Estate Group Llc. GSMLS
- $499,9993 bd3 ba-- sqft1629 May St, Union Twp., NJ 07083For SaleMLS ID #4036617, Joel Cristobal, Realty Of America. GSMLS
- $549,9003 bd2 ba-- sqft47 BOYDEN PKWY, Maplewood Twp., NJ 07040For SaleMLS ID #4042254, Sandra Chambers, Re/Max Select. GSMLS
- $579,9004 bd2 ba-- sqft262 Chestnut St, Union Twp., NJ 07083For SaleMLS ID #4034686, Honorata L. Paz, Coldwell Banker Realty. GSMLS
- $539,0003 bd1 ba-- sqft975 Maurice Ave, Rahway City, NJ 07065For SaleMLS ID #4038572, Hannah Hergenhan, Coldwell Banker Realty. GSMLS
- $554,9004 bd2 ba-- sqft1501 Rose Ter, Union Twp., NJ 07083For SaleMLS ID #4042888, Yuli M. Rodriguez, Realty Of America. GSMLS
- $479,9993 bd2 ba1.6k sqft59 Glenwood Ave #1, Bloomfield Twp., NJ 07003For SaleMLS ID #4041978, Felicia M. Hankerson, Real. GSMLS
- $484,0003 bd2 ba-- sqft140 Valentine Pl, Woodbridge Twp., NJ 07095For SaleMLS ID #4039840, Bonnie Koye, Keller Williams Realty. GSMLS
- $564,9993 bd3 ba-- sqft234 Aldene Rd, Roselle Boro, NJ 07203For SaleMLS ID #4021474, Enid Javier, Keller Williams City Views Realty. GSMLS
- $550,0003 bd2 ba-- sqft1312 Dewitt Ter, Linden City, NJ 07036For SaleMLS ID #4034598, Peter Boutros, Exp Realty, Llc. GSMLS
- $535,9995 bd2 ba-- sqft721 E Curtis St, Linden City, NJ 07036For SaleMLS ID #4022229, Eliane Longhi, Serhant New Jersey Llc. GSMLS
- $575,0004 bd2 ba-- sqft920 Pennsylvania Ave, Union Twp., NJ 07083For SaleMLS ID #4039915, Allison Maguire, Brown Harris Stevens New Jersey. GSMLS
- $485,0003 bd2 ba-- sqft30 Bremond St, Belleville Twp., NJ 07109For SaleMLS ID #4042556, Nelsha Moorji, Homesmart First Advantage. GSMLS
- $559,0003 bd3 ba-- sqft103 Bailey Ave, Hillside Twp., NJ 07205For SaleMLS ID #4035518, Stephanie Soares, Signature Realty Nj. GSMLS
- $625,0004 bd2 ba-- sqft451 Pine Ave, Garwood Boro, NJ 07027For SaleMLS ID #4044004, Kelly Ju, Realmart Realty. GSMLS
- $519,0003 bd2 ba-- sqft141 Walnut St, Newark City, NJ 07105For SaleMLS ID #4034568, Maria A. Simao, Exit Realty Lucky Associates. GSMLS
