Welcome to 126 Carmine, a stunning brand-new residence in the highly sought-after Great Park Neighborhoods of Irvine. Built in 2025 by Taylor Morrison, this beautifully designed two-story home offers approximately 2,734 square feet of thoughtfully planned living space, featuring 5 bedrooms and 4 bathrooms, including a convenient main-level bedroom and full bath, ideal for guests or multigenerational living. The open-concept floor plan is bathed in natural light and anchored by a spacious great room that flows seamlessly into the chef’s kitchen, complete with premium appliances, a large center island, designer finishes, and generous cabinetry. Rich hardwood flooring runs throughout the entire home, adding warmth and a timeless elegance to every room. Upstairs, discover a versatile loft, well-appointed secondary bedrooms, and a luxurious primary suite with a spa-inspired bathroom and private balcony. Designed for today’s lifestyle, the home is equipped with fully OWNED SOLAR panels, a significant value add with no lease to assume, along with a comprehensive suite of smart home technology and modern finishes throughout. The covered California Room extends your living space outdoors, perfect for relaxing or entertaining year-round. Situated in a prime location within the community, the home is within walking distance of the upcoming Canopy Mall, bringing premier shopping and dining right to your doorstep. Residents also enjoy resort-style pools, parks, walking and biking trails, playgrounds, sports courts, clubhouses, and access to award-winning Irvine Unified schools. Move-in ready and offering an exceptional blend of modern luxury, comfort, and convenience, 126 Carmine is a rare opportunity to own a brand-new home in one of Orange County’s most coveted communities.
For sale
Listed by: Together Realty • Amin Vali • Contact: 949-220-1000
$2,398,000
126 Carmine, Irvine, CA 92618
5beds
2,734sqft
Condominium
Built in 2025
-- sqft lot
$2,325,100 Zestimate®
$877/sqft
$240/mo HOA
What's special
- 4 days |
- 108 |
- 5 |
Zillow last checked:
Listing updated:
Listed by:
Amin Vali DRE #02104474 9492201000,
Together Realty
Source: CRMLS,MLS#: OC26146735 Originating MLS: California Regional MLS
Originating MLS: California Regional MLSFacts & features
Interior
Bedrooms & bathrooms
- Bedrooms: 5
- Bathrooms: 4
- Full bathrooms: 4
- Main level bathrooms: 1
- Main level bedrooms: 1
Rooms
- Room types: Bonus Room, Bedroom, Entry/Foyer, Family Room, Kitchen, Laundry, Living Room, Primary Bathroom, Primary Bedroom, Other, Pantry
Bedroom
- Features: Bedroom on Main Level
Bathroom
- Features: Bathroom Exhaust Fan, Bathtub, Dual Sinks, Full Bath on Main Level, Separate Shower, Tub Shower, Upgraded, Vanity
Other
- Features: Walk-In Closet(s)
Pantry
- Features: Walk-In Pantry
Cooling
- Central Air
Appliances
- Included: Built-In Range, Convection Oven, Dishwasher, Freezer, Gas Cooktop, Disposal, Water Heater
- Laundry: Laundry Room, Upper Level
Features
- Balcony, High Ceilings, Open Floorplan, Pantry, Recessed Lighting, Bedroom on Main Level, Walk-In Pantry, Walk-In Closet(s)
- Has fireplace: No
- Fireplace features: None
- Common walls with other units/homes: No Common Walls
Interior area
- Total interior livable area: 2,734 sqft
Property
Parking
- Total spaces: 2
- Parking features: Garage - Attached
- Attached garage spaces: 2
Features
- Levels: Two
- Stories: 2
- Entry location: Main
- Patio & porch: Deck, Patio
- Pool features: Association
- Has spa: Yes
- Spa features: Association
- Fencing: Stucco Wall
- Has view: Yes
- View description: None
Lot
- Size: 3,000 Square Feet
- Features: 0-1 Unit/Acre, Back Yard, Near Park
Details
- Parcel number: 58072110
- Special conditions: Standard
Construction
Type & style
- Home type: Condo
- Property subtype: Condominium
Condition
- New construction: No
- Year built: 2025
Utilities & green energy
- Sewer: Public Sewer
- Water: Public
Community & HOA
Community
- Features: Biking, Curbs, Hiking, Storm Drain(s), Street Lights, Sidewalks, Park
- Security: Carbon Monoxide Detector(s), Fire Sprinkler System, Smoke Detector(s)
- Subdivision: Lily At Great Park
HOA
- Has HOA: Yes
- Amenities included: Clubhouse, Sport Court, Dog Park, Barbecue, Playground, Pool, Spa/Hot Tub, Trail(s)
- HOA fee: $240 monthly
- HOA name: Great Park Neighborhoods Community Association
- HOA phone: 949-724-6247
Location
- Region: Irvine
Financial & listing details
- Price per square foot: $877/sqft
- Date on market: 7/17/2026
- Cumulative days on market: 4 days
- Listing terms: Cash,Cash to New Loan,Conventional
Estimated market value
$2,325,100
$2.21M - $2.44M
$6,722/mo
Price history
| Date | Event | Price |
|---|---|---|
| 7/19/2026 | Listed for sale | $2,398,000$877/sqft |
Source:  CRMLS #OC26146735 Report a problem CRMLS #OC26146735 Report a problem | ||
| 8/8/2025 | Listing removed | $5,995$2/sqft |
Source: CRMLS #OC25118260 Report a problem | ||
| 7/20/2025 | Price change | $5,995-7.8%$2/sqft |
Source: CRMLS #OC25118260 Report a problem | ||
| 7/11/2025 | Price change | $6,500-7.1%$2/sqft |
Source: CRMLS #OC25118260 Report a problem | ||
| 6/10/2025 | Price change | $6,995-6.7%$3/sqft |
Source: CRMLS #OC25118260 Report a problem | ||
| 5/28/2025 | Listed for rent | $7,500$3/sqft |
Source: CRMLS #OC25118260 Report a problem | ||
Public tax history
Tax history is unavailable.
Monthly payment
Est. payment
Payment breakdown
Explore the cost of this home by adjusting the details. Changes won't be saved.Climate risks
Neighborhood: Orange County Great Park
Nearby schools
GreatSchools rating
- 9/10Cadence Park K-8 SchoolGrades: K-8Distance: 1 mi
- 10/10Portola HighGrades: 9-12Distance: 1.6 mi
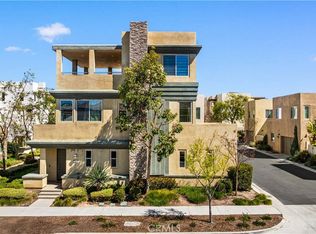
- $1,530,0003 bd4 ba2.2k sqft107 Carmine, Irvine, CA 92618Sold
- $1,018,1002 bd2 ba1.5k sqft103 Tenor, Irvine, CA 92618Off Market
- $2,580,0005 bd4 ba2.7k sqft313 Terrapin, Irvine, CA 92618For Sale

- $2,157,1005 bd5 ba3k sqft220 Carmine, Irvine, CA 92618Off Market
- $1,400,0003 bd3 ba1.8k sqft149 Carmine, Irvine, CA 92618Sold
- $1,850,0004 bd3 ba2.4k sqft149 Great Park Blvd, Irvine, CA 92618For Sale
- $1,850,0004 bd3 ba2.4k sqft316 Terrapin, Irvine, CA 92618Sold
- $1,776,7304 bd3 ba2.4k sqft312 Terrapin, Irvine, CA 92618Sold

A local agent can set up tours, give advice and negotiate with sellers.
Similar homes
- $2,098,0004 bd4 ba2.6k sqft105 Yellow Iris, Irvine, CA 92618For Sale
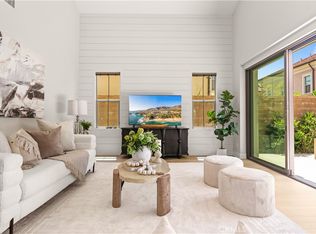 MLS ID #OC26158584, Linjiao Lu, Real Broker. CRMLS
 - $2,580,0005 bd4 ba2.7k sqft313 Terrapin, Irvine, CA 92618For SaleMLS ID #OC26017382, Frank Wu, Pinnacle Real Estate Group. CRMLS
- $2,850,0005 bd5 ba3k sqft208 Carmine, Irvine, CA 92618For Sale
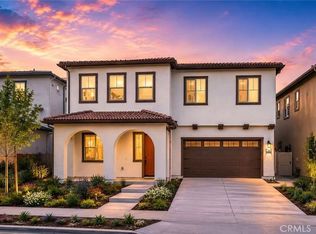 MLS ID #OC26127370, Frank Wu, Pinnacle Real Estate Group. CRMLS
 - $2,488,8884 bd5 ba3.2k sqft145 Draw, Irvine, CA 92618For Sale
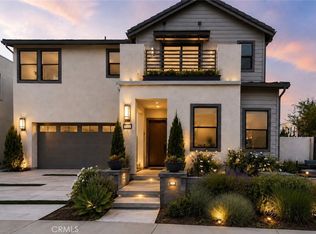 MLS ID #CV26142049, Amany Gobran, CALIFORNIA REAL DEAL. CRMLS
 - $1,398,0003 bd4 ba1.9k sqft129 Terrapin, Irvine, CA 92618For SaleMLS ID #WS26139134, KEN CHEN, UNIVERSAL ELITE REALTY. CRMLS
- $1,520,0003 bd3 ba2.1k sqft156 Scale, Irvine, CA 92618For SaleMLS ID #OC26149629, Sophia Oh, Team Spirit Realty. CRMLS
- $1,498,8884 bd4 ba2.2k sqft123 Tenor, Irvine, CA 92618For SaleMLS ID #OC26119393, Jean Li, Presidential Incorporated. CRMLS
- $2,198,0005 bd6 ba2.9k sqft16 Dahlia, Lake Forest, CA 92630For SaleMLS ID #OC26150224, Rebecca Peterson, Real Broker. CRMLS
- $1,778,8884 bd3 ba2.3k sqft205 Mantle, Irvine, CA 92618For SaleMLS ID #OC26138296, Preeti Bhathal, Keller Williams Realty. CRMLS
- $2,090,0004 bd4 ba2.5k sqft60 Bandana, Irvine, CA 92602For SaleMLS ID #OC26150436, Xi Lin, Alink Realty Group. CRMLS
- $1,689,0004 bd4 ba2.1k sqft128 Palisades, Irvine, CA 92618New ConstructionCRMLS
- $1,639,0004 bd4 ba2.1k sqft144 Jack, Irvine, CA 92618New ConstructionCRMLS
- $2,980,0004 bd5 ba3.3k sqft77 Pelican Ln, Irvine, CA 92618For SaleMLS ID #OC26084158, Fei Li, Latitude 33 Real Estate. CRMLS
- $2,450,0004 bd3 ba2.5k sqft104 Doverwood, Irvine, CA 92620For SaleMLS ID #OC26127137, Heeseong Chang, Redpoint Realty. CRMLS
- $2,333,5414 bd4 ba2.4k sqft115 Anthem, Irvine, CA 92618New ConstructionMLS ID #OC26092026, Robin Smith, California Pacific Homes, Inc. CRMLS
- $1,388,0003 bd3 ba1.7k sqft2 Staghorn, Irvine, CA 92618For SaleMLS ID #OC26150496, Liuzhen Zheng, Real Broker. CRMLS
- $1,483,0003 bd4 ba1.9k sqft160 Palisades, Irvine, CA 92618New ConstructionCRMLS
- $2,545,0004 bd3 ba2.5k sqft72 Copper Mine, Irvine, CA 92602For SaleMLS ID #OC26115614, Sophia Pun, Wetrust Realty. CRMLS
- $2,888,0004 bd4 ba3.2k sqft49 Cielo Azul, Mission Viejo, CA 92692For SaleMLS ID #OC26157427, Doug Harris, Regency Real Estate Brokers. CRMLS
- $1,928,0004 bd3 ba2.2k sqft68 Tollson, Irvine, CA 92620For SaleMLS ID #OC26160150, Lin Kenny, Alink Realty Group. CRMLS
Local buyer's agents are ready to help
