Welcome to small town living at its best in the charming community of Bradford! This 3 bedroom, 2 bath home, built in 1949, offers 1652 heated square feet filled with character, comfort and functional space. Step inside to a spacious living room with lvp flooring, while the cozy den/family room provides additional gathering space with durable ceramic tile flooring. The kitchen has been thoughfully updated and features painted laminate countertops, a built-in-bar perfect for casual dining or entertaining, a pantry closet for added storage and a separate dining area ideal for family meals. The primary living spaces blend comfort and practicality, creating a warm retreat and ceramic tile bathrooms adding durability and style. The home has been re-wired to a breaker box, the HVAC is 4 years old and the water heater is 2 years old. Outside you'll appreciate the storage building with workshop area - perfect for hobbies, projects, tools, or extra storage. This property offers the benefits of a quiet setting while being part of a desirable school district. If you've been searching for a home with charm, usuable space, and the warmth of small town Tennessee living, this inviting property is ready to welcome you home.
Pending
Price cut: $10K (6/15)
$129,900
126 E College St, Bradford, TN 38316
3beds
1,652sqft
Single Family Residence
Built in 1949
0.71 Acres Lot
$127,500 Zestimate®
$79/sqft
$-- HOA
What's special
Painted laminate countertops
- 92 days |
- 48 |
- 0 |
Zillow last checked:
Listing updated:
Listed by:
Cynthia Ford,
L A Realty,LLC 731-686-9899
Source: CWTAR,MLS#: 2602324
Facts & features
Interior
Bedrooms & bathrooms
- Bedrooms: 3
- Bathrooms: 2
- Full bathrooms: 2
- Main level bathrooms: 2
- Main level bedrooms: 3
Primary bedroom
- Level: Main
- Area: 130
- Dimensions: 13.0 x 10.0
Bedroom
- Level: Main
- Area: 117
- Dimensions: 13.0 x 9.0
Bedroom
- Level: Main
- Area: 110
- Dimensions: 10.0 x 11.0
Bonus room
- Level: Main
- Area: 54
- Dimensions: 9.0 x 6.0
Dining room
- Level: Main
- Area: 90
- Dimensions: 10.0 x 9.0
Family room
- Level: Lower
- Area: 234
- Dimensions: 13.0 x 18.0
Kitchen
- Level: Main
- Area: 135
- Dimensions: 15.0 x 9.0
Laundry
- Level: Main
- Area: 40
- Dimensions: 8.0 x 5.0
Living room
- Level: Main
- Area: 221
- Dimensions: 17.0 x 13.0
Sun room
- Level: Lower
- Area: 154
- Dimensions: 14.0 x 11.0
Heating
- Forced Air
Cooling
- Ceiling Fan(s), Central Air
Appliances
- Included: Dishwasher, Electric Range, Gas Water Heater, Refrigerator
- Laundry: Gas Dryer Hookup
Features
- Ceiling Fan(s), Fiber Glass Shower, Laminate Counters
- Flooring: Carpet, Ceramic Tile, Luxury Vinyl
Interior area
- Total interior livable area: 1,652 sqft
Property
Parking
- Total spaces: 2
- Parking features: Carport
- Carport spaces: 1
Features
- Levels: One and One Half
- Patio & porch: Front Porch
- Exterior features: Awning(s)
Lot
- Size: 0.71 Acres
- Dimensions: 155 x 200
Details
- Additional structures: Shed(s), Workshop
- Parcel number: 051N E 012.00
- Special conditions: Standard
Construction
Type & style
- Home type: SingleFamily
- Property subtype: Single Family Residence
Materials
- Vinyl Siding
- Roof: Shingle
Condition
- false
- New construction: No
- Year built: 1949
Utilities & green energy
- Sewer: Public Sewer
- Water: Public
Community & HOA
Community
- Subdivision: None
Location
- Region: Bradford
Financial & listing details
- Price per square foot: $79/sqft
- Tax assessed value: $86,900
- Annual tax amount: $751
- Date on market: 6/8/2026
- Road surface type: Asphalt
Estimated market value
$127,500
$121,000 - $134,000
$1,328/mo
Price history
| Date | Event | Price |
|---|---|---|
| 7/9/2026 | Pending sale | $129,900$79/sqft |
Source:  CWTAR #2602324 Report a problem CWTAR #2602324 Report a problem | ||
| 6/15/2026 | Price change | $129,900-7.1%$79/sqft |
Source: CWTAR #2602324 Report a problem | ||
| 6/8/2026 | Listed for sale | $139,900$85/sqft |
Source: CWTAR #2602324 Report a problem | ||
| 6/1/2026 | Pending sale | $139,900$85/sqft |
Source: CWTAR #2602324 Report a problem | ||
| 5/19/2026 | Listed for sale | $139,900+147.6%$85/sqft |
Source: CWTAR #2602324 Report a problem | ||
| 2/11/2015 | Sold | $56,500-5.7%$34/sqft |
Source: Public Record Report a problem | ||
| 6/18/2014 | Listed for sale | $59,900$36/sqft |
Source: United Country Report a problem | ||
Public tax history
| Year | Property taxes | Tax assessment |
|---|---|---|
| 2025 | $752 +4.5% | $21,725 |
| 2024 | $719 +5.6% | $21,725 +58.9% |
| 2023 | $681 +1.4% | $13,675 |
| 2022 | $672 +8.3% | $13,675 |
| 2021 | $620 | $13,675 |
| 2020 | $620 | $13,675 |
| 2019 | $620 +3.4% | $13,675 +1.9% |
| 2018 | $600 0% | $13,425 |
| 2017 | $600 +60.4% | $13,425 |
| 2016 | $374 -35.6% | $13,425 |
| 2015 | $580 +1.7% | $13,425 |
| 2014 | $571 -9.7% | $13,425 -8% |
| 2013 | $632 -1.2% | $14,600 -0.1% |
| 2011 | $640 | $14,608 |
| 2010 | $640 +5.3% | $14,608 |
| 2009 | $608 | $14,608 +0.4% |
| 2008 | -- | $14,545 +2.2% |
| 2007 | $620 +16% | $14,229 |
| 2006 | $535 +4.7% | $14,229 |
| 2005 | $511 -5% | $14,229 |
| 2004 | $538 +33.4% | $14,229 +33.4% |
| 2002 | $403 | $10,669 |
| 2001 | -- | $10,669 -75% |
| 2000 | -- | $42,677 |
Find assessor info on the county website
Monthly payment
Est. payment
Payment breakdown
Explore the cost of this home by adjusting the details. Changes won't be saved.Climate risks
Neighborhood: 38316
Nearby schools
GreatSchools rating
- 6/10Bradford Elementary SchoolGrades: PK-6Distance: 0.1 mi
- 6/10Bradford High SchoolGrades: 6-12Distance: 0.2 mi
Schools provided by the listing agent
- District: Bradford School District
Source: CWTAR. This data may not be complete. We recommend contacting the local school district to confirm school assignments for this home.
- $85,200-- bd0 ba1.4k sqft130 W Front St, Bradford, TN 38316Off Market
- $110,3002 bd2 ba1.1k sqft120 E College St, Bradford, TN 38316Off Market

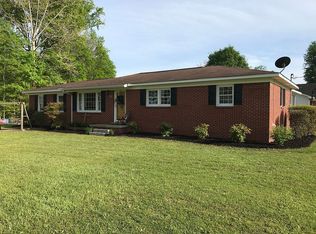
- $150,0003 bd2 ba1.7k sqft125 E College St, Bradford, TN 38316Sold
- $62,500-- bd0 ba1k sqft133 E College St, Bradford, TN 38316Off Market
- $75,700-- bd1 ba1.4k sqft112 E College St, Bradford, TN 38316Off Market
- $214,0003 bd2 ba2.4k sqft119 E College St, Bradford, TN 38316Sold
- $236,4003 bd3 ba2.2k sqft209 Alexander St, Bradford, TN 38316Off Market
- $3,9001 acre113 Front St, Bradford, TN 38316Off Market
A local agent can set up tours, give advice and negotiate with sellers.
Similar homes
- $184,9004 bd2 ba2.2k sqft316 W Main St, Bradford, TN 38316For Sale
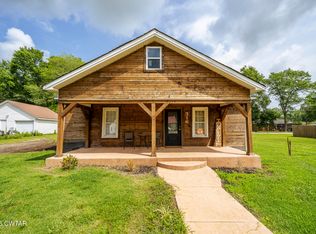 MLS ID #2602531, Dylan Jones, Southern LifeStyle Properties. CWTAR
 - $185,0003 bd2 ba1.6k sqft314 Highway 45 S, Bradford, TN 38316For Sale
 MLS ID #2603522, Adam Parker Arnold, L A Realty,LLC. CWTAR
 - $124,9003 bd2 ba1.7k sqft133 Happy Hollow Rd, Newbern, TN 38059For Sale
 MLS ID #2603538, Mallory Slaughter Yates, All-Star Real Estate. CWTAR
 - $124,0003 bd2 ba1.5k sqft801 College St, Gleason, TN 38229For Sale
 MLS ID #11777324, Angela Peterson, AMP Realty, PLLC.. My State MLS
 - $135,0002 bd1 ba1.6k sqft403 E College St, Dyer, TN 38330For SaleMLS ID #2603171, Elizabeth Pritchett, Wendell Alexander Realty. CWTAR
- $129,0003 bd3 ba1.5k sqft42 Jesse Patterson Rd, Trenton, TN 38382AuctionMLS ID #11747208, Emerson Jerry King, Williams & Williams Real Estate Auctions. My State MLS
- $129,0003 bd3 ba1.8k sqft608 S High St, Trenton, TN 38382For SaleMLS ID #2601922, Kim Holt, Town and Country. CWTAR
- $129,0003 bd2 ba1k sqft223 Hopewell St, Gleason, TN 38229For SaleMLS ID #137173, Ryan McDaniel. Tennessee Valley MLS
- $129,0002 bd1 ba1k sqft901 S Trenton St, Rutherford, TN 38369For SaleMLS ID #2602191, Mason Warrington, Heritage Real Estate, Inc. CWTAR
- $135,0003 bd1 ba975 sqft105 Lyndale St, Trenton, TN 38382For SaleMLS ID #2602494, Kimberly Evans, Coldwell Banker Southern Realty. CWTAR
- $--3 bd1 ba1.4k sqft119 W Mooney St, Dresden, TN 38225AuctionServiceLink Auction
- $149,9002 bd1 ba954 sqft310 Hillsboro St, Greenfield, TN 38230For SaleMLS ID #2603589, Mallory Slaughter Yates, All-Star Real Estate. CWTAR
- $134,9003 bd1 ba1.1k sqft8950 College St, Mc Lemoresville, TN 38235For SaleMLS ID #136974, Casey Drewry. Tennessee Valley MLS
- $129,9002 bd1 ba1.3k sqft650 Gibson Rd, Trenton, TN 38382For SaleMLS ID #2603034, Jane Melinda Harden, Hickman Realty Group, Inc.-Hum. CWTAR
- $150,0003 bd1 ba1.3k sqft4228 Como Rd, Gleason, TN 38229For SaleMLS ID #11902276, Angela Peterson, AMP Realty, PLLC.. My State MLS
- $174,9003 bd1 ba1.2k sqft420 Evergreen St, Greenfield, TN 38230For SaleMLS ID #46502, JENNIFER HAMLIN, HAMLIN REAL ESTATE. RRAR as distributed by MLS GRID
- $120,0003 bd2 ba1.1k sqft151 Everett St, Mc Kenzie, TN 38201For Sale
 MLS ID #3255015, Rodney Davis. RealTracs MLS as distributed by MLS GRID
 - $135,0003 bd1 ba1.2k sqft920 Oak Manor Rd, Mc Kenzie, TN 38201AuctionMLS ID #11621697, Emerson Jerry King, Williams & Williams Real Estate Auctions. My State MLS
- $169,9003 bd2 ba1.5k sqft507 Parker St, Gibson, TN 38338For SaleMLS ID #2602163, Katie Lewis, Coldwell Banker Southern Realty. CWTAR
- $120,0003 bd1 ba912 sqft504 Westview St, Kenton, TN 38233For SaleMLS ID #2602493, Michael Hicks, eXp Realty, LLC. CWTAR
