This move-in-ready 4-bedroom Colonial in Duxbury’s desirable Tinker town neighborhood features a high end, renovated kitchen with custom cabinetry, a Sub-Zero refrigerator, and double Bosch ovens. The home offers modern comforts, including a finished basement, a new Kohler whole-house generator, and brand new windows with a 50-year warranty. Situated on a quiet cul-de-sac with manicured landscaping, irrigation system, outdoor shower. This property provides easy access to top-rated schools, beaches, and local amenities.
Pending
$1,295,000
126 Flint Locke Dr, Duxbury, MA 02332
4beds
2,924sqft
:
Get pre-qualified$7,905/mo
Single Family Residence
Built in 1973
1.04 Acres Lot
$1,305,000 Zestimate®
$443/sqft
$-- HOA
What's special
Outdoor showerIrrigation systemQuiet cul-de-sacFinished basementSub-zero refrigeratorHigh end renovated kitchenCustom cabinetry
- 84 days |
- 61 |
- 1 |
Zillow last checked:
Listing updated:
Listed by:
Derek Greene 888-278-5840,
The Greene Realty Group 888-278-5840,
Derek Greene 888-278-5840
Source: MLS PIN,MLS#: 73512143
Facts & features
Interior
Bedrooms & bathrooms
- Bedrooms: 4
- Bathrooms: 3
- Full bathrooms: 2
- 1/2 bathrooms: 1
Primary bedroom
- Features: Bathroom - Full, Closet, Flooring - Stone/Ceramic Tile, Flooring - Wall to Wall Carpet, Cable Hookup
- Level: Second
Bedroom 2
- Features: Closet, Flooring - Wall to Wall Carpet
- Level: Second
Bedroom 3
- Level: Second
Bedroom 4
- Level: Second
Primary bathroom
- Features: Yes
Dining room
- Level: First
Family room
- Level: First
Kitchen
- Features: Skylight, Beamed Ceilings, Flooring - Hardwood
- Level: First
Living room
- Features: Bathroom - Full, Bathroom - Half, Skylight, Ceiling Fan(s), Beamed Ceilings, Flooring - Hardwood, Flooring - Wall to Wall Carpet, Flooring - Wood, French Doors, Recessed Lighting, Slider
- Level: First
Heating
- Baseboard, Oil
Cooling
- Window Unit(s)
Appliances
- Included: Electric Water Heater, Range, Oven, Dishwasher, Microwave, Refrigerator, Washer, Dryer, ENERGY STAR Qualified Dryer, ENERGY STAR Qualified Dishwasher
Features
- Basement: Full,Finished,Interior Entry
- Number of fireplaces: 2
- Fireplace features: Kitchen, Living Room
Interior area
- Total structure area: 2,924
- Total interior livable area: 2,924 sqft
- Finished area above ground: 2,113
- Finished area below ground: 811
Property
Parking
- Total spaces: 6
- Parking features: Attached, Garage Door Opener, Workshop in Garage, Garage Faces Side, Paved Drive, Off Street, Paved
- Attached garage spaces: 2
- Uncovered spaces: 4
Accessibility
- Accessibility features: No
Features
- Exterior features: Rain Gutters, Storage, Professional Landscaping, Sprinkler System, Decorative Lighting, Invisible Fence, Outdoor Shower
- Fencing: Invisible
- Waterfront features: Bay, Harbor, Ocean, 1 to 2 Mile To Beach, Beach Ownership(Public)
Lot
- Size: 1.04 Acres
- Features: Cul-De-Sac
Details
- Parcel number: M:076 B:909 L:026,999789
- Zoning: RC
Construction
Type & style
- Home type: SingleFamily
- Architectural style: Colonial
- Property subtype: Single Family Residence
Materials
- Foundation: Concrete Perimeter
- Roof: Asphalt/Composition Shingles
Condition
- Year built: 1973
Details
- Warranty included: Yes
Utilities & green energy
- Sewer: Inspection Required for Sale, Private Sewer
- Water: Public
Community & HOA
Community
- Features: Public Transportation, Shopping, Pool, Tennis Court(s), Park, Walk/Jog Trails, Golf, Medical Facility, Bike Path, Conservation Area, Highway Access, House of Worship, Marina, Private School, Public School
HOA
- Has HOA: No
Location
- Region: Duxbury
Financial & listing details
- Price per square foot: $443/sqft
- Tax assessed value: $806,600
- Annual tax amount: $8,179
- Date on market: 5/4/2026
- Exclusions: Flat Screen Tv's.
- Road surface type: Paved
Estimated market value
$1,305,000
$1.24M - $1.37M
$4,661/mo
Price history
| Date | Event | Price |
|---|---|---|
| 5/26/2026 | Pending sale | $1,295,000$443/sqft |
Source: MLS PIN #73512143 Report a problem | ||
| 5/4/2026 | Listed for sale | $1,295,000+85%$443/sqft |
Source: MLS PIN #73512143 Report a problem | ||
| 4/12/2018 | Sold | $700,000-2.6%$239/sqft |
Source: Public Record Report a problem | ||
| 3/8/2018 | Pending sale | $719,000$246/sqft |
Source: William Raveis Real Estate #72218169 Report a problem | ||
| 3/1/2018 | Listed for sale | $719,000$246/sqft |
Source: William Raveis R.E. & Home Services #72218169 Report a problem | ||
| 12/21/2017 | Listing removed | $719,000$246/sqft |
Source: William Raveis Real Estate #72218169 Report a problem | ||
| 10/19/2017 | Price change | $719,000-2.7%$246/sqft |
Source: William Raveis Real Estate #72218169 Report a problem | ||
| 9/25/2017 | Price change | $739,000-1.5%$253/sqft |
Source: William Raveis Real Estate #72218169 Report a problem | ||
| 8/24/2017 | Listed for sale | $749,900+2.7%$256/sqft |
Source: William Raveis R.E. & Home Services #72218169 Report a problem | ||
| 8/4/2008 | Sold | $730,000-3.9%$250/sqft |
Source: Public Record Report a problem | ||
| 6/29/2008 | Price change | $759,900-2.5%$260/sqft |
Source: NRT NewEngland #70763267 Report a problem | ||
| 6/19/2008 | Listed for sale | $779,000+21.7%$266/sqft |
Source: NRT NewEngland #70763267 Report a problem | ||
| 1/3/2003 | Sold | $640,000+16.4%$219/sqft |
Source: Public Record Report a problem | ||
| 11/24/1997 | Sold | $550,000+11358.3%$188/sqft |
Source: Public Record Report a problem | ||
| 1/17/1990 | Sold | $4,800$2/sqft |
Source: Public Record Report a problem | ||
Public tax history
| Year | Property taxes | Tax assessment |
|---|---|---|
| 2025 | $8,179 -2.4% | $806,600 -3.2% |
| 2024 | $8,384 -7.8% | $833,400 -2% |
| 2023 | $9,092 -9% | $850,500 +23.3% |
| 2022 | $9,987 | $689,700 |
| 2021 | $9,987 +3.8% | $689,700 +5.1% |
| 2020 | $9,617 -0.1% | $656,000 +0% |
| 2019 | $9,629 +5.3% | $655,900 +8.8% |
| 2018 | $9,141 +2% | $603,000 +4.4% |
| 2017 | $8,962 +2.7% | $577,800 +3% |
| 2016 | $8,727 -0.3% | $561,200 |
| 2015 | $8,755 +0.8% | $561,200 +4.4% |
| 2014 | $8,682 +9.4% | $537,600 -3.9% |
| 2013 | $7,938 +2.9% | $559,400 -0.1% |
| 2012 | $7,718 +6.3% | $559,700 -2.9% |
| 2011 | $7,263 -5.3% | $576,400 -11.3% |
| 2010 | $7,672 +19.8% | $649,600 +10.7% |
| 2009 | $6,402 +3.3% | $586,800 +0.5% |
| 2008 | $6,195 +3.8% | $583,900 -0.8% |
| 2007 | $5,968 +1.2% | $588,600 -1.8% |
| 2006 | $5,899 +2% | $599,500 +5.1% |
| 2005 | $5,783 -0.4% | $570,300 +11.3% |
| 2004 | $5,807 +2.9% | $512,500 +9.5% |
| 2003 | $5,644 +12.6% | $468,000 +23% |
| 2001 | $5,013 +11.7% | $380,600 +37.8% |
| 1999 | $4,487 | $276,100 |
Find assessor info on the county website
Monthly payment
Est. payment
Payment breakdown
Explore the cost of this home by adjusting the details. Changes won't be saved.Climate risks
Neighborhood: 02332
Nearby schools
GreatSchools rating
- NAChandler Elementary SchoolGrades: PK-2Distance: 1.5 mi
- 7/10Duxbury Middle SchoolGrades: 6-8Distance: 2.7 mi
- 10/10Duxbury High SchoolGrades: 9-12Distance: 2.7 mi
Schools provided by the listing agent
- Elementary: Chandler
- Middle: Dms
- High: Dhs
Source: MLS PIN. This data may not be complete. We recommend contacting the local school district to confirm school assignments for this home.
- $1,051,4004 bd3 ba2.1k sqft138 Flint Locke Dr, Duxbury, MA 02332Off Market
- $1,614,4004 bd3 ba3.1k sqft107 Oak St, Duxbury, MA 02332Off Market
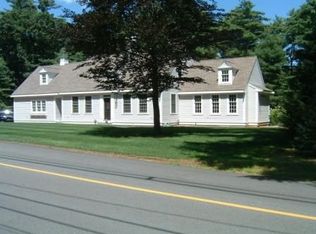
- $1,267,6004 bd3 ba3k sqft112 Flint Locke Dr, Duxbury, MA 02332Off Market

- $1,249,4004 bd2 ba2.7k sqft129 Flint Locke Dr, Duxbury, MA 02332Off Market
- $1,053,9004 bd3 ba2.1k sqft99 Oak St, Duxbury, MA 02332Off Market
- $1,254,3003 bd4 ba2.3k sqft139 Flint Locke Dr, Duxbury, MA 02332Off Market
- $1,351,1004 bd3 ba2.5k sqft119 Oak St, Duxbury, MA 02332Off Market
- $1,363,4004 bd2 ba3.1k sqft113 Flint Locke Dr, Duxbury, MA 02332Off Market
A local agent can set up tours, give advice and negotiate with sellers.
Similar homes
- $1,329,0004 bd3 ba3k sqft25 Hounds Ditch Ln, Duxbury, MA 02332For Sale
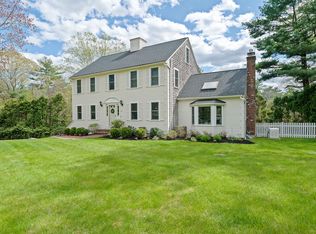 MLS ID #73518467, Marcy Richardson, William Raveis R.E. & Home Services. MLS PIN
 - $1,140,0004 bd2 ba2.2k sqft76 Woodridge Rd, Duxbury, MA 02332For Sale
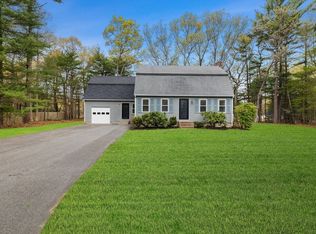 MLS ID #73519722, Ryan Ahern, South Shore Sotheby's International Realty. MLS PIN
 - $1,299,0004 bd3 ba2.8k sqft111 Washington St, Hanover, MA 02339For Sale
 MLS ID #73553638, Dena Jane Morgan, Coldwell Banker Realty - Norwell - Hanover Regional Office. MLS PIN
 - $1,595,0004 bd3 ba3.4k sqft831 Mayflower St, Duxbury, MA 02332For Sale
 MLS ID #73537003, Olena Bethoney, Olena Real Estate, LLC. MLS PIN
 - $1,895,0004 bd3 ba2k sqft21 Hicks Point Rd, Duxbury, MA 02332For SaleMLS ID #73548156, Marni Migliaccio, The Firm - Duxbury. MLS PIN
- $1,750,0004 bd5 ba3.2k sqft180 Chestnut St, Duxbury, MA 02332For SaleMLS ID #73491266, Liz Bone Team, South Shore Sotheby's International Realty. MLS PIN
- $1,249,0004 bd3 ba2.8k sqft121 Hampstead Way, Marshfield, MA 02050For SaleMLS ID #73514145, Paul Nimeskern, The Firm. MLS PIN
- $1,175,0004 bd4 ba3.8k sqft72 Beckford Farm Rd, Hanover, MA 02339For SaleMLS ID #73553866, Lindsay Conlon, Coldwell Banker Realty - Norwell - Hanover Regional Office. MLS PIN
- $1,150,0004 bd3 ba2.2k sqft767 Grove St, Norwell, MA 02061For SaleMLS ID #73553928, Margie McShane Group, Compass. MLS PIN
- $1,249,9004 bd3 ba2.6k sqft8 Bridge St, Norwell, MA 02061For SaleMLS ID #73524599, Michael Lawlor, William Raveis R.E. & Home Services. MLS PIN
- $1,149,0004 bd5 ba3.1k sqft799 Hanover St, Hanover, MA 02339For SaleMLS ID #73547288, Lauren Nauman, Coldwell Banker Realty - Norwell - Hanover Regional Office. MLS PIN
- $900,0005 bd3 ba2.9k sqft26 Brookings Dr, Kingston, MA 02364For SaleMLS ID #73536480, John Fortes, RE/MAX Synergy. MLS PIN
- $1,199,0004 bd3 ba2.5k sqft44 Old Meeting House Ln, Norwell, MA 02061For SaleMLS ID #73542051, Rosemary Sullivan, Conway - Hingham. MLS PIN
- $1,490,0004 bd3 ba3.6k sqft37 Wyndemere Ct, Plymouth, MA 02360For SaleMLS ID #73545119, Beth Tassinari, Century 21 Tassinari & Assoc.. MLS PIN
- $1,095,0004 bd3 ba2.4k sqft17 Hammer Hook Dr, Hanover, MA 02339For SaleMLS ID #73538282, Kevin Lewis, Coldwell Banker Realty - Hingham. MLS PIN
- $1,099,0004 bd2 ba2.8k sqft114 Longwater Dr, Hanover, MA 02339For SaleMLS ID #73536881, Kristen M. Dailey, The Firm. MLS PIN
- $995,0005 bd3 ba3k sqft6 Gratto Rd, Marshfield, MA 02050For SaleMLS ID #73540832, Tracie Hall, Compass. MLS PIN
- $799,0003 bd3 ba2.8k sqft20 Ortolani Cir, Kingston, MA 02364For SaleMLS ID #73548547, Selling South of Boston Team, Keller Williams Realty Colonial Partners. MLS PIN
- $1,119,0004 bd5 ba3.5k sqft14 Fieldstone Ter, West Bridgewater, MA 02379For SaleMLS ID #73522324, Kristen Ruggiero, RE/MAX Platinum. MLS PIN
- $839,0003 bd2 ba2.3k sqft12 Hillcrest Rd, Kingston, MA 02364For SaleMLS ID #73546694, Aurissa White, Plymouth Sails Realty, LLC. MLS PIN
