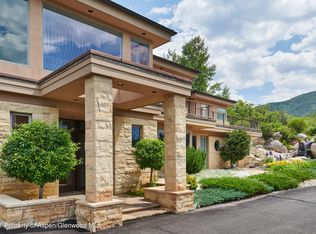
Conveniently located in one of Aspen's most coveted neighborhoods, this exceptional townhome embodies refined mountain living, where timeless design and impeccable craftsmanship converge. Encompassing more than 5,100 square feet, the residence offers an effortless blend of sophistication, comfort, and modern convenience, all within a short stroll of Aspen's renowned dining, boutiques, cultural attractions, and skiing.
Offered fully turnkey, including curated designer furnishings and artwork, the home is ready for immediate enjoyment. The upper level is devoted to entertaining and gathering, anchored by a dramatic great room with soaring floor-to-ceiling glass that frames breathtaking panoramic mountain vistas. A bespoke fireplace serves as the centerpiece of the space, seamlessly connecting the living, dining, and culinary areas.
Designed for both everyday living and elegant entertaining, the chef's kitchen showcases premium appliances, custom millwork, sleek integrated surfaces, and a generous island that invites conversation and casual dining.
The private quarters occupy the main level, highlighted by a serene primary suite with mountain views, a spacious walk-in wardrobe, and a luxurious spa-inspired bath. A second en-suite bedroom and a dedicated office complete the floor.
The lower level is thoughtfully designed for family and guests, featuring a third en-suite bedroom, an expansive media and game room, and a meticulously appointed mudroom with direct access to the heated two-car garage. An elevator provides seamless access to all three levels.
Generous north- and south-facing terraces capture the beauty of every season, offering inviting outdoor spaces for morning coffee, après-ski gatherings, or quiet moments overlooking Aspen's iconic alpine landscape.
This is a rare opportunity to own a turnkey residence of exceptional quality in one of Aspen's most sought-after locations.
For sale
$27,500,000
126 Juan St, Aspen, CO 81611
3beds
5,139sqft
:
Get pre-qualified$171,973/mo
Townhouse
Built in 2017
-- sqft lot
$25,022,600 Zestimate®
$5,351/sqft
$4,098/mo HOA
What's special
Bespoke fireplaceImpeccable craftsmanshipCustom millworkLuxurious spa-inspired bathMeticulously appointed mudroomTimeless designThird en-suite bedroom
- 46 days |
- 1,077 |
- 28 |
Zillow last checked:
Listing updated:
Listed by:
Matt Holstein (970)925-6060,
Aspen Snowmass Sotheby's International Realty - Hyman Mall
Source: AGSMLS,MLS#: 193302
Facts & features
Interior
Bedrooms & bathrooms
- Bedrooms: 3
- Bathrooms: 4
- Full bathrooms: 3
- 1/2 bathrooms: 1
Heating
- Radiant, Forced Air
Cooling
- Central Air
Appliances
- Laundry: Inside
Features
- Elevator
- Basement: Finished
- Number of fireplaces: 2
- Fireplace features: Gas
- Furnished: Yes
Interior area
- Total structure area: 5,139
- Total interior livable area: 5,139 sqft
Property
Parking
- Total spaces: 2
- Parking features: Garage
- Garage spaces: 2
Features
- Levels: Split Level
Details
- Parcel number: 273513139009
- Zoning: Residential
Construction
Type & style
- Home type: Townhouse
- Architectural style: Split Level,Contemporary
- Property subtype: Townhouse
Materials
- Wood Siding, Stone Veneer
Condition
- Excellent
- New construction: No
- Year built: 2017
Utilities & green energy
- Water: Public
Community & HOA
Community
- Security: Security System
- Subdivision: South Aspen Street
HOA
- Has HOA: Yes
- HOA fee: $12,295 quarterly
Location
- Region: Aspen
Financial & listing details
- Price per square foot: $5,351/sqft
- Annual tax amount: $45,288
- Date on market: 6/15/2026
- Inclusions: Dryer, Freezer, Oven, Refrigerator, Washer, Range, Microwave, Dishwasher
Estimated market value
$25,022,600
$23.77M - $26.27M
$125,578/mo
Price history
| Date | Event | Price |
|---|---|---|
| 6/15/2026 | Listed for sale | $27,500,000$5,351/sqft |
Source: AGSMLS #193302 Report a problem | ||
| 5/1/2026 | Listing removed | $27,500,000$5,351/sqft |
Source: AGSMLS #188698 Report a problem | ||
| 6/13/2025 | Listed for sale | $27,500,000$5,351/sqft |
Source: AGSMLS #188698 Report a problem | ||
| 5/2/2025 | Listing removed | $27,500,000$5,351/sqft |
Source: AGSMLS #187102 Report a problem | ||
| 4/10/2025 | Listed for sale | $27,500,000$5,351/sqft |
Source: AGSMLS #187102 Report a problem | ||
| 3/5/2025 | Contingent | $27,500,000$5,351/sqft |
Source: AGSMLS #187102 Report a problem | ||
| 2/19/2025 | Listed for sale | $27,500,000+102.2%$5,351/sqft |
Source: AGSMLS #187102 Report a problem | ||
| 1/13/2021 | Listing removed | -- |
Source: AGSMLS Report a problem | ||
| 10/29/2020 | Sold | $13,600,000-2.8%$2,646/sqft |
Source: Agent Provided Report a problem | ||
| 10/2/2020 | Pending sale | $13,995,000$2,723/sqft |
Source: Aspen Snowmass Sotheby's International Realty-Hyman Mall #152448 Report a problem | ||
| 5/14/2020 | Listed for rent | $125,000$24/sqft |
Source: Whitman Fine Properties #164043 Report a problem | ||
| 12/11/2019 | Listed for sale | $13,995,000-6.7%$2,723/sqft |
Source: Aspen Snowmass Sotheby's International Realty-Hyman Mall #152448 Report a problem | ||
| 10/24/2019 | Listing removed | $14,995,000$2,918/sqft |
Source: Aspen Snowmass Sotheby's International Realty #152448 Report a problem | ||
| 1/10/2019 | Listed for sale | $14,995,000$2,918/sqft |
Source: Aspen Snowmass Sotheby's International Realty #152448 Report a problem | ||
Public tax history
Tax history is unavailable.
Monthly payment
Est. payment
Payment breakdown
Explore the cost of this home by adjusting the details. Changes won't be saved.Climate risks
Neighborhood: 81611
Nearby schools
GreatSchools rating
- 8/10Aspen Elementary SchoolGrades: PK-4Distance: 1.4 mi
- 5/10Aspen Middle SchoolGrades: 5-8Distance: 1.4 mi
- 9/10Aspen High SchoolGrades: 9-12Distance: 1.4 mi
- $28,348,100-- bd-- ba-- sqftS Aspen St, Aspen, CO 81611Off Market
- $19,958,2003 bd4 ba4.9k sqft120 Juan St #FM-A-101, Aspen, CO 81611Off Market
- $20,019,6003 bd4 ba5.1k sqft122 Juan St #FM-A-201, Aspen, CO 81611Off Market
- $636,3002 bd1 ba1.2k sqft112 Juan St #B-100, Aspen, CO 81611Off Market
- $507,6003 bd1 ba1.1k sqft112 Juan St #B-200, Aspen, CO 81611Off Market
- $628,3003 bd1 ba1.2k sqft112 Juan St #B-300, Aspen, CO 81611Off Market
- $19,017,3003 bd4 ba5.1k sqft124 Juan St #FM-A-202, Aspen, CO 81611Off Market
- $19,594,7003 bd4 ba5.1k sqft126 Juan St #FM-A-203, Aspen, CO 81611Off Market
A local agent can set up tours, give advice and negotiate with sellers.
Similar homes
- $27,950,0006 bd7 ba5.7k sqft855 Gibson Ave #A, Aspen, CO 81611For Sale
 MLS ID #193963, Wendalin Whitman, Whitman Fine Properties. AGSMLS
 - $27,500,0005 bd5 ba4.9k sqft804 Hunter Creek Rd, Aspen, CO 81611For Sale
 MLS ID #193609, Stephanie Lewis, Christie's International Real Estate Aspen Snowmass. AGSMLS
 - $24,995,0004 bd4 ba3.6k sqft825 E Cooper Ave, Aspen, CO 81611For Sale
 MLS ID #192292, Lane Johnson, Compass Aspen. AGSMLS
 - $24,950,0004 bd4 ba4k sqft830 E Durant Ave, Aspen, CO 81611For Sale
 MLS ID #192246, Steven Shane, Compass Aspen. AGSMLS
 - $24,950,0005 bd5 ba6.4k sqft1350 Mountain View Dr, Aspen, CO 81611For SaleMLS ID #193184, Carrie Wells, Coldwell Banker Mason Morse-Aspen. AGSMLS
- $24,995,0005 bd7 ba4.2k sqft520 N 8th St, Aspen, CO 81611For SaleMLS ID #193221, Wendy Wogan, Compass Aspen. AGSMLS
- $29,995,0005 bd7 ba7.2k sqft863 Hunter Creek Rd, Aspen, CO 81611For SaleMLS ID #193934, Brittanie Rockhill, Douglas Elliman Real Estate-Durant. AGSMLS
- $18,500,0004 bd5 ba3.3k sqft927 E Durant Ave #3, Aspen, CO 81611For SaleMLS ID #191152, Wendalin Whitman, Whitman Fine Properties. AGSMLS
- $23,750,0004 bd5 ba5.6k sqft1180 Black Birch Dr, Aspen, CO 81611For SaleMLS ID #189666, Tony DiLucia, Christie's International Real Estate Aspen Snowmass. AGSMLS
- $24,500,0005 bd4 ba3.2k sqft59 Herron Hollow Rd, Aspen, CO 81611For SaleMLS ID #183728, Tyler Davis, Aspen Snowmass Sotheby's International Realty - Hyman Mall. AGSMLS
- $29,990,0006 bd8 ba7.2k sqft542 Carroll Dr, Aspen, CO 81611For SaleMLS ID #193501, David Hunt Solomon, Berkshire Hathaway HomeServices Colorado Properties. AGSMLS
- $28,500,0005 bd6 ba5.1k sqft971 Cluny Rd, Aspen, CO 81611For SaleMLS ID #191358, Jane W. Moy, Coldwell Banker Mason Morse-Aspen. AGSMLS
- $35,000,0006 bd7 ba6.9k sqft296 Glen Dee Rd, Aspen, CO 81611For SaleMLS ID #193553, Susan Hershey, Douglas Elliman Real Estate-Hyman Ave. AGSMLS
- $22,750,0005 bd6 ba5.2k sqft87 Magnifico Dr, Aspen, CO 81611For SaleMLS ID #192978, Mandy Welgos, Aspen Snowmass Sotheby's International Realty - Hyman Mall. AGSMLS
- $20,925,0004 bd6 ba5.4k sqft813 W Smuggler St, Aspen, CO 81611New ConstructionMLS ID #193602, Daniel Becker, Christie's International Real Estate Aspen Snowmass. AGSMLS
- $22,750,0005 bd6 ba5.1k sqft43001 Highway 82 E, Aspen, CO 81611For SaleMLS ID #191311, Wendalin Whitman, Whitman Fine Properties. AGSMLS
- $24,950,0006 bd8 ba7.4k sqft143 Conundrum Crk, Aspen, CO 81611For SaleMLS ID #192273, Carrie Wells, Coldwell Banker Mason Morse-Aspen. AGSMLS
- $32,000,0005 bd7 ba5.3k sqft96 McSkimming Rd, Aspen, CO 81611For SaleMLS ID #193534, Weber Boxer Group | Jonathan Boxer Scott Weber, Mont Haus International Realty. AGSMLS
- $18,495,0004 bd6 ba3.7k sqft227 E Main St, Aspen, CO 81611New ConstructionMLS ID #188872, Alexandra George, AG Aspen. AGSMLS
- $18,450,0004 bd6 ba4.3k sqft605 W Bleeker St, Aspen, CO 81611For SaleMLS ID #186131, Steven Shane, Compass Aspen. AGSMLS
