***THIS MOVE-IN READY CAMELOT BEAUTY WILL NOT LAST LONG!!!*** This 3 BR / 2.5 BATH brick home is nestled in the quiet Camelot subdivision conveniently located miles away from downtown Marksville. A fantastic floorplan features guest quarters on one side of the house, complete with separate office and bath, with the primary suite on the other side of the house that has walk-in closets and its own primary bath with double vanity. At the center of the home is a spacious living room with great natural light, built ins and a majestic trey ceiling. A perfectly appointed kitchen features plenty of cabinet space, including a pantry and a dining area that looks out onto the back yard. Added bonus is a 24' x 30' workshop situated behind the house. This beautiful home has a total square footage of 2817 with almost 2000sf of living space and sits on a half acre.
Active under contract
$284,500
126 Lancelot Dr, Mansura, LA 71350
3beds
1,948sqft
Single Family Residence
Built in 2005
0.53 Acres Lot
$275,900 Zestimate®
$146/sqft
$-- HOA
What's special
Built insMajestic trey ceilingSeparate office and bathWalk-in closetsPerfectly appointed kitchenPlenty of cabinet space
- 53 days |
- 54 |
- 0 |
Zillow last checked:
Listing updated:
Listed by:
VAN ROY,
ROCH MICHAEL, INC. 318-253-4501
Source: GCLRA,MLS#: 2565441Originating MLS: Greater Central Louisiana REALTORS Association
Facts & features
Interior
Bedrooms & bathrooms
- Bedrooms: 3
- Bathrooms: 3
- Full bathrooms: 2
- 1/2 bathrooms: 1
Primary bedroom
- Level: Lower
- Dimensions: 17 x 16
Bedroom
- Level: Lower
- Dimensions: 16 x 12
Bedroom
- Level: Lower
- Dimensions: 16 x 12
Primary bathroom
- Level: Lower
- Dimensions: 16 x 6
Bathroom
- Level: Lower
- Dimensions: 10 x 8
Dining room
- Level: Lower
- Dimensions: 10 x 10
Half bath
- Level: Lower
- Dimensions: 8 x 6
Kitchen
- Level: Lower
- Dimensions: 24 x 14
Living room
- Level: Lower
- Dimensions: 15 x 24
Study
- Level: Lower
- Dimensions: 16 x 8
Heating
- Central
Cooling
- Central Air
Appliances
- Included: Dishwasher, Refrigerator
- Laundry: Washer Hookup, Dryer Hookup
Features
- Tray Ceiling(s), Stainless Steel Appliances
- Has fireplace: Yes
- Fireplace features: Gas
Interior area
- Total structure area: 2,817
- Total interior livable area: 1,948 sqft
Property
Parking
- Total spaces: 2
- Parking features: Attached, Garage, Two Spaces
- Has attached garage: Yes
Features
- Levels: One
- Stories: 1
- Patio & porch: Concrete, Covered
- Exterior features: Fence
- Pool features: None
Lot
- Size: 0.53 Acres
- Features: Irregular Lot, Outside City Limits
Details
- Additional structures: Workshop
- Parcel number: 0040443510B
- Special conditions: None
Construction
Type & style
- Home type: SingleFamily
- Architectural style: Traditional
- Property subtype: Single Family Residence
Materials
- Brick, Frame
- Foundation: Slab
- Roof: Asphalt
Condition
- Very Good Condition
- Year built: 2005
Utilities & green energy
- Sewer: Public Sewer
- Water: Public
Community & HOA
Community
- Subdivision: CAMELOT
HOA
- Has HOA: No
Location
- Region: Mansura
Financial & listing details
- Price per square foot: $146/sqft
- Tax assessed value: $188,700
- Annual tax amount: $730
- Date on market: 7/2/2026
- Listing agreement: Exclusive Right To Sell
Estimated market value
$275,900
$262,000 - $290,000
$1,971/mo
Price history
| Date | Event | Price |
|---|---|---|
| 7/28/2026 | Contingent | $284,500$146/sqft |
Source: GCLRA #2565441 Report a problem | ||
| 7/2/2026 | Listed for sale | $284,500$146/sqft |
Source: GCLRA #2565441 Report a problem | ||
| 5/31/2013 | Sold | -- |
Source: Public Record Report a problem | ||
| 5/3/2006 | Sold | -- |
Source: Public Record Report a problem | ||
Public tax history
| Year | Property taxes | Tax assessment |
|---|---|---|
| 2025 | $730 +0% | $18,870 |
| 2024 | $730 -0.3% | $18,870 |
| 2023 | $732 -39.7% | $18,870 |
| 2022 | $1,214 | $18,870 |
| 2021 | $1,214 | $18,870 |
| 2020 | $1,214 -0.1% | $18,870 |
| 2019 | $1,215 | $18,870 |
| 2018 | $1,215 | $18,870 |
| 2017 | $1,215 0% | $18,870 |
| 2015 | $1,215 | $18,870 |
| 2013 | $1,215 +18.7% | $18,870 +17.9% |
| 2012 | $1,024 +17.7% | $16,000 |
| 2011 | $871 +3.9% | $16,000 +3.9% |
| 2010 | $838 | $15,400 |
Find assessor info on the county website
Monthly payment
Est. payment
Payment breakdown
Explore the cost of this home by adjusting the details. Changes won't be saved.Climate risks
Neighborhood: 71350
Nearby schools
GreatSchools rating
- 5/10Marksville Elementary SchoolGrades: PK-6Distance: 3.6 mi
- 2/10Marksville High SchoolGrades: 7-12Distance: 3.7 mi
- $255,5003 bd2 ba2k sqft138 Lancelot Dr, Mansura, LA 71350Off Market
- $328,100-- bd-- ba2.7k sqft110 Lancelot Dr, Mansura, LA 71350Off Market
- $241,600-- bd-- ba1.9k sqft121 Lancelot Dr, Mansura, LA 71350Off Market
- $309,8004 bd2 ba2.5k sqft152 Lancelot Dr, Mansura, LA 71350Off Market
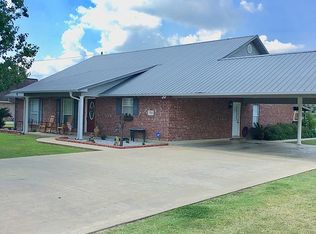
- $--3 bd2 ba1.8k sqft135 Lancelot Dr, Mansura, LA 71350Sold
- $325,100-- bd-- ba3.6k sqft107 Lancelot Dr, Mansura, LA 71350Off Market
- $--0.52 acresLancelot Dr, Mansura, LA 71350Sold
- $--0.6 acresKing Arthur Dr, Mansura, LA 71350Sold
A local agent can set up tours, give advice and negotiate with sellers.
Similar homes
- $299,9993 bd2 ba1.9k sqft1131 Cocoville Rd, Mansura, LA 71350For Sale
 MLS ID #2564682, DAVID MOSES, RITCHIE REAL ESTATE. GCLRA
 - $254,0003 bd2 ba1.4k sqft190 Grand Coulee Dr, Mansura, LA 71350For Sale
 MLS ID #2565173, Tyler Fogleman, Better Homes & Gardens Real Estate Rhodes Realty. GCLRA
 - $249,5003 bd2 ba1.4k sqft123 Bayou Creaux Dr, Mansura, LA 71350For Sale
 MLS ID #2566657, Angela Chestovich, Better Homes & Gardens Real Estate Rhodes Realty. GCLRA
 - $314,9004 bd3 ba2.3k sqft4821 Highway 1, Marksville, LA 71351For Sale
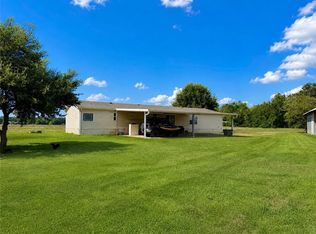 MLS ID #2572202, VAN ROY, ROCH MICHAEL, INC.. GCLRA
 - $205,0003 bd3 ba2.6k sqft208 Highway 115, Mansura, LA 71350For SaleMLS ID #2567255, Steven Seale, STEVEN SEALE PROPERTIES, LLC. GCLRA
- from $264,0003 bd2 ba1.5k sqftPonderosa A Plan, Cocoville Estates, Mansura, LA 71350New ConstructionRhodes Properties and Development
- $199,0003 bd2 ba1.9k sqft7716 Highway 107, Mansura, LA 71350For SaleMLS ID #2569308, CARISSA MCDANIEL, EXP REALTY, LLC. GCLRA
- $255,000-- bd-- ba2.1k sqft2176 Leglise St, Mansura, LA 71350For SaleMLS ID #11578141, Kent Juneau, Louisiana Outdoor Properties, Inc.. My State MLS
- $305,0002 bd1 ba1.7k sqft8378 Highway 1, Mansura, LA 71350For SaleMLS ID #2524838, TROY THOMPSON, Joey Dufour Realty. GCLRA
- from $264,0003 bd2 ba1.5k sqftPonderosa B Plan, Cocoville Estates, Mansura, LA 71350New ConstructionRhodes Properties and Development
- from $299,0004 bd2 ba1.7k sqftAcadiana A Plan, Cocoville Estates, Mansura, LA 71350New ConstructionRhodes Properties and Development
- $190,0003 bd2 ba1.5k sqft6387 Mae St, Mansura, LA 71350For SaleMLS ID #2552667, JOANN DEVILLE, Southern Homes and Land Real Estate. GCLRA
- $165,5002 bd3 ba1.7k sqft4878 114th Hwy, Mansura, LA 71350For SaleMLS ID #2569375, Tyler Fogleman, All Access Realty, LLC. GCLRA
- from $280,0003 bd2 ba1.6k sqftPlantation A Plan, Cocoville Estates, Mansura, LA 71350New ConstructionRhodes Properties and Development
- $275,0003 bd3 ba2.3k sqft2607 Highway 1176, Bunkie, LA 71322For SaleMLS ID #2566562, Jennifer Tagliarino, KELLER WILLIAMS REALTY CENLA PARTNERS. GCLRA
- from $310,0004 bd2 ba1.8k sqftFarmhouse A Plan, Cocoville Estates, Mansura, LA 71350New ConstructionRhodes Properties and Development
- from $280,0003 bd2 ba1.6k sqftPlantation B Plan, Cocoville Estates, Mansura, LA 71350New ConstructionRhodes Properties and Development
- $325,0003 bd3 ba2.2k sqft768 Lamourie Rd, Lecompte, LA 71346For SaleMLS ID #2571833, Hershel Lonidier, LATTER AND BLUM Central Realty LLC. GCLRA
- $264,5003 bd2 ba1.8k sqft237 Oak Villa Dr, Bunkie, LA 71322For SaleMLS ID #2563542, PRISSY REAP, COLDWELL BANKER REAP REALTY. GCLRA
- $219,9003 bd3 ba2k sqft467 Debellevue Dr, Marksville, LA 71351For SaleMLS ID #2538758, Chassity Lejeune, BERKSHIRE HATHAWAY HOME SERVICES-ALLY REAL ESTATE. GCLRA
