This 4-bedroom 3 bath new construction home with high-end finishes is a must see and much larger than it looks. With over 2000 finished sqft, this home features an open floor plan, custom cabinets, high-end quarts counter tops, convenient main floor laundry, large walk-in closets, and so much more. This home is only 28 minutes from the metro and is ready to welcome you home. Pictures are new construction renderings. Property to be completed Dec. 2026
Pending
$385,000
126 Meadow Loop Lot 43, Shelby, IA 51570
4beds
3baths
1,990sqft
Single Family Residence
Built in 2026
0.44 Acres Lot
$384,200 Zestimate®
$193/sqft
$-- HOA
What's special
Open floor planLarge walk-in closetsHigh-end finishesConvenient main floor laundryCustom cabinets
- 89 days
- 4
- 0
Zillow last checked:
Listing updated:
Listed by:
Angela Fritz 402-490-2088,
BHHS Ambassador - CB
Source: SWIAR,MLS#: 26-1304
Facts & features
Interior
Bedrooms & bathrooms
- Bedrooms: 4
- Bathrooms: 3
Heating
- Natural Gas
Cooling
- Central Air, Electric
Appliances
- Laundry: Washer Hookup, Dryer Hookup
Features
- Ceiling Fan(s), Walk-In Closet(s)
- Basement: Full,Partially Finished
Interior area
- Total structure area: 1,990
- Total interior livable area: 1,990 sqft
- Finished area above ground: 1,290
- Finished area below ground: 700
Property
Parking
- Parking features: Garage Door Opener
- Has garage: Yes
Features
- Levels: One
- Patio & porch: Deck
Lot
- Size: 0.44 Acres
- Dimensions: .44
- Features: Cul-De-Sac, Corner Lot
Details
- Parcel number: 832925000430
- Zoning: res
Construction
Type & style
- Home type: SingleFamily
- Architectural style: Ranch
- Property subtype: Single Family Residence
Materials
- Frame
- Roof: Composition
Condition
- New construction: Yes
- Year built: 2026
Details
- Builder name: Hometown Homes
Utilities & green energy
- Sewer: Public Sewer
- Utilities for property: Electricity Available, Natural Gas Available
Community & HOA
Community
- Security: Smoke Detector(s)
HOA
- Has HOA: No
Location
- Region: Shelby
Financial & listing details
- Price per square foot: $193/sqft
- Date on market: 6/25/2026
- Listing terms: Cash,Conventional,FHA,VA Loan,Trade
- Road surface type: Concrete
Estimated market value
$384,200
$365,000 - $403,000
$2,051/mo
Price history
| Date | Event | Price |
|---|---|---|
| 7/16/2026 | Pending sale | $385,000$193/sqft |
Source: SWIAR #26-1304 Report a problem | ||
| 6/25/2026 | Listed for sale | $385,000$193/sqft |
Source: SWIAR #26-1304 Report a problem | ||
Public tax history
Tax history is unavailable.
Monthly payment
Est. payment
Payment breakdown
Explore the cost of this home by adjusting the details. Changes won't be saved.Climate risks
Neighborhood: 51570
Nearby schools
Schools provided by the listing agent
- Elementary: A-H-S-T-W
- Middle: A-H-S-T-W
- High: A-H-S-T-W
Source: SWIAR. This data may not be complete. We recommend contacting the local school district to confirm school assignments for this home.
Similar homes
- $390,0004 bd3 ba2.6k sqft114 Willow Cir, Shelby, IA 51570Active
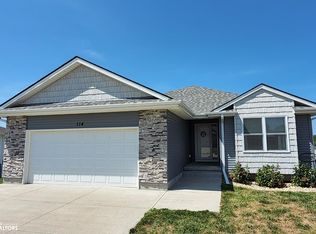 MLS ID #6341816, Leanne Travis, Osborn Realty. NoCoast MLS as distributed by MLS GRID
 - $375,0004 bd3 ba2.5k sqft421 Park St, Oakland, IA 51560For Sale
 MLS ID #26-1924, Rachelle M Edwards, Heartland Properties. SWIAR
 - $299,5003 bd2 ba1.9k sqft3657 296th St, Persia, IA 51563Active
 MLS ID #6335411, Garret Armstrong, Whitetail Properties Real Estate, LLC. NoCoast MLS as distributed by MLS GRID
 - $245,0003 bd1 ba1.4k sqft902 N Frost Ave, Avoca, IA 51521For Sale
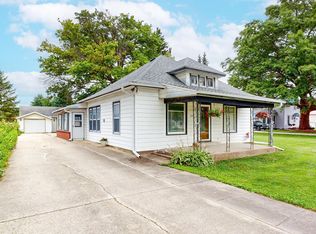 MLS ID #26-1730, Tatum Christensen, Turnkey Services Realty. SWIAR
