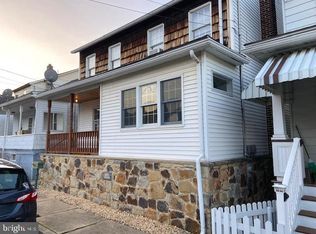
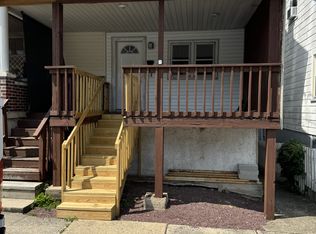
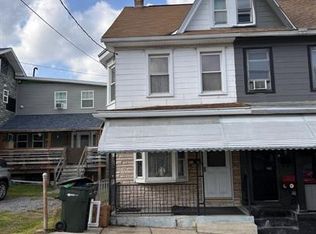
### Spacious 4-Bedroom Home with Large Yard & Detached Garage
Welcome to this spacious 4-bedroom home located in a quiet area with plenty of room both inside and out. The generously sized rooms provide comfortable living space for a family, entertaining guests, or simply enjoying the extra room to spread out.
Outside, you'll find a large yard offering plenty of space for outdoor activities, gardening, relaxing, or entertaining. The detached garage provides convenient parking and additional storage or workspace for vehicles, tools, and recreational equipment.
The location is ideal for those who enjoy both small-town charm and outdoor adventure. Just a short drive from historic Jim Thorpe, you'll have easy access to a variety of restaurants, shops, entertainment, and year-round attractions.
Nearby destinations and activities include **Historic Downtown Jim Thorpe, Mauch Chunk Lake Park, Lehigh Gorge State Park, Lehigh Gorge Scenic Railway, Glen Onoko area, D&L Trail, Jim Thorpe River Adventures, Asa Packer Mansion, Old Jail Museum, Eckley Miners' Village, Beltzville State Park, Beltzville Lake, Hickory Run State Park, Hawk Falls, Penn's Peak, Big Boulder Mountain, Jack Frost Ski Resort, Blue Mountain Resort, and the Pocono Mountains.**
Outdoor enthusiasts can enjoy hiking, biking, fishing, kayaking, boating, swimming, scenic train rides, skiing, snowboarding, and other seasonal activities throughout the area. Historic Jim Thorpe also offers a unique selection of local restaurants, breweries, boutiques, galleries, and community events.
Whether you're looking for a full-time residence, weekend getaway, or investment opportunity, this property offers the combination of space, a large yard, a detached garage, quiet surroundings, and convenient access to some of the best attractions in the Carbon County and Pocono Mountain region.
**Come see everything this home and its location have to offer!*
Pending
Price cut: $10K (9/16)
$119,000
126 Rhume St, Nesquehoning, PA 18240
4beds
2,900sqft
Single Family Residence
Built in 1930
3,702 Square Feet Lot
$-- Zestimate®
$41/sqft
$-- HOA
What's special
Generously sized rooms
- 67 days
- 270
- 33
Zillow last checked:
Listing updated:
Listed by:
Stephen Krynock 610-379-3524,
Castle Gate Realty 610-379-3524
Source: GLVR,MLS#: 782498 Originating MLS: Lehigh Valley MLS
Originating MLS: Lehigh Valley MLSFacts & features
Interior
Bedrooms & bathrooms
- Bedrooms: 4
- Bathrooms: 1
- Full bathrooms: 1
Bedroom
- Level: Second
- Dimensions: 12.00 x 10.00
Bedroom
- Level: Second
- Dimensions: 12.00 x 12.00
Bedroom
- Level: Second
- Dimensions: 12.00 x 12.00
Bedroom
- Level: Second
- Dimensions: 12.00 x 12.00
Dining room
- Level: First
- Dimensions: 12.00 x 12.00
Other
- Level: Second
- Dimensions: 10.00 x 11.00
Kitchen
- Level: First
- Dimensions: 13.00 x 12.00
Laundry
- Level: Basement
- Dimensions: 13.00 x 10.00
Living room
- Level: First
- Dimensions: 12.00 x 12.00
Heating
- Oil
Cooling
- Ceiling Fan(s)
Appliances
- Included: Oil Water Heater
Features
- Dining Area, Separate/Formal Dining Room
- Basement: Exterior Entry,Concrete,Partially Finished
Interior area
- Total interior livable area: 2,900 sqft
- Finished area above ground: 2,100
- Finished area below ground: 800
Video & virtual tour
Property
Parking
- Total spaces: 1
- Parking features: Detached, Garage
- Garage spaces: 1
Features
- Stories: 2
Lot
- Size: 3,702 Square Feet
Details
- Parcel number: 105B142X13
- Zoning: residential
- Special conditions: None
Construction
Type & style
- Home type: SingleFamily
- Architectural style: Other
- Property subtype: Single Family Residence
Materials
- Other
- Foundation: Basement
- Roof: Rolled/Hot Mop
Condition
- Year built: 1930
Utilities & green energy
- Sewer: Public Sewer
- Water: Public
Community & HOA
Community
- Subdivision: No Subdivision
Location
- Region: Nesquehoning
Financial & listing details
- Price per square foot: $41/sqft
- Tax assessed value: $10,650
- Annual tax amount: $1,115
- Date on market: 8/12/2026
- Ownership type: Fee Simple
Estimated market value
Not available
Estimated sales range
Not available
$1,590/mo
Price history
| Date | Event | Price |
|---|---|---|
| 10/1/2026 | Pending sale | $119,000$41/sqft |
Source:  GLVR #782498 Report a problem GLVR #782498 Report a problem | ||
| 9/16/2026 | Price change | $119,000-7.8%$41/sqft |
Source: GLVR #782498 Report a problem | ||
| 8/12/2026 | Listed for sale | $129,000+158%$44/sqft |
Source: GLVR #782498 Report a problem | ||
| 3/24/2021 | Listing removed | -- |
Source: Owner Report a problem | ||
| 10/23/2019 | Listing removed | $50,000$17/sqft |
Source: Owner Report a problem | ||
| 7/25/2019 | Listed for sale | $50,000+117.4%$17/sqft |
Source: Owner Report a problem | ||
| 12/5/2018 | Sold | $23,000+287%$8/sqft |
Source: Public Record Report a problem | ||
| 11/29/2017 | Sold | $5,943-85.9%$2/sqft |
Source: Public Record Report a problem | ||
| 7/8/2014 | Sold | $42,000-11.6%$14/sqft |
Source: GLVR #474252 Report a problem | ||
| 6/10/2014 | Listed for sale | $47,500$16/sqft |
Source: Corner Post Realty #CC-3368 Report a problem | ||
Public tax history
| Year | Property taxes | Tax assessment |
|---|---|---|
| 2026 | $1,115 +2.7% | $10,650 |
| 2025 | $1,086 +3.7% | $10,650 |
| 2024 | $1,047 +2.1% | $10,650 |
| 2023 | $1,026 -0.6% | $10,650 |
| 2022 | $1,033 | $10,650 |
| 2021 | $1,033 +1.6% | $10,650 |
| 2020 | $1,017 +6.1% | $10,650 |
| 2019 | $958 +1.1% | $10,650 |
| 2018 | $948 +99662.1% | $10,650 |
| 2017 | $1 | $10,650 |
| 2016 | -- | $10,650 |
| 2015 | -- | $10,650 |
| 2014 | -- | $10,650 |
| 2013 | -- | $10,650 |
| 2012 | -- | $10,650 |
| 2011 | -- | $10,650 |
| 2010 | -- | $10,650 |
| 2009 | -- | $10,650 |
| 2008 | -- | $10,650 |
| 2007 | $63 | $10,650 |
| 2006 | -- | $10,650 |
| 2005 | -- | $10,650 |
| 2004 | -- | $10,650 |
| 2003 | -- | $10,650 |
| 2002 | -- | $10,650 |
| 2000 | -- | $10,650 |
Find assessor info on the county website
Monthly payment
Est. payment
Payment breakdown
Explore the cost of this home by adjusting the details. Changes won't be saved.Climate risks
Neighborhood: 18240

Similar homes
- $144,9004 bd1 ba1.7k sqft421 E Railroad St, Nesquehoning, PA 18240For Sale
 MLS ID #779628, Eddie Rorrer, RE/MAX Central - Center Valley. GLVR
 - $130,0003 bd2 ba1.7k sqft70 E Railroad St, Nesquehoning, PA 18240For Sale
 MLS ID #SC263571, Michael S. Benner, Cobblestone Real Estate LLC. GSBR as distributed by MLS GRID
 - $125,0004 bd2 ba1.4k sqft503 E Ridge St, Lansford, PA 18232For Sale
 MLS ID #786457, Jake Dunn, TNT Premier Real Estate. GLVR
 - $139,9003 bd1 ba1.5k sqft111 W Union St, Tamaqua, PA 18252For Sale
 MLS ID #786407, Patricia Freeh Stefanek, Gene Durigan Real Estate. GLVR
 - $153,5004 bd2 ba1.4k sqft118 W High St, Coaldale, PA 18218For Sale
 MLS ID #PASK2030080, Nada Laguna, EveryHome Realtors. Bright MLS
 - $125,0004 bd1 ba1.9k sqft630 Arlington St, Tamaqua, PA 18252For SaleMLS ID #PASK2029522, Nichole Killeen, Mullen Realty Associates. Bright MLS
- $159,9003 bd2 ba1.5k sqft338 Yeakle St, Weatherly, PA 18255For SaleMLS ID #SC263803, Lauren Marinelli, EXP Realty LLC. GSBR as distributed by MLS GRID
- $149,9004 bd2 ba1.5k sqft403 Gay St, Tamaqua, PA 18252For SaleMLS ID #PASK2029072, Luis Rodriguez, Iron Valley Real Estate Coal Region. Bright MLS
