Welcome to your dream home! This beautiful bi-level offers the perfect blend of luxury, style, and everyday comfort. Step inside and be impressed by the 9-foot coffered ceilings, creating an open and elegant atmosphere throughout the main living areas.
The heart of the home is the amazing gourmet kitchen, featuring top-of-the-line appliances, quality finishes, and plenty of space for entertaining. Whether you're preparing a family dinner or hosting friends, this kitchen is sure to impress.
Step outside and discover your very own private backyard oasis! Relax and unwind in the sparkling pool or hot tub, gather under the beautiful pergola, and enjoy the privacy provided by the fully fenced yard. It's the perfect setting for summer entertaining, peaceful evenings, and making memories with family and friends.
Located at the end of the street, this home offers an added sense of privacy and tranquility while still providing convenient access to everything you need. Beautifully appointed and designed for both entertaining and comfortable living, this exceptional home is one you won't want to miss!
The lower offers 2 rooms that could be potentially additional bedrooms.
For sale
Price cut: $10K (10/14)
$325,000
126 Sheffield Dr, Dry Ridge, KY 41035
3beds
--sqft
Single Family Residence, Residential
Built in 2019
9,583 Square Feet Lot
$-- Zestimate®
$--/sqft
$-- HOA
What's special
- 19 days
- 103
- 16
Zillow last checked:
Listing updated:
Listed by:
The Apex Group 859-907-5466,
Keller Williams Realty Service,
Gregory Sanders 859-905-8715,
Keller Williams Realty Service
Source: NKMLS,MLS#: 647404
Facts & features
Interior
Bedrooms & bathrooms
- Bedrooms: 3
- Bathrooms: 3
- Full bathrooms: 3
Primary bedroom
- Features: Bath Adjoins, Luxury Vinyl Flooring, Walk-In Closet(s), Window Treatments
- Level: Upper
- Area: 156
- Dimensions: 12 x 13
Bedroom 2
- Features: Window Treatments, Ceiling Fan(s), Luxury Vinyl Flooring
- Level: Upper
- Area: 120
- Dimensions: 10 x 12
Bedroom 3
- Features: Window Treatments, Luxury Vinyl Flooring
- Level: Upper
- Area: 100
- Dimensions: 10 x 10
Bathroom 2
- Description: Granite Counter
- Features: Full Finished Bath, Tub With Shower, Luxury Vinyl Flooring
- Level: Upper
- Area: 35
- Dimensions: 5 x 7
Bathroom 3
- Features: Full Finished Bath, Shower, Luxury Vinyl Flooring
- Level: Lower
- Area: 40
- Dimensions: 8 x 5
Dining room
- Description: 9ft Coffered Ceiling
- Features: Chandelier, Luxury Vinyl Flooring, Walk-Out Access, Window Treatments
- Level: Upper
- Area: 91
- Dimensions: 7 x 13
Entry
- Features: Entrance Foyer, Luxury Vinyl Flooring
- Level: First
- Area: 30
- Dimensions: 6 x 5
Family room
- Features: Luxury Vinyl Flooring, Walk-Out Access, Window Treatments
- Level: Lower
- Area: 168
- Dimensions: 12 x 14
Kitchen
- Description: 9ft Coffered Ceiling, 2 lazy Susans, Soft close, Tile backsplash
- Features: Crown Molding, Eat-in Kitchen, Pantry, Recessed Lighting, Luxury Vinyl Flooring, Wood Cabinets, Walk-Out Access, Window Treatments
- Level: Upper
- Area: 143
- Dimensions: 11 x 13
Laundry
- Features: Concrete Flooring, Utility Sink
- Level: Lower
- Area: 48
- Dimensions: 8 x 6
Living room
- Description: 9ft Coffered Ceiling
- Features: Ceiling Fan(s), Luxury Vinyl Flooring, Window Treatments
- Level: Upper
- Area: 182
- Dimensions: 13 x 14
Media room
- Description: Room is soundproof. Carpet flooring.
- Features: Wired for Data, Walk-Out Access
- Level: Lower
- Area: 144
- Dimensions: 12 x 12
Primary bath
- Description: Granite Counter
- Features: Tub With Shower, Luxury Vinyl Flooring
- Level: Upper
- Area: 60
- Dimensions: 10 x 6
Heating
- Heat Pump, Electric
Cooling
- Central Air
Appliances
- Included: Stainless Steel Appliance(s), Gas Cooktop, Convection Oven, Dishwasher, Disposal, Double Oven, Dryer, Microwave, Refrigerator, Washer
- Laundry: Electric Dryer Hookup, Laundry Room, Lower Level, Washer Hookup
Features
- See Remarks, Walk-In Closet(s), Pantry, Open Floorplan, High Speed Internet, Granite Counters, Entrance Foyer, Crown Molding, Coffered Ceiling(s), Chandelier, Built-in Features, Beamed Ceilings, Ceiling Fan(s), High Ceilings, Recessed Lighting, Wired for Data
- Doors: Multi Panel Doors
- Windows: Vinyl Frames
- Basement: Full
Property
Parking
- Total spaces: 2
- Parking features: Attached, Driveway, Garage, Garage Door Opener, Garage Faces Front
- Attached garage spaces: 2
- Has uncovered spaces: Yes
Features
- Levels: Bi-Level
- Patio & porch: Covered, Deck, Patio, Porch
- Exterior features: Private Yard, Lighting
- Pool features: Above Ground
- Has spa: Yes
- Spa features: Heated
- Fencing: Privacy
Lot
- Size: 9,583 Square Feet
- Features: Cleared, Level
Details
- Additional structures: Gazebo
- Parcel number: 0440300013.00
- Zoning description: Residential
Construction
Type & style
- Home type: SingleFamily
- Architectural style: Traditional
- Property subtype: Single Family Residence, Residential
Materials
- Concrete, Vinyl Siding
- Foundation: Poured Concrete
- Roof: Shingle
Condition
- Existing Structure
- New construction: No
- Year built: 2019
Utilities & green energy
- Sewer: Public Sewer
- Water: Public
- Utilities for property: Natural Gas Available, Underground Utilities
Community & HOA
Community
- Security: Smoke Detector(s)
HOA
- Has HOA: No
Location
- Region: Dry Ridge
Financial & listing details
- Tax assessed value: $240,000
- Annual tax amount: $2,707
- Date on market: 10/9/2026
- Cumulative days on market: 49 days
- Road surface type: Paved
Estimated market value
Not available
Estimated sales range
Not available
Not available
Price history
| Date | Event | Price |
|---|---|---|
| 10/14/2026 | Price change | $325,000-3% |
Source:  NKMLS #647404 Report a problem | ||
| 10/9/2026 | Price change | $335,000-1.2% |
Source: NKMLS #647404 Report a problem | ||
| 9/25/2026 | Price change | $339,000-3.1% |
Source: NKMLS #646531 Report a problem | ||
| 9/10/2026 | Listed for sale | $349,900+89.1% |
Source: NKMLS #646531 Report a problem | ||
| 6/5/2019 | Sold | $185,000+704.3% |
Source: Public Record Report a problem | ||
| 7/26/2018 | Sold | $23,000 |
Source: Public Record Report a problem | ||
Public tax history
| Year | Property taxes | Tax assessment |
|---|---|---|
| 2025 | $2,707 -1.4% | $240,000 |
| 2024 | $2,746 +9.5% | $240,000 |
| 2023 | $2,508 -1.6% | $240,000 |
| 2022 | $2,549 +1.8% | $240,000 |
| 2021 | $2,503 0% | $240,000 |
| 2020 | $2,503 +923.9% | $240,000 +943.5% |
| 2019 | $245 | $23,000 |
Find assessor info on the county website
Monthly payment
Est. payment
Payment breakdown
Explore the cost of this home by adjusting the details. Changes won't be saved.Climate risks
Neighborhood: 41035
Nearby schools
Schools provided by the listing agent
- Elementary: Sherman Elementary
- Middle: Grant County Middle School
- High: Grant County High
Source: NKMLS. This data may not be complete. We recommend contacting the local school district to confirm school assignments for this home.
Similar homes
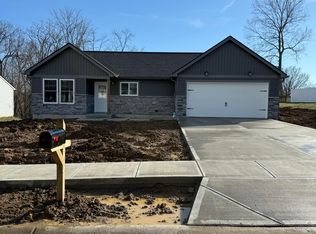
- $265,0003 bd3 ba1.3k sqft118 Summerfield Dr, Dry Ridge, KY 41035For Sale
 MLS ID #647897, Cindy Steffen, RE/MAX Victory + Affiliates. NKMLS
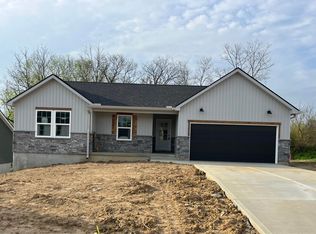
- $335,0003 bd2 ba-- sqft110 Saddlebrook Rd, Dry Ridge, KY 41035For Sale
 MLS ID #647887, Ryan Harvey, Wyndham Lyons Realty Ser LLC. NKMLS
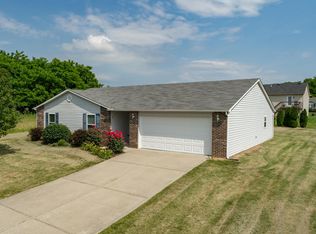
- $274,9003 bd1 ba-- sqft305 Spillman Dr, Dry Ridge, KY 41035For Sale
 MLS ID #646622, Sara Brown, Plum Tree Realty. NKMLS
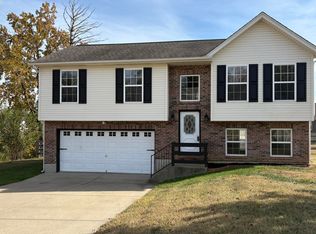
- $325,0003 bd3 ba1.3k sqft405 Crittenden Mount Zion Rd, Dry Ridge, KY 41035For Sale
 MLS ID #645548, Cynthia Fannin, Bluegrass Real Estate Group. NKMLS
