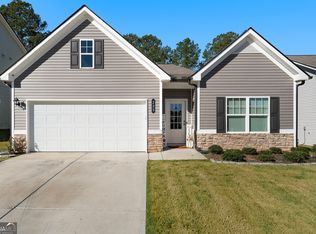
Move-In Ready July! The Caldwell plan by Smith Douglas Homes in Sycamore Crest offers the perfect balance of style and functionality in this beautiful new construction home in Calhoun, GA Designed for convenience, this home features a primary suite on the main level, offering easy single-level living. The open-concept layout creates a bright and welcoming atmosphere, perfect for entertaining or relaxing at home. The kitchen serves as the heart of the home with gorgeous granite countertops, a spacious peninsula, and upgraded luxury vinyl plank flooring that flows seamlessly throughout entire main level to include primary’s suite. The family room with a cozy sleek linear fireplace. A separate dining room, 9-foot ceilings throughout, and a convenient main-level laundry room add to the home thoughtful design. Step outside to the covered patio to the large lot that is the last corner lot in the community!!! Upstairs, you’ll find two spacious secondary bedrooms with walk-in closets and a large open loft. With easy access to shopping, dining, and I-75, this home is ideal for commuters seeking both comfort and convenience. Photos are representative of the floor plan and not the actual home. Seller incentives are available with use of preferred lender. Schedule your tour today and experience the quality, integrity, and value that make Smith Douglas Homes a trusted choice.
Pending
$299,900
126 Sycamore Ln, Calhoun, GA 30701
3beds
2,231sqft
Single Family Residence, Residential
Built in 2026
-- sqft lot
$299,800 Zestimate®
$134/sqft
$42/mo HOA
What's special
- 163 days
- 13
- 0
Zillow last checked:
Listing updated:
Listed by:
CONNIE Dean,
SDC Realty, LLC. 770-213-8068,
Jamel Dorton,
SDC Realty, LLC.
Source: FMLS GA,MLS#: 7746674
Facts & features
Interior
Bedrooms & bathrooms
- Bedrooms: 3
- Bathrooms: 3
- Full bathrooms: 2
- 1/2 bathrooms: 1
- Main level bathrooms: 1
- Main level bedrooms: 1
Rooms
- Room types: Family Room
Primary bedroom
- Features: Master on Main
- Level: Master on Main
Bedroom
- Features: Master on Main
Primary bathroom
- Features: Double Vanity, Shower Only
Dining room
- Features: Separate Dining Room
Kitchen
- Features: Breakfast Bar, Pantry, Stone Counters, View to Family Room
Heating
- Electric, Forced Air, Heat Pump
Cooling
- Central Air
Appliances
- Included: Dishwasher, Disposal, Electric Water Heater, Electric Oven, Microwave
- Laundry: Laundry Room, Main Level, Other
Features
- Entrance Foyer, High Ceilings 9 ft Main, High Ceilings 9 ft Upper, Walk-In Closet(s)
- Flooring: Carpet, Luxury Vinyl
- Windows: Insulated Windows
- Basement: None
- Number of fireplaces: 1
- Fireplace features: Electric, Family Room
- Common walls with other units/homes: No Common Walls
Interior area
- Total structure area: 2,231
- Total interior livable area: 2,231 sqft
- Finished area above ground: 2,231
- Finished area below ground: 0
Video & virtual tour
Property
Parking
- Total spaces: 2
- Parking features: Attached, Garage, Garage Faces Front
- Attached garage spaces: 2
Accessibility
- Accessibility features: None
Features
- Levels: Two
- Stories: 2
- Patio & porch: Covered, Patio
- Pool features: None
- Spa features: None
- Fencing: None
- Has view: Yes
- View description: Other
- Waterfront features: None
- Body of water: None
Lot
- Features: Landscaped
Details
- Additional structures: None
- Parcel number: C56A 061044
- Other equipment: None
- Horse amenities: None
Construction
Type & style
- Home type: SingleFamily
- Architectural style: Craftsman
- Property subtype: Single Family Residence, Residential
Materials
- Brick, Vinyl Siding
- Foundation: Slab
- Roof: Composition,Shingle
Condition
- New Construction
- New construction: Yes
- Year built: 2026
Details
- Builder name: Smith Douglas Homes
- Warranty included: Yes
Utilities & green energy
- Electric: Other
- Sewer: Public Sewer
- Water: Public
- Utilities for property: Electricity Available, Sewer Available, Water Available
Green energy
- Energy efficient items: None
- Energy generation: None
Community & HOA
Community
- Features: Homeowners Assoc, Pool
- Security: Carbon Monoxide Detector(s), Smoke Detector(s)
- Subdivision: Sycamore Crest
HOA
- Has HOA: Yes
- Services included: Swim
- HOA fee: $500 annually
Location
- Region: Calhoun
Financial & listing details
- Price per square foot: $134/sqft
- Annual tax amount: $1
- Date on market: 4/3/2026
- Cumulative days on market: 137 days
- Listing terms: 1031 Exchange,Cash,Conventional,FHA,VA Loan
- Ownership: Fee Simple
- Electric utility on property: Yes
- Road surface type: Asphalt
Estimated market value
$299,800
$285,000 - $315,000
$2,162/mo
Price history
| Date | Event | Price |
|---|---|---|
| 8/7/2026 | Pending sale | $299,900$134/sqft |
Source:  GAMLS #10724462 Report a problem GAMLS #10724462 Report a problem | ||
| 7/15/2026 | Listed for sale | $299,900$134/sqft |
Source: GAMLS #10724462 Report a problem | ||
| 7/7/2026 | Listing removed | $299,900$134/sqft |
Source:  Smith Douglas Homes Report a problem Smith Douglas Homes Report a problem | ||
| 6/3/2026 | Price change | $299,900-1.6%$134/sqft |
Source:  FMLS GA #7746674 Report a problem FMLS GA #7746674 Report a problem | ||
| 4/3/2026 | Listed for sale | $304,750$137/sqft |
Source: GAMLS #10724462 Report a problem | ||
Public tax history
Tax history is unavailable.
Monthly payment
Est. payment
Payment breakdown
Explore the cost of this home by adjusting the details. Changes won't be saved.Climate risks
Neighborhood: 30701
Nearby schools
Schools provided by the listing agent
- Elementary: Calhoun
- Middle: Calhoun
- High: Calhoun
Source: FMLS GA. This data may not be complete. We recommend contacting the local school district to confirm school assignments for this home.
Similar homes
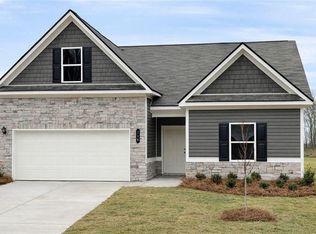
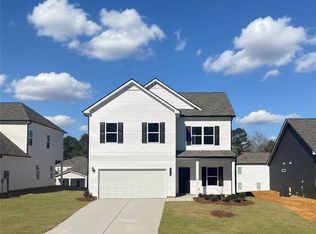
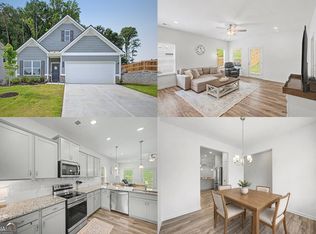
- $294,8003 bd3 ba2.4k sqft237 Sycamore Dr, Calhoun, GA 30701Active

 MLS ID #10806903, Amy Ly, Simply Homes ATL. GAMLS
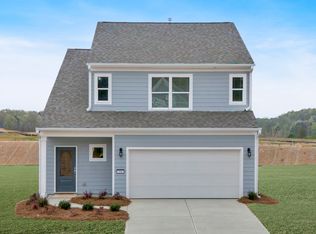
 - from $317,9003 bd3 ba1.6k sqftThe Blossom Plan, Salacoa, Calhoun, GA 30701New Construction
 Artisan Built Communities
 - $295,0003 bd3 ba1.9k sqft110 Waterside Dr, Calhoun, GA 30701Active
 MLS ID #10790991, Susana Avila, KW Signature Partners. GAMLS
 - $328,9003 bd2 ba1.8k sqft225 Sycamore Dr, Calhoun, GA 30701Active Under Contract
 MLS ID #10632400, ANDREA PEPPERS, Maximum One Community Realtors. GAMLS
 - $269,9003 bd2 ba1.6k sqft171 N Dale St, Calhoun, GA 30701ActiveMLS ID #10804674, Mayra Montero, Maximum One Community Realtors. GAMLS
- $274,9003 bd3 ba1.8k sqft160 Millers Ln, Calhoun, GA 30701ActiveMLS ID #10799535, Andrea Jones, Venture Real Estate, Inc.. GAMLS
- $323,9004 bd3 ba2.1k sqft515 McGinnis Cir, Calhoun, GA 30701ActiveMLS ID #10820123, Bee Tong, Virtual Properties Realty.com. GAMLS
- $270,6403 bd3 ba1.8k sqft158 Millers Ln, Calhoun, GA 30701ActiveMLS ID #10808940, Andrea Jones, Venture Real Estate, Inc.. GAMLS
- $270,6403 bd3 ba1.8k sqft156 Millers Ln, Calhoun, GA 30701ActiveMLS ID #10808936, Andrea Jones, Venture Real Estate, Inc.. GAMLS
- $365,0004 bd3 ba2.1k sqft327 Larkspur Dr SW, Calhoun, GA 30701ActiveMLS ID #10836201, Wendy Connors, Atlanta Communities. GAMLS
- $279,9003 bd3 ba1.9k sqft121 Mill Pond Ln, Calhoun, GA 30701ActiveMLS ID #10788157, Donna Jo Bailey, Atlanta Communities. GAMLS
