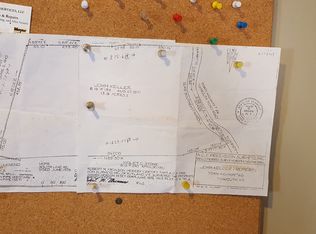
Claim your little slice of heaven in the quintessential Vermont town of Tinmouth! This three bedroom, two bathroom manufactured home is set on over two acres, offering plenty of space to enjoy the peace, privacy, and beauty of country living. The property also features a two-car garage with workshop and a separate outbuilding with tons of potential. Whether you envision a cozy she shed, a fantastic man cave, a large workshop, studio, hobby space, or something entirely your own, let your imagination get creative! With a comfortable layout, generous acreage, and plenty of outdoor space, this is a wonderful opportunity to enjoy Vermont living while having room to make the property your own. Located in the charming town of Tinmouth, you’ll be surrounded by the beauty and character that make Vermont so special, while still being within easy reach of nearby towns and amenities. If you’ve been dreaming of owning a little piece of Vermont without breaking the bank, this could be the one.
Pending
Listed by: Welcome Home Real Estate • Rhonda Nash
$215,000
126 Tinmouth Pond Road, Tinmouth, VT 05739
3beds
1,064sqft
Manufactured Home
Built in 1998
2.19 Acres Lot
$207,500 Zestimate®
$202/sqft
$-- HOA
What's special
Two-car garage with workshopSeparate outbuildingGenerous acreagePlenty of outdoor spaceComfortable layout
- 55 days
- 84
- 0
Zillow last checked:
Listing updated:
Listed by:
Rhonda Nash,
Welcome Home Real Estate 802-446-4616
Source: PrimeMLS,MLS#: 5105340
Facts & features
Interior
Bedrooms & bathrooms
- Bedrooms: 3
- Bathrooms: 2
- Full bathrooms: 2
Heating
- Forced Air, Hot Air
Cooling
- None
Appliances
- Included: Dishwasher, Dryer, Refrigerator, Washer, Gas Stove, Water Heater
Features
- Flooring: Carpet, Vinyl
- Has basement: No
Interior area
- Total structure area: 1,064
- Total interior livable area: 1,064 sqft
- Finished area above ground: 1,064
- Finished area below ground: 0
Property
Parking
- Total spaces: 2
- Parking features: Paved
- Garage spaces: 2
Features
- Levels: One
- Stories: 1
- Patio & porch: Covered Porch
- Exterior features: Building
- Frontage length: Road frontage: 416
Lot
- Size: 2.19 Acres
- Features: Country Setting, Landscaped, Walking Trails, Near Paths
Details
- Additional structures: Outbuilding
- Parcel number: 64520310260
- Zoning description: Residential
- Special conditions: Standard
Construction
Type & style
- Home type: MobileManufactured
- Property subtype: Manufactured Home
Materials
- Vinyl Siding
- Foundation: Skirted, Concrete Slab
- Roof: Metal
Condition
- New construction: No
- Year built: 1998
Utilities & green energy
- Electric: 100 Amp Service, Generator
- Sewer: Private Sewer, Septic Tank
- Utilities for property: Cable Available, Propane, Phone Available, Fiber Optic Internt Avail
Community & HOA
Location
- Region: Danby
Financial & listing details
- Price per square foot: $202/sqft
- Tax assessed value: $160,900
- Annual tax amount: $2,673
- Date on market: 8/17/2026
- Road surface type: Dirt
- Body type: Single Wide
Estimated market value
$207,500
$197,000 - $218,000
Not available
Price history
| Date | Event | Price |
|---|---|---|
| 10/9/2026 | Pending sale | $215,000$202/sqft |
Source:  PrimeMLS #5105340 Report a problem PrimeMLS #5105340 Report a problem | ||
| 8/17/2026 | Listed for sale | $215,000$202/sqft |
Source: PrimeMLS #5105340 Report a problem | ||
Public tax history
| Year | Property taxes | Tax assessment |
|---|---|---|
| 2024 | -- | $160,900 +35.1% |
| 2023 | -- | $119,100 |
| 2022 | -- | $119,100 |
| 2021 | -- | $119,100 |
| 2020 | -- | $119,100 |
| 2019 | -- | $119,100 |
| 2018 | -- | $119,100 |
| 2017 | -- | $119,100 |
| 2016 | -- | $119,100 +9033.4% |
| 2015 | -- | $1,304 |
| 2014 | -- | $1,304 |
| 2013 | -- | $1,304 |
| 2012 | -- | $1,304 |
| 2011 | -- | $1,304 |
| 2010 | -- | $1,304 |
| 2009 | -- | $1,304 +73.9% |
| 2008 | -- | $750 |
| 2007 | -- | $750 |
| 2006 | -- | $750 |
| 2003 | $1,470 | $750 |
Find assessor info on the county website
Monthly payment
Climate risks
Neighborhood: 05739
Nearby schools
Schools provided by the listing agent
- Elementary: Tinmouth Elementary School
- Middle: Mill River Union High School
- High: Mill River Union High School
- District: Mill RIver USD 40
Source: PrimeMLS. This data may not be complete. We recommend contacting the local school district to confirm school assignments for this home.
Similar homes
- $225,0002 bd1 ba800 sqft210 Mumford Drive, Clarendon, VT 05759Active
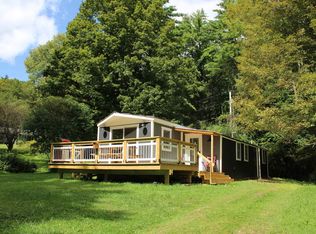 MLS ID #5108447, Rhonda Nash. PrimeMLS
 - $240,0002 bd1 ba840 sqft90 Hidden Springs Lane, Wells, VT 05774Active
 MLS ID #5100247, Heather L Martelle. PrimeMLS
 - $215,0003 bd1 ba840 sqft283 Goodrich Road, Ira, VT 05777Active
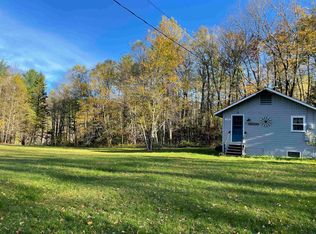 MLS ID #5085030, Will Spanos. PrimeMLS
 - $199,9003 bd2 ba1.5k sqft15 Cedar Street, Fair Haven, VT 05743Active
 MLS ID #5113064, Nancy Liberatore. PrimeMLS
